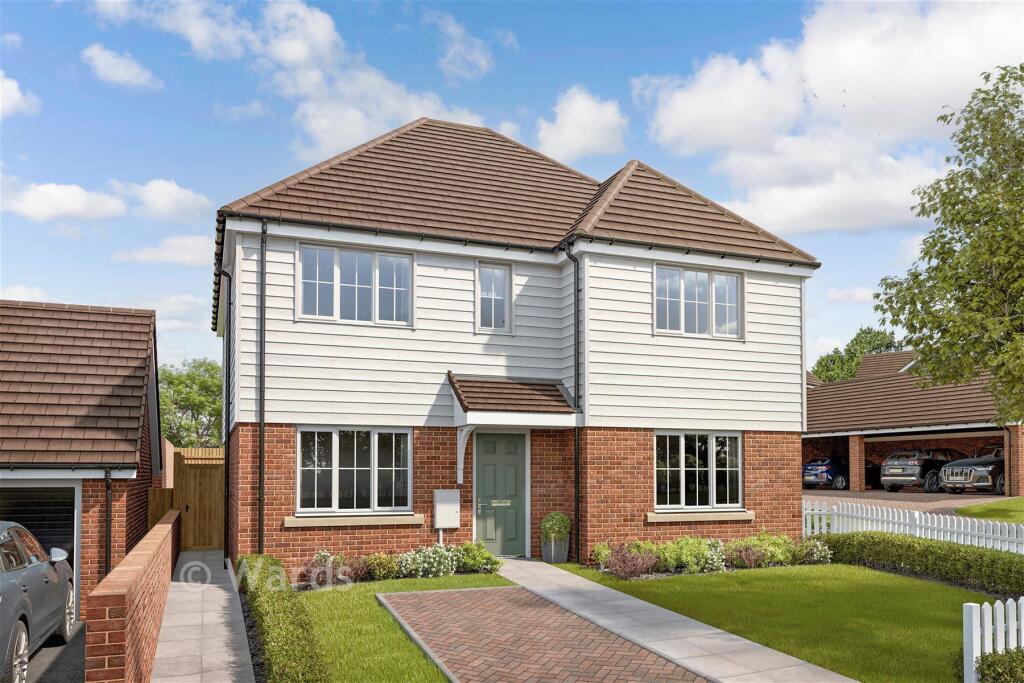
4-bedroom detached house · TN12 8DN
For saleListed 266 days
Opportunity summary
See Archie’s verdict, returns by strategy and what to check before viewing.
About
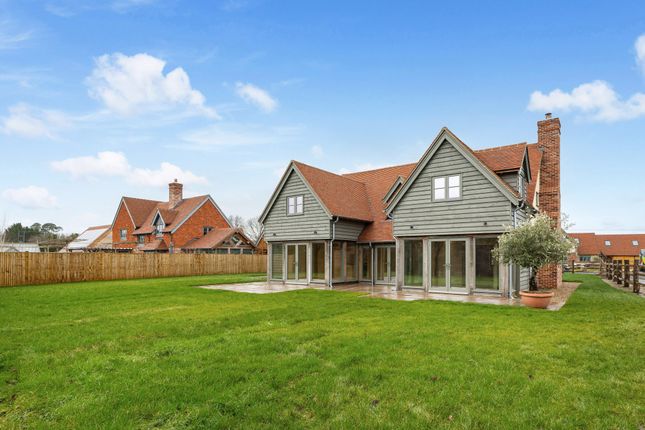
This outstanding newly built home by Border Oak combines traditional craftsmanship including exposed oak framing and natural materials with 21st century technologies including an air source heat pump, solar panels, underfloor heating, triple glazing and an EV charger.
It provides the perfect blend of character and contemporary with wide expanses of glass offering abundant natural light and carefully considered proportions creating a warm yet refined aesthetic.
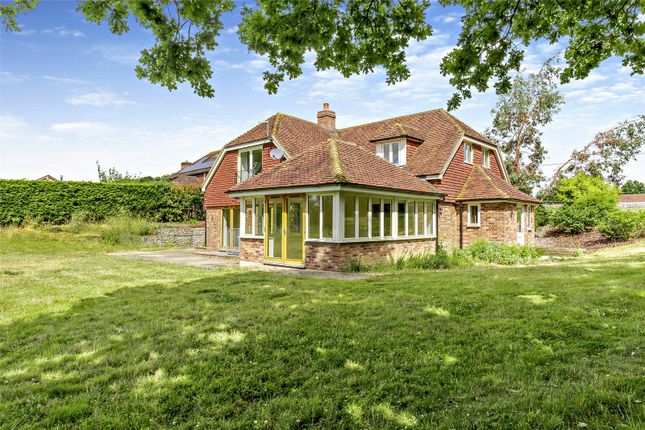
The ground floor is centred around a striking open plan kitchen/ breakfast/family room featuring bespoke cabinetry, a useful pantry, a substantial central island and extensive triple glazing with an adjoining garden room and French doors opening directly out to the south-west facing terrace.
Exposed oak beams flow throughout the living spaces, complemented by a separate sitting room with inglenook fireplace with double doors leading to a triple aspect study.
There is also a generous utility/boot room featuring bespoke cabinetry with adjoining shower room/wc.
The first floor offers a wide galleried landing with a charming window seat/storage area with the four well-proportioned bedrooms spurring off the space, two of which have en-suite facilities and attractive vaulted ceilings adding character and interest to the space, while the remaining bedrooms are well-served by an excellent family bathroom with roll-top bath and large shower cubicle.
Outside Vine House occupies a generous plot with a landscaped south-west facing garden with paved terracing spanning the rear of the house and a wide swathe of lawn bordered by fencing and countryside hedgerow.
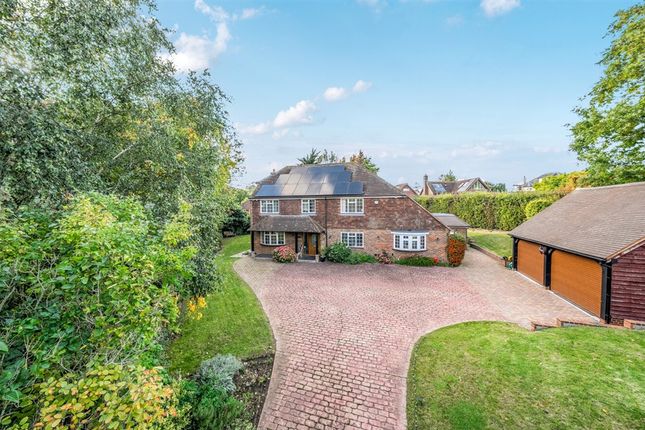
To the front is a large gravel driveway providing parking for three to four vehicles, an EV charging point and a three bay garage/car-port with storage room above - with the potential to convert to an office/bedroom.
Situation Horsmonden has a thriving community as well as a picturesque village green, general store, chemist, pub, hairdressers, popular primary school, tennis club and village hall with numerous clubs and societies.
Close by is Sprivers, a National Trust property whose grounds are open to the general public – a wonderful spot for dog-walking and there are numerous public footpaths through hop fields, apple orchards and vineyards and beautiful open countryside.
The village is about 5 miles from Paddock Wood, with its Waitrose supermarket and mainline station providing commuter services to London and the south coast.
The spa town of Royal Tunbridge Wells is around 10 miles to the west and offers more comprehensive shopping facilities with the Royal Victoria Place and the historic High Street and Pantiles offering a wide range of independent shops, cafes and restaurants.
There is also a multiplex cinema, numerous sports and leisure centres, two theatres and golf courses, Bewl Water and Bedgebury.
Property Ref Number: HAM-61104 Additional Information Tenure: Freehold Service Charge: Ask Agent Estimated EPC: B Please note the images include virtually staged furniture for illustrative purposes only.
Value & comps
No previous sales on record.
Returns
Set an offer; the calculator follows it.
We're still gathering serviced-accommodation data for this area.
Archie refurb estimate: a Pro feature
0.0% below asking
This is not financial or investment advice. Prop AI Deals is not authorised by the Financial Conduct Authority (FCA) to provide investment advice.
All investment calculators, property analyses, and AI-generated insights are for informational purposes only. Property investment carries risk and may result in financial loss. All calculations should be independently verified and you should consult with FCA-authorised financial advisors before making any investment decisions.
Past performance does not guarantee future results. Tax implications vary by individual circumstances.
Deal
Properties like this can earn 2–3x BTL yields when converted to HMO, with retrofit costs around £10k/room. Sign in to see the full tier, yield projection, and cost breakdown.
Commercial properties like this can earn 30-50% higher yields when converted to residential under Class MA / Q / P / PA, with prior approval costing ~GBP 96/unit. Sign in to see the recommended route, yield uplift, and cost breakdown.
BRRR-suited properties can recycle 80-100% of investor capital on refi, leaving a high-yielding rental with most of the money out. Sign in to see the refurb cost stack, ARV projection, and refinance maths.
Detached + large garden = sub-division play. Pro tier unlocks the tier badge, plot size, uplift estimate, and regional land benchmark.
Short-lease flats trade at deep discount, but extending under the 1993 Act often costs far less than the discount. Pro tier unlocks the tier badge, premium breakdown, long-lease ARV and arbitrage maths.
See projected short-stay revenue vs a vanilla BTL for this property.
See real sub-let margins (HMO room rates & SA nightly rates) vs the landlord rent.
Area
Agent & docs
FAQ
About Brenchley Road, Horsmonden, TN12
Explore nearby