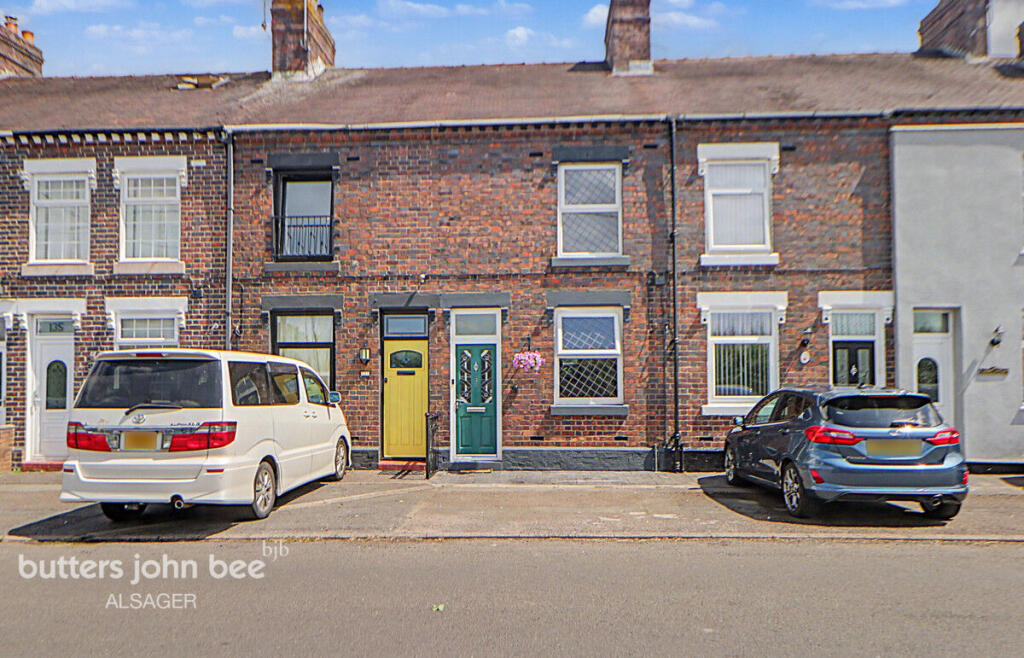
2-bedroom house · ST7 8AG
Listing removedListed 597 days
Opportunity summary
See Archie’s verdict, returns by strategy and what to check before viewing.
About
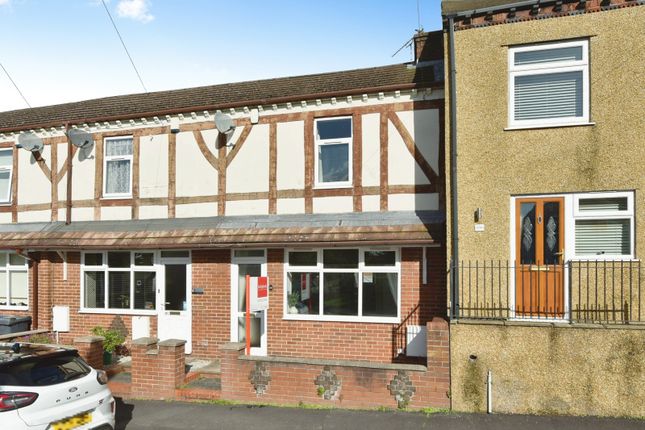
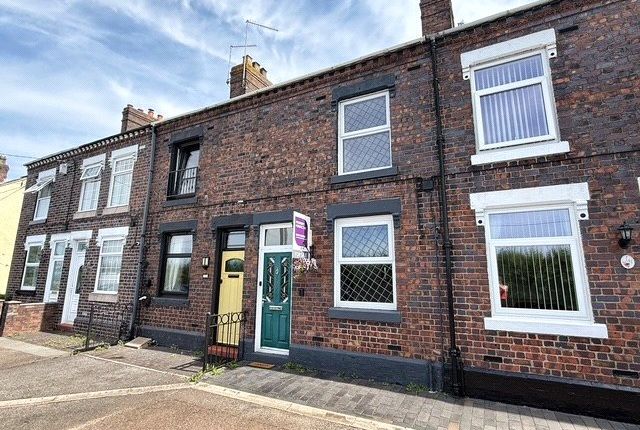
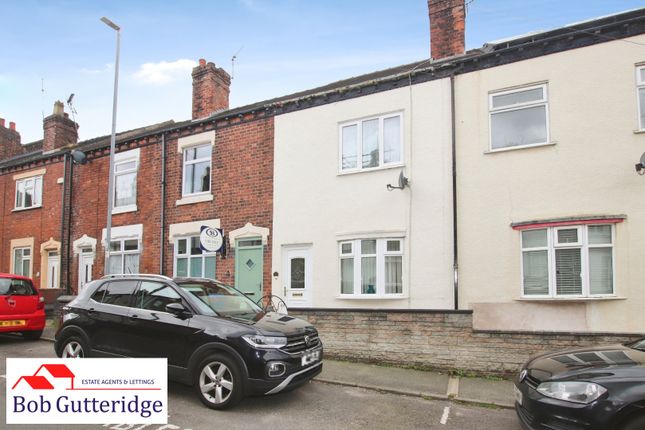
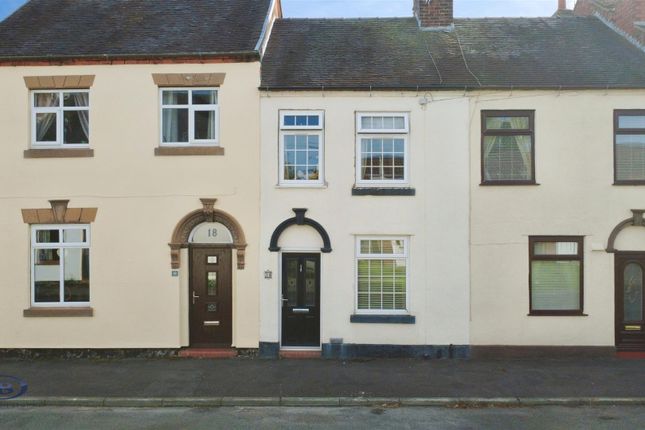
A beautifully presented two bedroom mid-terraced home in a fantastic village location, with a garden to the rear and a first floor bathroom!
A superb opportunity to purchase a gorgeous forecourted home which would make an ideal first time buy, occupying an excellent position within Halmer End!
The property features two spacious reception rooms and a stylish high-gloss kitchen, whilst upstairs there are two double bedrooms and a family bathroom.
To the rear of the property is a landscaped garden with patio and lawned areas with mature border shrubs, and an outbuilding for storage.
An excellent space to get out and enjoy the best of the summer weather!
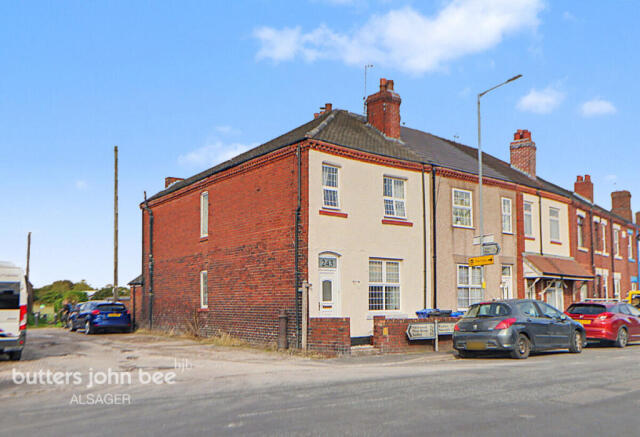
Halmerend is a small village on the outskirts of Newcastle-Under-Lyme and Alsager, close to various commuting routes such as the M6, A500 and A34 whilst retaining a peaceful position close to the surrounding countryside.
Several schools are nearby, including Alsagers Bank Primary School and Sir Thomas Boughey Acadamy, A number of countryside walks and parks are within close proximity, including Bateswood Nature Reserve and Podmore Woods.
We also believe the property benefits from the use of an adjacent off-road car park owned by the Parish Council for residents use. A sensational home which must be seen to be fully appreciated!
Please contact Stephenson Browne to arrange your viewing.
Lounge (3.61 x 3.43 (11'10" x 11'3")) With Upvc double glazed window to front, Upvc double glazed frosted front access door with inset Georgian pattern, original cornice to ceiling, pendant light fitting, feature fireplace with granite hearth plus cast iron inset and open fire, electricity consumer unit BT & Sky connection points (Subject to usual transfer regulations), double panelled radiator, power points and access to; Dining Room (3.58 x 3.58 (11'8" x 11'8")) With Upvc double glazed French doors to rear, three lamp light fitting, panelled radiator, power points, stairs to first floor landing and access off to; Kitchen (3.38 x 1.88 (11'1" x 6'2")) With Upvc double glazed window to side, a range of base and wall mounted high gloss cream storage cupboards providing ample domestic cupboard and drawer space, round edge work surface in granite effect with built in sink unit with chrome mixer tap above, integrated four ring ceramic hob unit with oven beneath plus extractor hood above, integrated Beko slimline dishwasher, plumbing for automatic washing machine, space for condenser dryer, space for fridge/freezer, double panelled radiator, tiled flooring in slate effect, aqua board to splashback, double panelled radiator and power points.
Rear Porch With Upvc double glazed panels to sides and rear, Upvc double glazed rear access door and tiled flooring.
Landing With access to loft space, two pendant light fittings, panelled radiator and doors to rooms including; Bedroom One (3.61 x 3.45 (11'10" x 11'3")) With Upvc double glazed window to front, pendant light fitting, panelled radiator and power points.
Bedroom Two (3.58 x 2.67 (11'8" x 8'9")) With Upvc double glazed window to rear, pendant light fitting, panelled radiator, power points and door to built in storage cupboard.
Bathroom (3.23 x 1.88 (10'7" x 6'2")) With Upvc double glazed frosted window to rear, pendant light fitting, a white suite comprising of low level W/C, pedestal sink unit with monobloc chrome mixer tap above, panelled bath unit with monobloc chrome mixer tap plus thermostatic shower, ceramic half wall tiling with decorative mosaic border tile, ceramic tiled flooring, double panelled radiator and door to built in boiler cupboard housing a Baxi combination boiler providing the domestic hot water and central heating systems.
Outside Forecourt - Bounded by garden brick walls with metal gate providing pedestrian access to the front of the property, gravelled area providing ease of maintenance and access alongside the property to; Rear Garden - Bounded by concrete post and timber fencing, paved area providing patio and sitting space, lawn section with mature shrubs and plants to borders, external brick garden store providing ample external storage space plus access to an external W/C.
Council Tax Band The council tax band for this property is A.
Nb: Tenure We have been advised that the property tenure is freehold, we would advise any potential purchasers to confirm this with a conveyancer prior to exchange of contracts.
Nb: Copyright The copyright of all details, photographs and floorplans remain the possession of Stephenson Browne.
Alsager Aml Disclosure Agents are required by law to conduct Anti-Money Laundering checks on all those buying a property.
Stephenson Browne charge £49.99 plus VAT for an aml check per purchase transaction. This is a non-refundable fee.
The charges cover the cost of obtaining relevant data, any manual checks that are required, and ongoing monitoring.
This fee is payable in advance prior to the issuing of a memorandum of sale on the property you are seeking to buy.
Value & comps
No previous sales on record.
Returns
Set an offer; the calculator follows it.
We're still gathering serviced-accommodation data for this area.
Archie refurb estimate: a Pro feature
0.0% below asking
This is not financial or investment advice. Prop AI Deals is not authorised by the Financial Conduct Authority (FCA) to provide investment advice.
All investment calculators, property analyses, and AI-generated insights are for informational purposes only. Property investment carries risk and may result in financial loss. All calculations should be independently verified and you should consult with FCA-authorised financial advisers before making any investment decisions.
Past performance does not guarantee future results. Tax implications vary by individual circumstances.
Deal
Properties like this can earn 2–3x BTL yields when converted to HMO, with retrofit costs around £10k/room. Sign in to see the full tier, yield projection, and cost breakdown.
Commercial properties like this can earn 30-50% higher yields when converted to residential under Class MA / Q / P / PA, with prior approval costing ~GBP 96/unit. Sign in to see the recommended route, yield uplift, and cost breakdown.
BRRR-suited properties can recycle 80-100% of investor capital on refi, leaving a high-yielding rental with most of the money out. Sign in to see the refurb cost stack, ARV projection, and refinance maths.
Detached + large garden = sub-division play. Pro tier unlocks the tier badge, plot size, uplift estimate, and regional land benchmark.
Short-lease flats trade at deep discount, but extending under the 1993 Act often costs far less than the discount. Pro tier unlocks the tier badge, premium breakdown, long-lease ARV and arbitrage maths.
See projected short-stay revenue vs a vanilla BTL for this property.
See real sub-let margins (HMO room rates & SA nightly rates) vs the landlord rent.
Area
Agent & docs

FAQ
About 33, High Street, Stoke-On-Trent
Explore nearby