We've tightened what earns a Pursue. A home now needs a published valuation, a strategy that still makes money after real running costs and lender stress tests, and no listing problems that would stop a mortgage. You'll see fewer Pursues, and each one has been checked harder.
See how verdicts work3-bedroom semi-detached house · PR7 5XQ
Listing removedListed 425 days
Opportunity summary
See Archie’s verdict, returns by strategy and what to check before viewing.
About
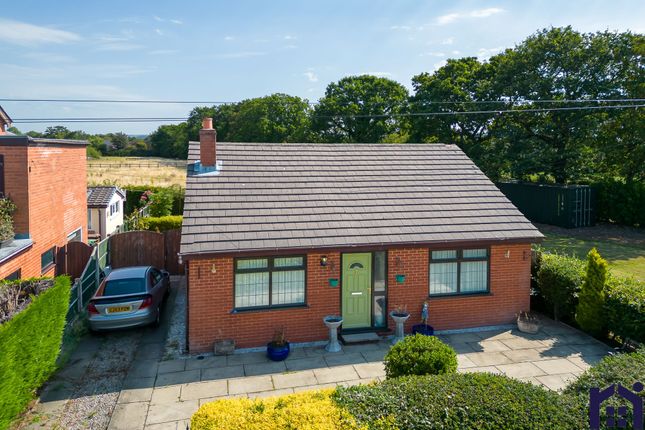
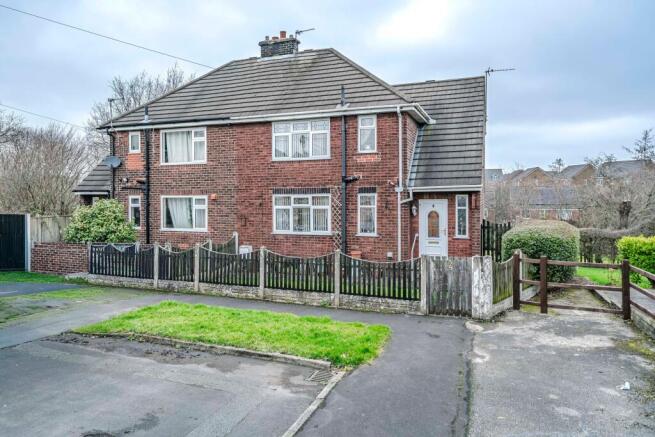
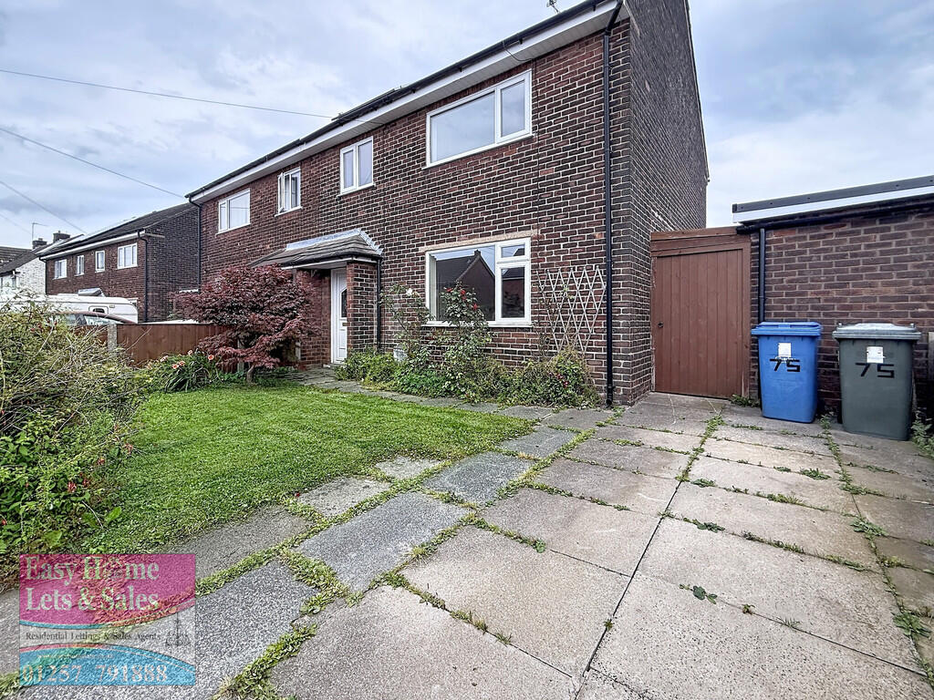
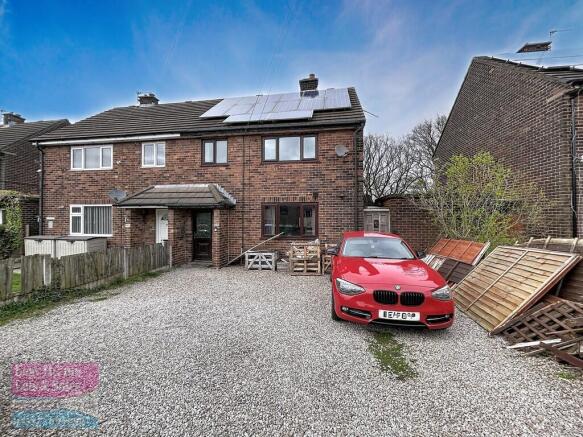
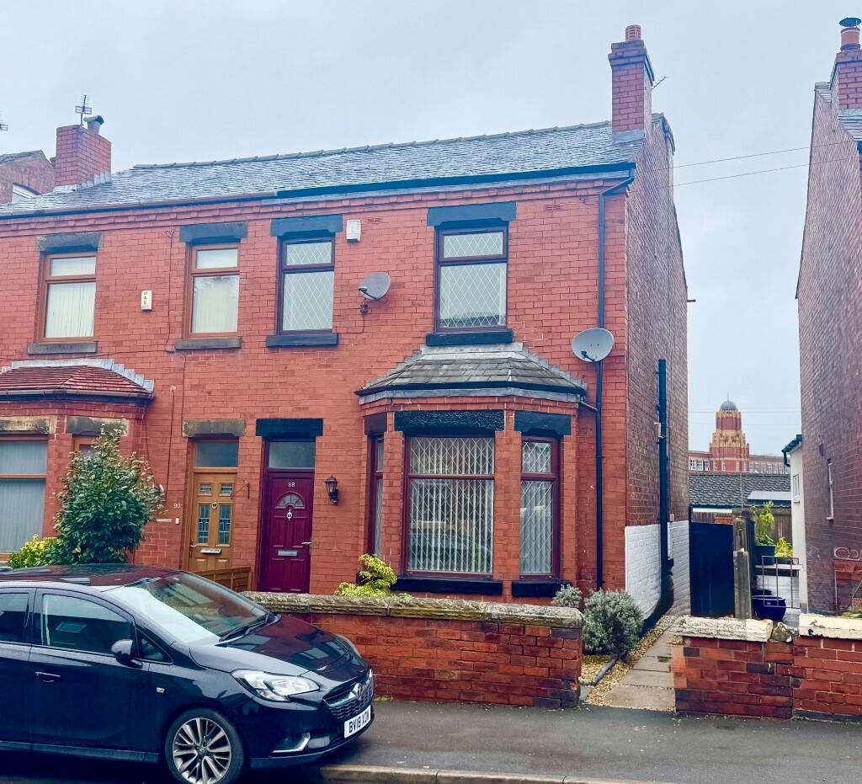
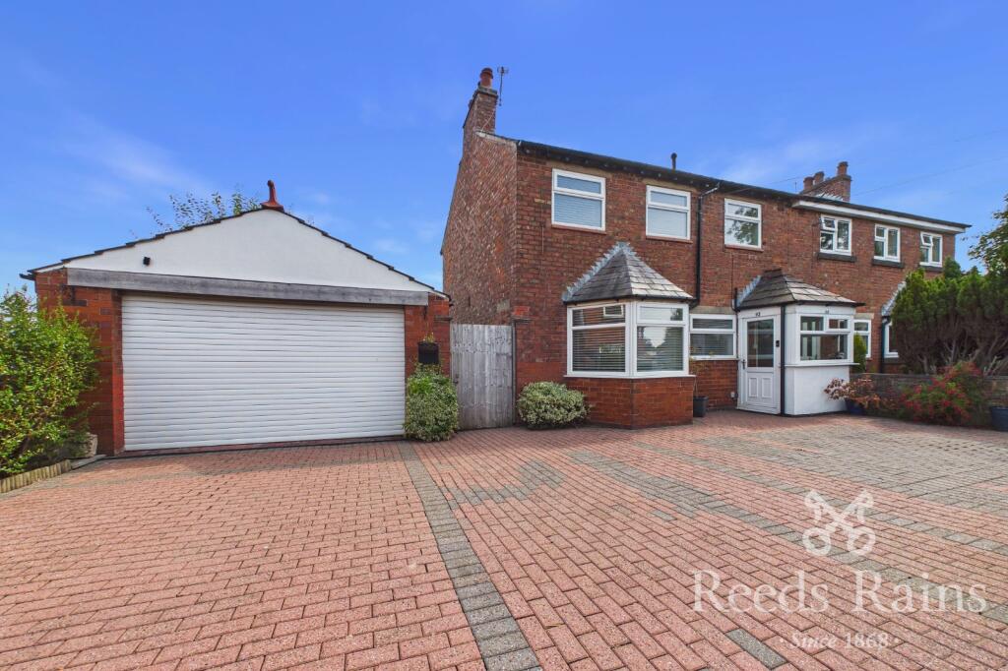
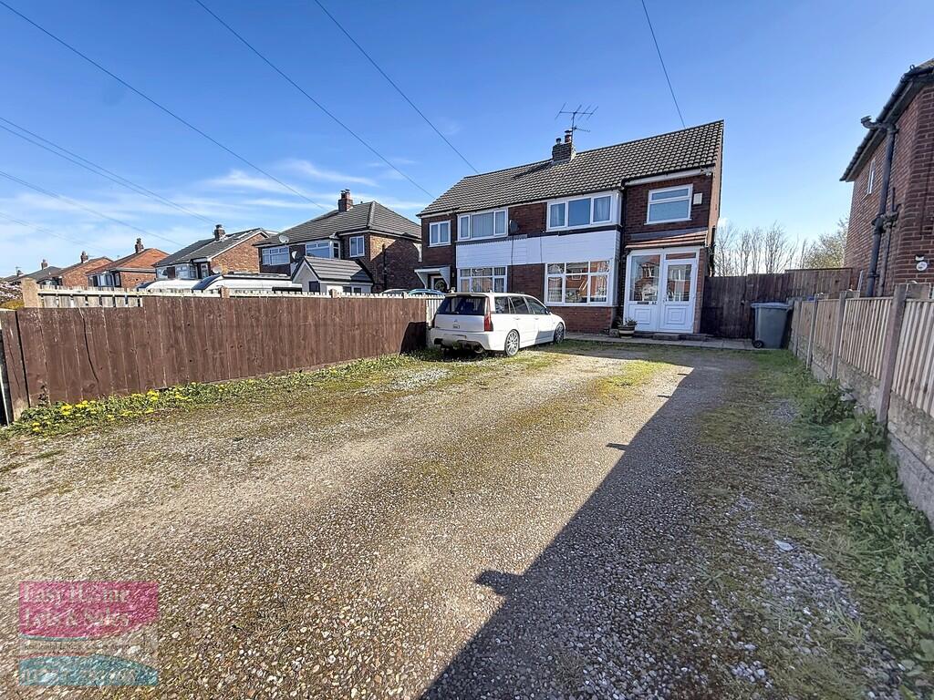
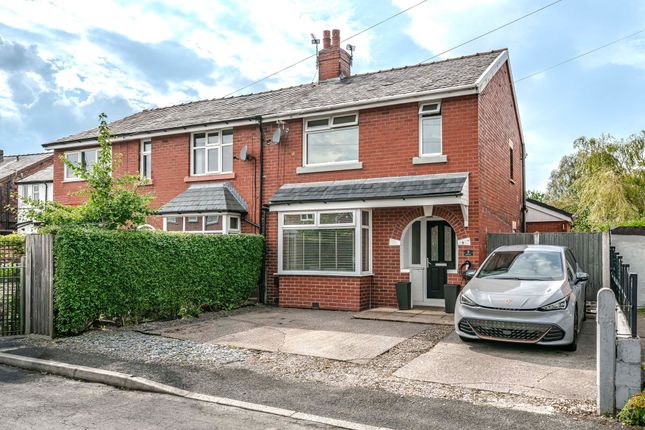
**PROPERTY PRICE ADVERTISED IS FOR A 40% PURCHASE SHARE** Ben Rose are delighted to present The Woburn+, an exceptionally designed three-bedroom family home arranged over three floors, located in the highly desirable Charnock Grove development within the picturesque village of Charnock Richard, Chorley.
This property is offered on a shared ownership basis, creating an ideal opportunity for first-time buyers or growing families to enjoy a spacious and contemporary home in a sought-after setting.
Charnock Grove offers the perfect balance of rural charm and excellent connectivity.
The development is ideally situated close to the market town of Chorley, where you’ll find a variety of shops, cafes, and leisure facilities.
With easy access to the M6 and M61 motorways, commuting to Preston, Wigan, or Manchester is convenient, and the area is well served by highly regarded local schools, making it an excellent choice for families.
The ground floor welcomes you with a generous lounge that offers a bright and relaxing living space.
To the rear, the modern kitchen and dining area is finished with stylish vinyl flooring, fitted with Symphony cabinetry and high-quality integrated appliances.
Patio doors lead to a fully turfed rear garden, perfect for outdoor entertaining or enjoying the summer sun. A convenient downstairs WC completes this floor.
On the first floor, you will find a spacious double bedroom and a single bedroom, both served by a sleek family bathroom featuring a contemporary three-piece suite, an over-bath shower, designer taps, and elegant tiling.
The top floor is dedicated to a beautiful master bedroom with its own en-suite bathroom, complete with modern fittings, stylish tiling, and a walk-in shower.
This home is thoughtfully designed to meet the needs of modern living, with driveway parking, double glazing throughout, an energy-efficient Panasonic air source heat pump, EV charging points, and landscaped front and rear gardens.
Additional touches include LED downlighting, internet and TV connectivity, and a high-quality interior finish throughout.
The property is offered on a shared ownership basis, with an option to staircase to full ownership after one year following sale completion.
A 40% share is priced at £128,000, with a remaining monthly rent of £440.00. A 50% share and 75% share option are also available.
Additional costs include a service charge of £26.25 per month, a management fee of £14.19 per month, and buildings insurance estimated at £31.47 per month.
Leaseholders also contribute to the maintenance of communal areas, including private drives, footpaths, street lighting, and boundary treatments.
For more information or to arrange a viewing, please contact Ben Rose Estate Agents today.
Value & comps
No previous sales on record.
Returns
Set an offer; the calculator follows it.
We're still gathering serviced-accommodation data for this area.
Archie refurb estimate: a Pro feature
0.0% below asking
This is not financial or investment advice. Prop AI Deals is not authorised by the Financial Conduct Authority (FCA) to provide investment advice.
All investment calculators, property analyses, and AI-generated insights are for informational purposes only. Property investment carries risk and may result in financial loss. All calculations should be independently verified and you should consult with FCA-authorised financial advisers before making any investment decisions.
Past performance does not guarantee future results. Tax implications vary by individual circumstances.
Deal
Properties like this can earn 2–3x BTL yields when converted to HMO, with retrofit costs around £10k/room. Sign in to see the full tier, yield projection, and cost breakdown.
Commercial properties like this can earn 30-50% higher yields when converted to residential under Class MA / Q / P / PA, with prior approval costing ~GBP 96/unit. Sign in to see the recommended route, yield uplift, and cost breakdown.
BRRR-suited properties can recycle 80-100% of investor capital on refi, leaving a high-yielding rental with most of the money out. Sign in to see the refurb cost stack, ARV projection, and refinance maths.
Detached + large garden = sub-division play. Pro tier unlocks the tier badge, plot size, uplift estimate, and regional land benchmark.
Short-lease flats trade at deep discount, but extending under the 1993 Act often costs far less than the discount. Pro tier unlocks the tier badge, premium breakdown, long-lease ARV and arbitrage maths.
See projected short-stay revenue vs a vanilla BTL for this property.
See real sub-let margins (HMO room rates & SA nightly rates) vs the landlord rent.
Area
Agent & docs

FAQ
About Charter Lane, Chorley
Explore nearby