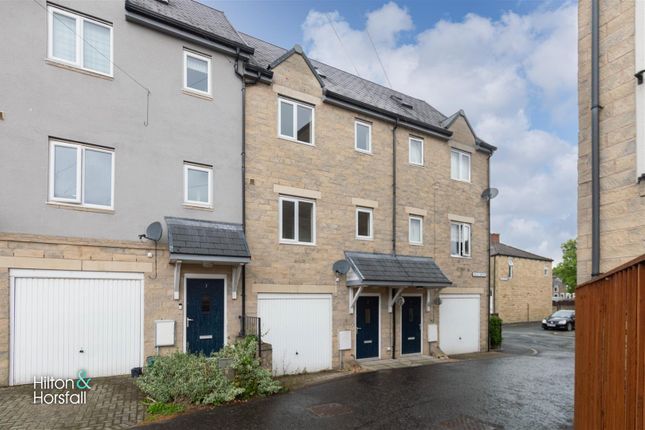
5-bedroom house · BB9 8RQ
For saleListed 209 days
Opportunity summary
See Archie’s verdict, returns by strategy and what to check before viewing.
About
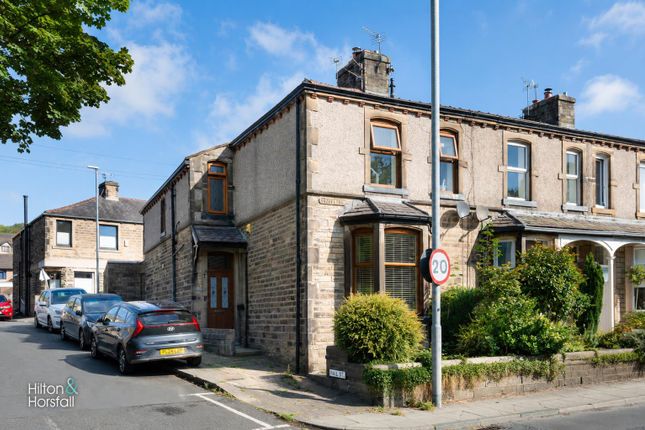
Location This impressive five-bedroom property is ideally situated in the heart of Nelson, surrounded by established family homes, local shops, and just a short distance from the vibrant town centre.
The location is highly sought-after, attracting families looking for their first home or those seeking a larger, versatile property.
Description This substantial and beautifully proportioned property presents a rare opportunity to acquire an expansive home with outstanding flexibility, perfectly suited for both residential living and business use.
Set across multiple floors and extending to approximately 2,600+ sq ft, this impressive property boasts a wealth of generously sized rooms, high ceilings, and a layout that effortlessly combines character with practicality.
Basement Floor The basement floor is currently utilised as a thriving brow business, offering two substantial rooms that could continue as a commercial space, be converted into a home office suite, studio, or additional living accommodation.
Basement room one - Brow Core Business - L 4.99m x W 3.44m The basement currently houses a well-established family-run business, fitted with durable carpets and ready for continued operation as a commercial space.
Basement room two - Brow Core Business lounge - L 4.71m x W 3.41m - The second part of the basement has been thoughtfully designed as a client lounge and waiting area, creating a welcoming, home-like atmosphere.
Ground Floor The Ground Floor offers an abundance of living space, featuring three elegant reception rooms ideal for entertaining, family living, or formal dining.
A large open-plan kitchen provides the heart of the home, complemented by a separate utility room and W/C for added convenience.
Reception room one - L 5.51m x W 3.82m - This room features fitted carpets, a stylish feature wall, and a modern chandelier that creates a warm and cosy atmosphere perfect for your family to relax in.
Reception room two - L 5.67m x W 5.24m - This room features thick, warm carpets and two elegant ceiling chandeliers, creating a comfortable and inviting atmosphere.
Utility room - L 4.31m x W 1.99m - The utility room is finished with violet-painted walls and benefits from a skylight, along with a practical sink area and designated space for laundry appliances.
Utility W/C - L 1.55m x W 0.79m - The utility W/C features elegant gold and black marble-effect cladding and is fully equipped with a shower cubicle, WC, and wash hand basin.
Large open plan Kitchen - L 6.24m x W 3.63m - The impressive open-plan kitchen extension boasts elegant marble-tiled flooring, a designer island illuminated by contemporary pendant lights, and sleek white gloss fitted cupboards with complementary tiled walls.
The extension also incorporates a dedicated oven area, combining style and functionality in a sophisticated culinary space Reception room three - L 4.25m x W 4.15m - The third reception room exudes elegance with its polished marble-tiled flooring and a striking fireplace, providing a sophisticated and inviting space for both entertaining and everyday living.
First Floor Master Bedroom - L 4.77m x W 3.11m - The master bedroom is a generously proportioned space, featuring luxurious cream fitted carpets and elegant half-panelled walls, creating a bright and inviting retreat.
Bedroom two - L 3.87m x W 2.65m - The second bedroom is thoughtfully appointed with fitted carpets and built-in wardrobes, providing a practical and comfortable space.
Bedroom three - L 4.0m x W 2.83m - The third bedroom features cream fitted carpets, a stylish black ceiling fan light, and generous space to comfortably accommodate a double bed, creating a bright and inviting sleeping area.
Bathroom - L 3.66m x W 2.02m - The bathroom is finished with lino flooring and tiled walls, featuring a large shower cubicle, a modern bath with stylish grey panelling, recessed spotlights, a contemporary sink, and a heated towel radiator, combining modern elegance with practical functionality.
First Floor of the second set of stairs Bedroom four - L 4.20m x W 3.51m - Bedroom four, currently arranged as a stylish walk-in dressing room, is fitted with soft carpets and offers versatile space ideal for a single bed or a personal retreat.
Bedroom five - L 3.34m x W 2.95m - Bedroom five is a generously sized room with fitted carpets and built-in wardrobes, offering a versatile and comfortable space for a variety of uses.
Bathroom - L 2.33m x W 1.71m - The bathroom is finished with contemporary floor-to-ceiling tiles and features a sleek shower with a glass door and black fixtures, complemented by a modern toilet and sink, offering a stylish and sophisticated space.
Second Floor Attic room one - L 4.77m x W 3.02m - As you ascend the stairs to the attic, the first room features fitted carpets and offers a spacious layout capable of accommodating two double beds, enhanced by a skylight that floods the space with natural light.
Attic room two - L 5.72m x W 4.0m - The second attic room boasts fitted carpets and a skylight that bathes the space in natural light, creating a bright and inviting atmosphere.
Currently arranged as a stylish dressing room, the room offers generous proportions and versatile potential, making it ideal for a home office, or a guest bedroom.
Value & comps
No previous sales on record.
Returns
Set an offer; the calculator follows it.
We're still gathering serviced-accommodation data for this area.
Archie refurb estimate: a Pro feature
0.0% below asking
This is not financial or investment advice. Prop AI Deals is not authorised by the Financial Conduct Authority (FCA) to provide investment advice.
All investment calculators, property analyses, and AI-generated insights are for informational purposes only. Property investment carries risk and may result in financial loss. All calculations should be independently verified and you should consult with FCA-authorised financial advisors before making any investment decisions.
Past performance does not guarantee future results. Tax implications vary by individual circumstances.
Deal
Properties like this can earn 2–3x BTL yields when converted to HMO, with retrofit costs around £10k/room. Sign in to see the full tier, yield projection, and cost breakdown.
Commercial properties like this can earn 30-50% higher yields when converted to residential under Class MA / Q / P / PA, with prior approval costing ~GBP 96/unit. Sign in to see the recommended route, yield uplift, and cost breakdown.
BRRR-suited properties can recycle 80-100% of investor capital on refi, leaving a high-yielding rental with most of the money out. Sign in to see the refurb cost stack, ARV projection, and refinance maths.
Detached + large garden = sub-division play. Pro tier unlocks the tier badge, plot size, uplift estimate, and regional land benchmark.
Short-lease flats trade at deep discount, but extending under the 1993 Act often costs far less than the discount. Pro tier unlocks the tier badge, premium breakdown, long-lease ARV and arbitrage maths.
See projected short-stay revenue vs a vanilla BTL for this property.
See real sub-let margins (HMO room rates & SA nightly rates) vs the landlord rent.
Area
Agent & docs
FAQ
About 1-3, Alpha Street, Nelson
Explore nearby