6-bedroom house · TQ9 7LT
For saleListed 182 days
Opportunity summary
See Archie’s verdict, returns by strategy and what to check before viewing.
About
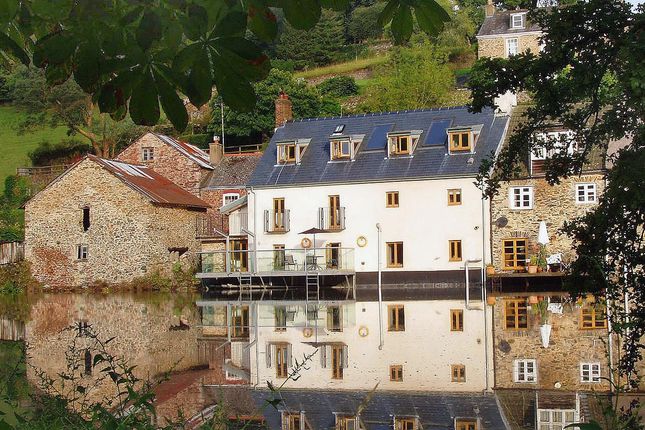
This charming six-bedroom period home comes to market for the first time as a private residence.
With roots tracing back to the Domesday era, the property boasts a rich and varied past, having served many purposes before evolving into a welcoming family home, complete with its elegant Georgian frontage.
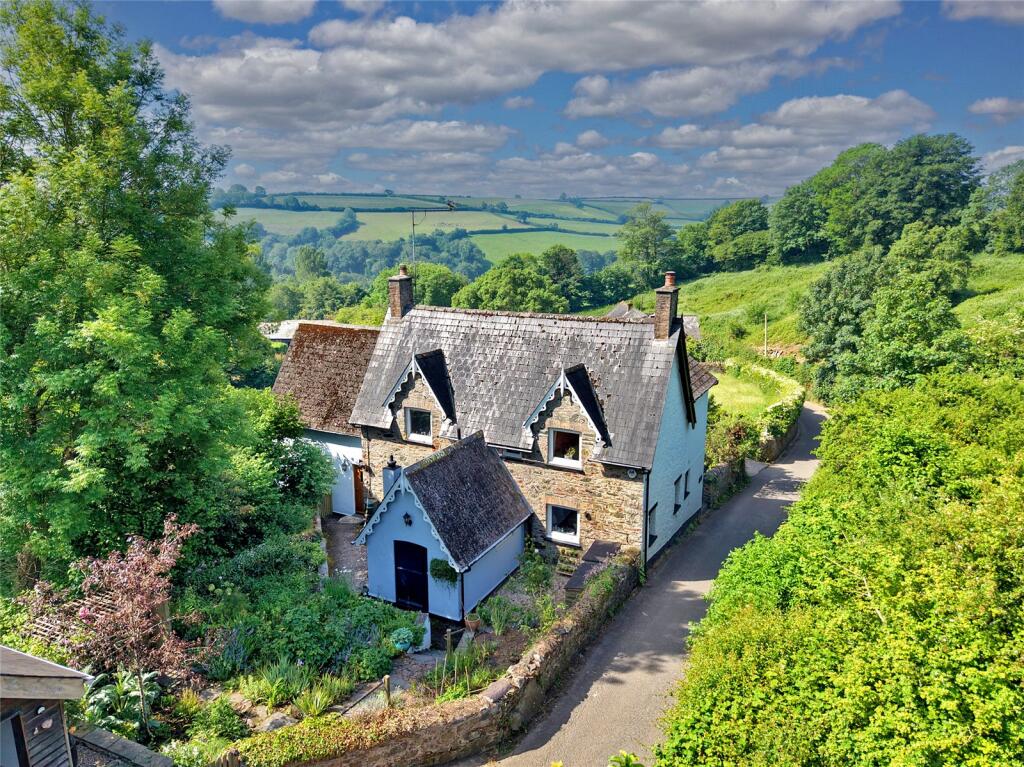
Set within just under an acre, the house is enveloped by gently sloping lawns and established trees, offering far-reaching rural views.
While not formally listed, it is recognised as a Heritage asset, preserving much of its historic character. Inside, the accommodation is both inviting and versatile.
Traditional features such as modern sash windows, original wood and flagstone flooring, along with original fireplaces, blend seamlessly with thoughtful modern updates.
The layout has been designed for comfortable family living.
The ground floor offers three reception rooms, including a main living room with a bay window framing views of the gardens and countryside beyond.
A cosy sitting room centres around an inglenook fireplace with a wood-burning stove.
The farmhouse-style kitchen is fitted with a Range cooker and integrated appliances, with space for both dining and relaxed seating.
A practical utility room with shower and adjacent WC adds convenience, while a dedicated boiler room houses the biomass heating and hot water system.
Enhancing the eco credentials further is a solar array neatly tucked away within the grounds of the garden.
Upstairs, the principal bedroom enjoys beautiful countryside views and features its own en-suite shower room.
Two further bedrooms benefit from a Jack & Jill shower room, complimented by a well-appointed family bathroom. A secondary staircase provides access down to the kitchen from the main landing.
Below the main house, a vaulted cellar offers excellent storage or potential for alternative uses.
Outside, the property is accessed via a gated entrance leading to ample parking for multiple vehicles, along with a double carport and adjoining covered storage.
To the front, a south-facing terrace enjoys far-reaching countryside views.
The landscaped gardens wrap around the property and include wisteria-clad walls, mature trees providing shade in the summer months, and a further raised terrace accessed from the kitchen, ideal for outdoor dining and entertaining.
There is also a productive vegetable garden and a selection of apple trees.
Overall, this is a unique countryside home that successfully combines timeless character with modern comfort, offering peace and privacy while remaining conveniently close to excellent transport connections.
Council tax band: F Tenure: Freehold Property type: House Property construction: Standard form Electricity supply: Mains electricity Solar Panels: Yes Other electricity sources: No Water supply: Mains water supply Sewerage: Septic tank Heating: Central heating Broadband: Adsl copper wire Mobile coverage: O2 - Good, Vodafone - Good, Three - Great, EE - Good Parking: Covered, Driveway, and Gated Building safety issues: No Restrictions - Listed Building: No Restrictions - Conservation Area: We are on the boundary of this area Restrictions - Tree Preservation Orders: None Public right of way: No Long-term area flood risk: No Coastal erosion risk: No Planning permission issues: No Accessibility and adaptations: None Coal mining area: No Non-coal mining area: Yes Energy Performance rating: D All details are provided in good faith but without guarantee.
The information is intended as a guide to assist you in deciding whether the property meets your requirements.
Any matters of particular importance should be independently verified by your solicitor, surveyor, or relevant specialists such as a builder, plumber, electrician, or damp and timber expert.
Services The property benefits from nine ground-mounted solar photovoltaic (pv) panels, a biomass boiler with battery backup, and two wood-burning stoves.
The current owners use a wireless sim-based WiFi system; however, prospective buyers are advised to make their own enquiries regarding broadband availability and connection types in the area.
Parking Pillared gated parking for several vehicles plus a double carport. South Hams District Council, Follaton House, Plymouth Road, Totnes TQ9 5NE.
The property is in Band F however there is an improvement indicator noted. Quote DB1611
Value & comps
No previous sales on record.
Returns
Set an offer; the calculator follows it.
We're still gathering serviced-accommodation data for this area.
Archie refurb estimate: a Pro feature
0.0% below asking
This is not financial or investment advice. Prop AI Deals is not authorised by the Financial Conduct Authority (FCA) to provide investment advice.
All investment calculators, property analyses, and AI-generated insights are for informational purposes only. Property investment carries risk and may result in financial loss. All calculations should be independently verified and you should consult with FCA-authorised financial advisors before making any investment decisions.
Past performance does not guarantee future results. Tax implications vary by individual circumstances.
Deal
Properties like this can earn 2–3x BTL yields when converted to HMO, with retrofit costs around £10k/room. Sign in to see the full tier, yield projection, and cost breakdown.
Commercial properties like this can earn 30-50% higher yields when converted to residential under Class MA / Q / P / PA, with prior approval costing ~GBP 96/unit. Sign in to see the recommended route, yield uplift, and cost breakdown.
BRRR-suited properties can recycle 80-100% of investor capital on refi, leaving a high-yielding rental with most of the money out. Sign in to see the refurb cost stack, ARV projection, and refinance maths.
Detached + large garden = sub-division play. Pro tier unlocks the tier badge, plot size, uplift estimate, and regional land benchmark.
Short-lease flats trade at deep discount, but extending under the 1993 Act often costs far less than the discount. Pro tier unlocks the tier badge, premium breakdown, long-lease ARV and arbitrage maths.
See projected short-stay revenue vs a vanilla BTL for this property.
See real sub-let margins (HMO room rates & SA nightly rates) vs the landlord rent.
Area
Agent & docs
FAQ
About Charford Manor, Totnes
Explore nearby