4-bedroom house · TQ9 6LB
For saleListed 21 days
Opportunity summary
See Archie’s verdict, returns by strategy and what to check before viewing.
About
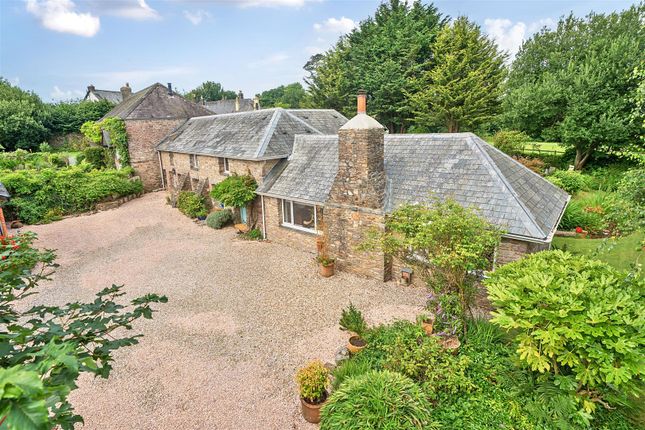
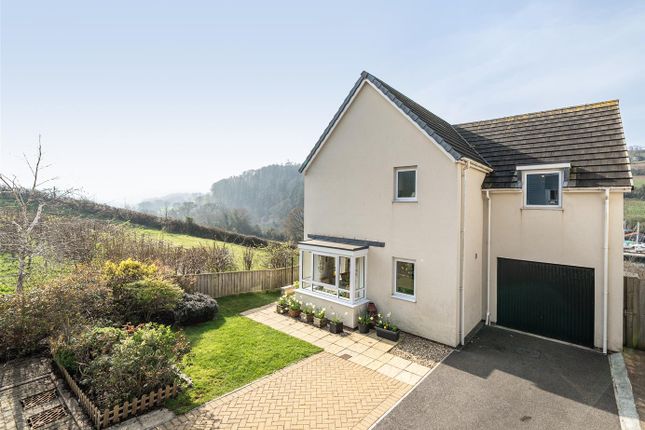
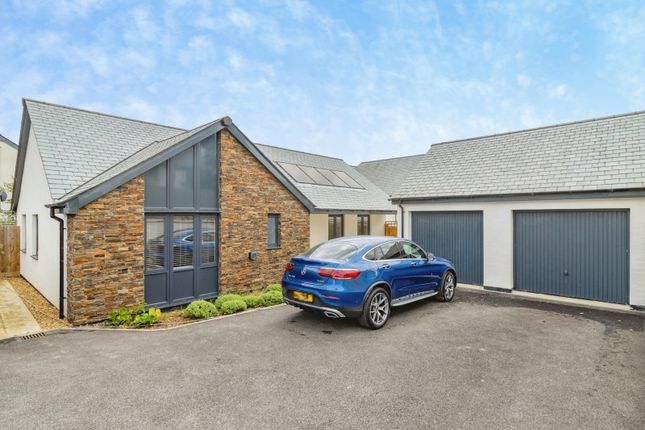
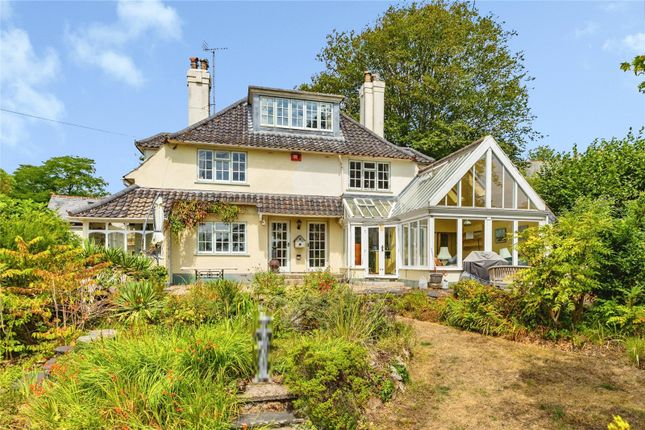
Set within an exclusive courtyard of just seven beautifully converted barns, 5 Weston Courtyard is an exceptional new home, built to a high standard with impressive eco credentials.
Each property benefits from a Daikin air source heat pump, insulation exceeding current Building Regulations, triple glazing and engineered oak flooring throughout.
Arranged over two floors, the property is exceptionally light and spacious, offering stylish and comfortable living less than a mile from the centre of Totnes.
The property is approached via a shared private drive, where there are two allocated parking spaces, with an EV charging point.
From here, a beautifully landscaped communal courtyard, with planted flower beds and a feature olive tree, leads to the entrance.
The front door opens into a generous and welcoming hallway, with windows to either side providing plenty of natural light. To the left are the bedrooms.
The principal bedroom is a particularly impressive room, complete with a luxurious tiled en-suite bathroom.
There is also a guest bedroom with its own en-suite shower room, two further double bedrooms and a family shower room.
To the right of the hallway is a useful utility/plant room, with space and plumbing for a washing machine and tumble dryer, together with a large stainless-steel sink with Quooker hot water mixer tap and useful storage beneath.
A feature staircase rises to the first floor, opening into the spectacular vaulted kitchen and dining room.
This impressive space combines original character with contemporary design, featuring exposed beams, a large window overlooking the courtyard and electric Velux windows which flood the room with natural light.
The stylish kitchen is fitted with a comprehensive range of Neff appliances, including a four-ring induction hob with integrated extractor, oven, combination oven/microwave, fridge freezer and dishwasher.
There is an excellent amount of storage, with numerous drawers and cupboards beneath Silestone work surfaces, together with a generous breakfast bar.
An attractive archway leads through to the huge impressive vaulted living room, again featuring exposed original beams.
A striking fireplace houses a flush-fitted, state-of-the-art wood-burning stove, creating a warm and inviting focal point for cosy winter evenings.
The generous proportions of the living room allow the space to be easily zoned, providing both a more formal seating area and a relaxed family space.
Triple-glazed doors open directly onto the sun terrace and rear garden, creating a lovely connection between the house and outside space.
Outside The south-facing rear garden provides a wonderful private space for relaxing and entertaining.
A cobbled-effect terrace creates an ideal area for alfresco dining, while the remainder of the garden is laid to lawn and enjoys pleasant views over the adjoining field.
A grass bank to one side helps create a particularly secluded and private setting.
A gate provides access to steps leading to the bin store and Weston Lane, offering an additional and convenient pedestrian route to the property.
Location The property is ideally situated within walking distance of the centre of Totnes, the historic medieval market town set amongst the beautiful rolling countryside of the South Hams.
Located at the head of the River Dart, Totnes has a worldwide reputation for its vibrant and diverse community, relaxed atmosphere and independent spirit.
The town offers an excellent selection of restaurants, cafés, bars, pubs and independently owned shops, together with a wide range of amenities Totnes mainline railway station is just over a mile away, providing direct services to London Paddington in approximately 2 hours 45 minutes, Exeter St Davids in around 35 minutes and Plymouth in approximately 30 minutes.
Exeter International Airport is approximately 30 miles away, providing flights to a range of UK and European destinations.
Directions From Totnes, proceed up Bridgetown Hill and turn right into Blackpost Lane, on the brow opposite the top end of Jubilee Road. Continue along Blackpost Lane to the t-junction and turn right.
Proceed past the new houses and a lane on the left, where the entrance to Weston Farm Barns will be found on the left. Services: Main electricity, water and drainage. EV Charger.
Air Source Heat Pump and underfloor heating Tenure: Freehold.
Council Tax: Tba EPC - tba Service Charge: Estimated at £1,500 per annum for the maintenance of the communal grounds and Insurance viewings by appointment Disclaimer Important information These particulars have been prepared with reasonable care and are intended to provide a general description of the property.
They do not form part of any offer or contract. Measurements, distances and floor plans are approximate and are provided for guidance only.
Unless otherwise stated, services, heating systems and appliances have not been tested by the agent.
Items shown in photographs are not necessarily included in the sale; inclusions should be confirmed through the conveyancing process.
Some images may have been enhanced using ai to help potential buyers visualise the property beyond the current furnishings.
These images are illustrative and may not reflect the property’s current appearance.
Prospective buyers should arrange appropriate inspections, surveys and legal enquiries before committing to purchase. Please contact the agent if you require clarification of any information
Value & comps
No previous sales on record.
Returns
Set an offer; the calculator follows it.
We're still gathering serviced-accommodation data for this area.
Archie refurb estimate: a Pro feature
0.0% below asking
This is not financial or investment advice. Prop AI Deals is not authorised by the Financial Conduct Authority (FCA) to provide investment advice.
All investment calculators, property analyses, and AI-generated insights are for informational purposes only. Property investment carries risk and may result in financial loss. All calculations should be independently verified and you should consult with FCA-authorised financial advisers before making any investment decisions.
Past performance does not guarantee future results. Tax implications vary by individual circumstances.
Deal
Properties like this can earn 2–3x BTL yields when converted to HMO, with retrofit costs around £10k/room. Sign in to see the full tier, yield projection, and cost breakdown.
Commercial properties like this can earn 30-50% higher yields when converted to residential under Class MA / Q / P / PA, with prior approval costing ~GBP 96/unit. Sign in to see the recommended route, yield uplift, and cost breakdown.
BRRR-suited properties can recycle 80-100% of investor capital on refi, leaving a high-yielding rental with most of the money out. Sign in to see the refurb cost stack, ARV projection, and refinance maths.
Detached + large garden = sub-division play. Pro tier unlocks the tier badge, plot size, uplift estimate, and regional land benchmark.
Short-lease flats trade at deep discount, but extending under the 1993 Act often costs far less than the discount. Pro tier unlocks the tier badge, premium breakdown, long-lease ARV and arbitrage maths.
See projected short-stay revenue vs a vanilla BTL for this property.
See real sub-let margins (HMO room rates & SA nightly rates) vs the landlord rent.
Area
Agent & docs

FAQ
About 5 Weston Courtyard, Higher Weston Farm Barns, Totnes
Explore nearby