4-bedroom house · TQ9 5WY
Listing removedListed 144 days
Opportunity summary
See Archie’s verdict, returns by strategy and what to check before viewing.
About
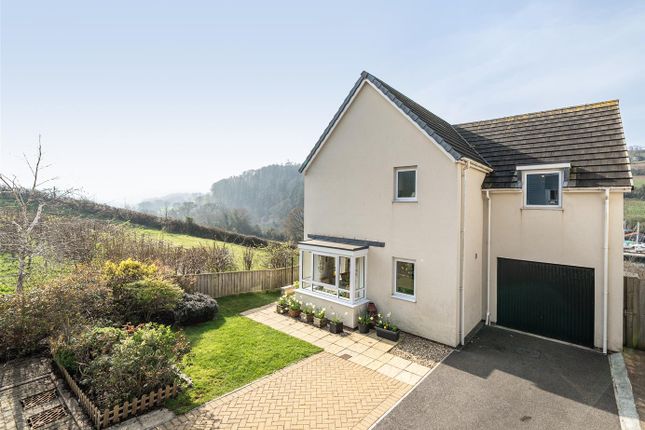
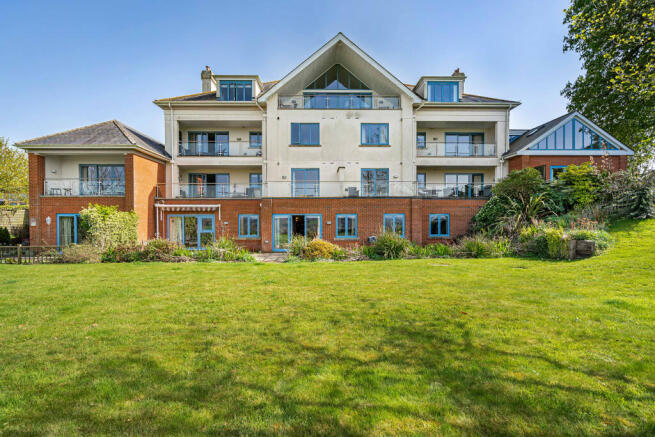
Completed in 2019, Baltic Wharf is an exclusive and highly regarded development of contemporary townhouses, enviably positioned just back from the banks of the River Dart and within easy walking distance of the vibrant market town of Totnes.
Designed with attractive landscaped communal spaces, the development enjoys a welcoming community atmosphere with a distinctly European piazza-inspired feel. No.
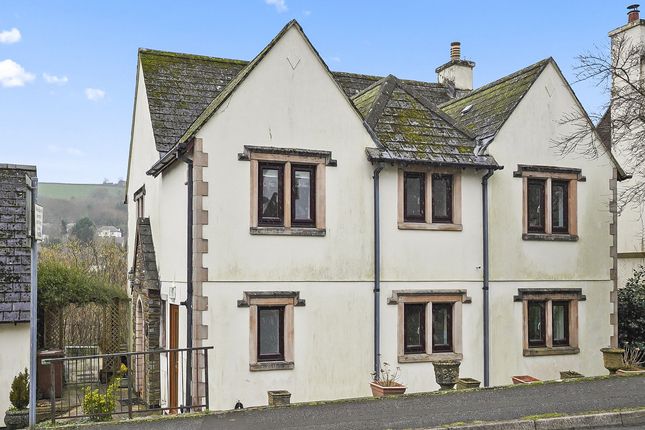
25 Baltic Way is, in our opinion, one of the finest designed homes within the development, offering exceptionally spacious and light-filled accommodation arranged over three floors.
A particular highlight is the impressive open-plan kitchen, dining and family room opening directly onto the terrace garden, complemented by a magnificent second-floor vaulted sitting room enjoying far-reaching river and countryside views.
The property is entered via a generous hallway featuring stylish ceramic tiled flooring and ample space for coats and boots, with stairs rising to the first floor.
To the left is an integral garage providing excellent storage alongside space for a car, kayaks, bicycles and outdoor equipment. Also accessed from the hallway is a large guest cloakroom/WC.
At the rear of the ground floor lies the spectacular kitchen/breakfast/family room, an exceptional entertaining space with ample room for a large dining table seating eight, together with space for a relaxed seating area.
The kitchen has been thoughtfully upgraded and features an extensive island unit with composite stone, work surfaces, inset Bosch four-ring induction hob with extractor above, and a comprehensive range of contemporary base and wall-mounted cabinetry.
Integrated appliances include a Bosch twin oven, fridge/freezer, Bosch washing machine and Bosch dishwasher, while a cupboard houses the gas central heating boiler.
Large floor to ceiling glazed doors open directly onto the rear terrace, seamlessly connecting indoor and outdoor living spaces.
The first floor hosts the luxurious principal suite, a wonderfully bright dual-aspect room with floor-to-ceiling windows framing superb views across the River Dart and surrounding countryside.
The suite benefits from an elegantly appointed en suite shower room with a large walk-in shower, together with a separate dressing room fitted with extensive mirrored wardrobes.
There are two further generously proportioned double bedrooms on this floor, both enjoying excellent natural light to the front of the property.
A beautifully finished family bathroom serves these rooms and comprises both a walk-in shower and separate bath. An airing cupboard houses the Heatrae Sadia hot water cylinder.
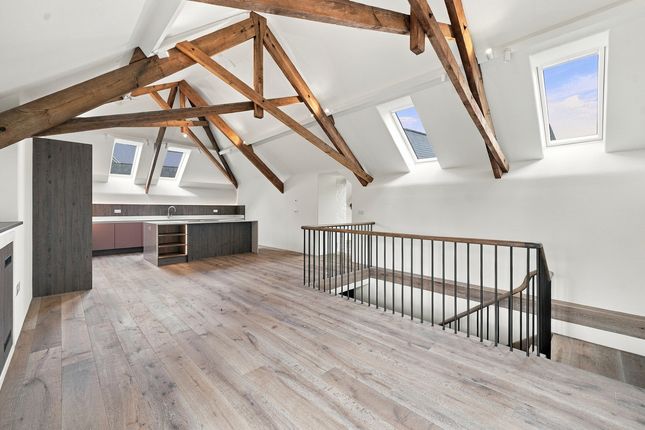
Occupying the second floor is a truly stunning vaulted reception room, where large picture windows capture lovely views across the river and rolling countryside beyond.
This elegant and tranquil space provides the perfect setting for relaxation and entertaining alike.
Also on this floor is a further WC and an additional large double bedroom with vaulted ceilings and full-height glazed doors opening directly onto the roof terrace.
A bespoke fitted cupboard with sink, space for a fridge and power points creates an ideal area for preparing drinks and refreshments for alfresco dining and entertaining.
The landing also provides independent access to the terrace. Outside The rear terrace garden extends directly from the kitchen/breakfast room and enjoys delightful river views.
There is ample space for outdoor dining immediately adjoining the house, with steps leading down to a further seating terrace below.
The west facing roof terrace offers an additional private outdoor retreat with a distinctly Mediterranean ambience, perfect for evening entertaining and enjoying sunset views.
Garage There is ample space for a car and further space for storage. At the end is a work bench with space under for an extra fridge, freezer and tumble dryer.
The controls for the solar panel and an electric car charger are along one wall.
Location Baltic Wharf is exceptionally well placed, only a short stroll from the shops, cafés and amenities of the historic market town of Totnes, renowned for its vibrant and diverse community, independent boutiques, excellent restaurants, traditional pubs and riverside setting.
The property also enjoys immediate access to beautiful walks along the River Dart and into the surrounding South Hams countryside, including the nearby Sharpham Estate.
Totnes mainline railway station is less than one mile away and provides direct services to London Paddington (approximately 2 hours 45 minutes), Exeter St Davids (approximately 35 minutes) and Plymouth (approximately 30 minutes).
Exeter Airport is approximately 30 miles distant, offering a range of domestic and European flights. Services: Mains gas, electricity, water and drainage. Solar panels installed.
Tenure: Freehold Service Charge: Approximately £287 per annum EPC Rating: B Council Tax Band: F Directions: From The Plains, with the river on your left, follow St Katherine’s Way and continue straight ahead where the road bears right.
Pass the Steam Packet Inn and the entrance to Baltic Wharf will be found almost opposite. No. 25 is located on the left-hand side
Value & comps
No previous sales on record.
Returns
Set an offer; the calculator follows it.
We're still gathering serviced-accommodation data for this area.
Archie refurb estimate: a Pro feature
0.0% below asking
This is not financial or investment advice. Prop AI Deals is not authorised by the Financial Conduct Authority (FCA) to provide investment advice.
All investment calculators, property analyses, and AI-generated insights are for informational purposes only. Property investment carries risk and may result in financial loss. All calculations should be independently verified and you should consult with FCA-authorised financial advisors before making any investment decisions.
Past performance does not guarantee future results. Tax implications vary by individual circumstances.
Deal
Properties like this can earn 2–3x BTL yields when converted to HMO, with retrofit costs around £10k/room. Sign in to see the full tier, yield projection, and cost breakdown.
Commercial properties like this can earn 30-50% higher yields when converted to residential under Class MA / Q / P / PA, with prior approval costing ~GBP 96/unit. Sign in to see the recommended route, yield uplift, and cost breakdown.
BRRR-suited properties can recycle 80-100% of investor capital on refi, leaving a high-yielding rental with most of the money out. Sign in to see the refurb cost stack, ARV projection, and refinance maths.
Detached + large garden = sub-division play. Pro tier unlocks the tier badge, plot size, uplift estimate, and regional land benchmark.
Short-lease flats trade at deep discount, but extending under the 1993 Act often costs far less than the discount. Pro tier unlocks the tier badge, premium breakdown, long-lease ARV and arbitrage maths.
See projected short-stay revenue vs a vanilla BTL for this property.
See real sub-let margins (HMO room rates & SA nightly rates) vs the landlord rent.
Area
Agent & docs
FAQ
About 25, Baltic Way, Totnes
Explore nearby