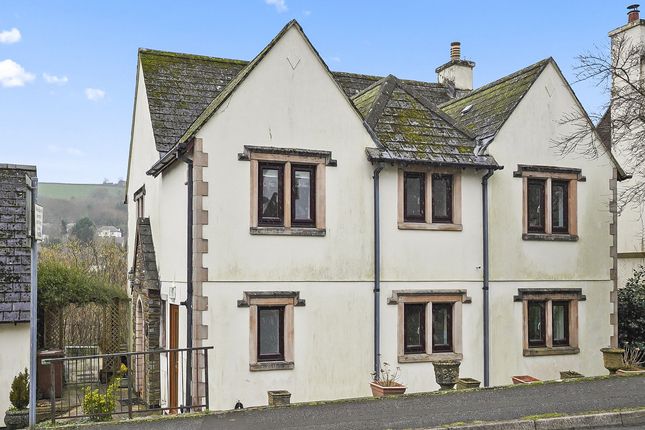
4-bedroom house · TQ9 5PJ
Listing removedListed 225 days
Opportunity summary
See Archie’s verdict, returns by strategy and what to check before viewing.
About
Perfectly positioned in the heart of Totnes, this four bedroom family home with large level garden and parking.
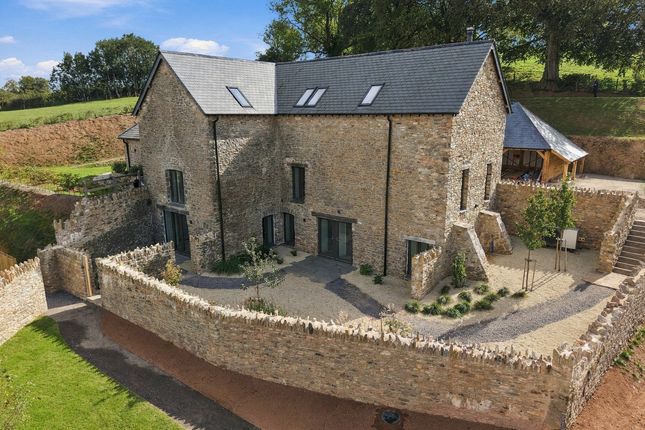
Description Converted from the town’s former Cyder Barn, dating back to the early 1800s, this remarkable home has been comprehensively renovated to create a refined and versatile residence.
The result is a beautifully balanced blend of original character and contemporary comfort, arranged around generous, well appointed living spaces and a superb landscaped garden.
The ground floor centres around an impressive kitchen/breakfast room extending to approximately 8.37m (27'6").
The layout has been carefully considered for modern living, incorporating excellent preparation areas, a large central island and direct access to the garden.
Adjoining this is a useful utility room and separate store. The sitting room is a welcoming and substantial space, featuring a wood burner.
A snug sits just beyond, providing a second informal living area ideal for reading, relaxing or entertaining.
A well proportioned study/hobby room with feature glazed wall lies at the far end of the house, perfectly suited to home working.
Also on the ground floor is Bedroom four, a versatile room suitable for guests or additional living needs, served by a nearby shower room.
The first floor is arranged around a central landing with three bedrooms and a family bathroom.
The principal suite is an elegant and generous room, offering an outlook over the garden and benefiting from excellent proportions and a vaulted ceiling.
The garden is unusually generous for a property so close to Totnes’ historic centre, and its size allows for multiple seating or dining areas to enjoy the changing light throughout the day.
With a combination of open lawn, productive growing space and mature landscaping, the grounds offer an appealing blend of practicality and charm.
Kimberley is accessed via a shared block paved pedestrian path leading to large double gates set within a stone archway.
Orchard Waye provides vehicle access to the rear where there are a further pair of wooden gates opening to off street parking, a significant asset in this part of Totnes.
Location Kimberley occupies a discreet position just off Totnes’ historic Narrows.
This charming and thriving market town sits on the River Dart and is renowned for its vibrant cultural scene, independent shops, twice weekly markets and strong sense of community.
Totnes has long been known for its creative atmosphere, ethical retailing and rich architectural heritage, boasting an unusually high concentration of listed buildings, an ancient Guildhall and its prominent Norman castle.
Schooling in the area is excellent with a number of well-regarded primary and secondary schools. The mainline railway station at Totnes offers a regular intercity service to London in under 3 hours.
The A38 Devon Expressway (9 miles) connects Plymouth and Exeter with the M5 beyond.
Beautiful countryside surrounds the town, the Dartmoor National Park is about 7 miles to the north with the sandy beaches of the South Hams being about 10 miles to the south.
Square Footage: 2,383 sq ft Directions Additional Info Mains gas, water, electricity & drainage. Gas-fired central heating. Photographs: February 2026.
Viewings: Strictly by appointment with the agents.
Value & comps
No previous sales on record.
Returns
Set an offer; the calculator follows it.
We're still gathering serviced-accommodation data for this area.
Archie refurb estimate: a Pro feature
0.0% below asking
This is not financial or investment advice. Prop AI Deals is not authorised by the Financial Conduct Authority (FCA) to provide investment advice.
All investment calculators, property analyses, and AI-generated insights are for informational purposes only. Property investment carries risk and may result in financial loss. All calculations should be independently verified and you should consult with FCA-authorised financial advisors before making any investment decisions.
Past performance does not guarantee future results. Tax implications vary by individual circumstances.
Deal
Properties like this can earn 2–3x BTL yields when converted to HMO, with retrofit costs around £10k/room. Sign in to see the full tier, yield projection, and cost breakdown.
Commercial properties like this can earn 30-50% higher yields when converted to residential under Class MA / Q / P / PA, with prior approval costing ~GBP 96/unit. Sign in to see the recommended route, yield uplift, and cost breakdown.
BRRR-suited properties can recycle 80-100% of investor capital on refi, leaving a high-yielding rental with most of the money out. Sign in to see the refurb cost stack, ARV projection, and refinance maths.
Detached + large garden = sub-division play. Pro tier unlocks the tier badge, plot size, uplift estimate, and regional land benchmark.
Short-lease flats trade at deep discount, but extending under the 1993 Act often costs far less than the discount. Pro tier unlocks the tier badge, premium breakdown, long-lease ARV and arbitrage maths.
See projected short-stay revenue vs a vanilla BTL for this property.
See real sub-let margins (HMO room rates & SA nightly rates) vs the landlord rent.
Area
Agent & docs
FAQ
About Kimberley,, Collins Road, Devon
Explore nearby