We've tightened what earns a Pursue. A home now needs a published valuation, a strategy that still makes money after real running costs and lender stress tests, and no listing problems that would stop a mortgage. You'll see fewer Pursues, and each one has been checked harder.
See how verdicts work4-bedroom house · TQ9 5AZ
For saleReduced £25k (−3.4%) on 8 OctListed 194 days
Opportunity summary
See Archie’s verdict, returns by strategy and what to check before viewing.
About
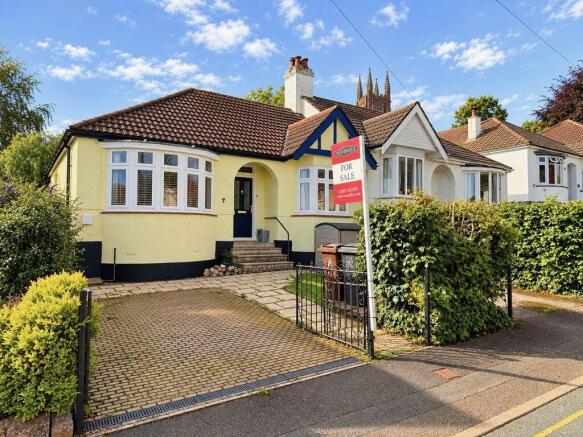
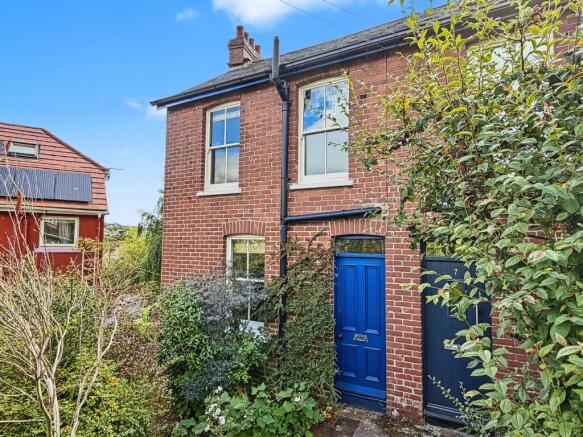
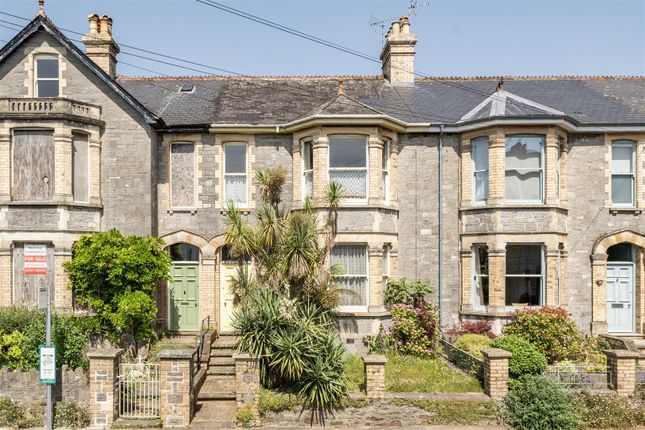
This lovely Victorian home in the Bridgetown area of Totnes is full of character. Built in approx. 1890s it is airy, bright and has the potential for further expansion into the roof space.
The current owners have created a comfortable family home and have sympathetically restored the property over time, retaining the character whilst affording it a contemporary feel.
The Victorian features add character and charm, and it offers generous room sizes with spacious accommodation it offers.
Approaching the property via a wooden gate into the front garden, you enter via a vestibule adorned with Victorian floor tiles and with a stained glass entrance door, which leads into a large hallway with original floorboards.
A door to the right leads into the open plan living room with a large bay window allowing ample natural light to illuminate the space.
There is a striking marble surround Victorian fireplace with slate over mantle and space for a wood burner.
The high ceilings adorned with ornate cornicing further accentuate the elegance of this room. At the rear of this is a glazed door leading to the utility room.
At the end of the entrance hall a door leads into a very large, bright, open plan kitchen/breakfast room with beautiful engineered oak flooring throughout.
At first you enter into the dining area with ample space to seat at least 8 people. There is a fireplace with cupboards to either side, and there is good natural light.
Continuing through is the bright kitchen area which Is flooded with light from the sky lights and windows, which offer views over the garden.
The kitchen is fully fitted with a large range cooker, there is an integrated dishwasher and space for an American style fridge freezer.
A glazed door leads to the garden and a further door leads from the dining area to the utility room with fitted wall cupboards and space for a washing machine and dryer.
You will also find the Guest WC here.
Upstairs on the half landing there is a double bedroom and the large luxurious family bathroom with stand-alone shower and bath, windows overlook the rear garden and countryside beyond.
Stairs lead to the first floor where there is the master bedroom with fitted wardrobes and a lovely bay window providing good natural light.
There is a further double bedroom and a single bedroom also on this floor. Outside The front garden has a small lawned area and mature flower beds.
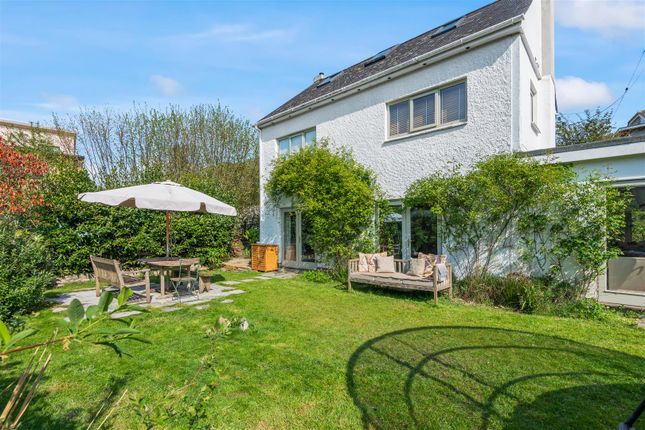
To the rear of the property is the west facing garden which can be accessed via the kitchen of the rear lane.
There is a sun deck perfect for al fresco dining, a lawn, shrubs, raised beds and mature flower beds. To the rear of the garden is the garage.
This is a large building and has been split to comprise a teenage room, which would make a good home office and to the rear is a large storage area for bikes, canoes etc, A gate to the rear leads to the back lane and its dedicated car parking space.
Situation Devon Terrace is across the River Dart from Totnes in the heart of Bridgetown.
It has a late opening corner shop across the road, and Totnes town centre is reached within minutes crossing via Bridgetown Bridge.
Totnes is a medieval market town which is surrounded by the beautiful rolling countryside of the South Hams.
Located at the head of the River Dart this unique town has a worldwide reputation for its lively, diverse community and relaxed atmosphere.
There are a multitude of restaurants, bars and pubs as well as privately owned shops. As well as many privately owned shops.
Totnes main Line Train Station is less than a 1 mile walk away with its direct connection to London Paddington (approx. 2hr 45mins) Exeter St Davids (approx. 35 mins) and Plymouth (approx. 30mins).
Exeter Airport is 30 miles away (approx. 40mins) giving direct flights to London, UK and Europe. Services - Mains Gas, Electricity, Water and Drainage.
Council Tax – Band E EPC - C 4 Bedrooms Large Kitchen/ Breakfast Room Stunning Open Plan Living Room Walking Distance Of Totnes Garden Room/Home Office Parking
Value & comps
No previous sales on record.
Returns
Set an offer; the calculator follows it.
We're still gathering serviced-accommodation data for this area.
Archie refurb estimate: a Pro feature
0.0% below asking
This is not financial or investment advice. Prop AI Deals is not authorised by the Financial Conduct Authority (FCA) to provide investment advice.
All investment calculators, property analyses, and AI-generated insights are for informational purposes only. Property investment carries risk and may result in financial loss. All calculations should be independently verified and you should consult with FCA-authorised financial advisers before making any investment decisions.
Past performance does not guarantee future results. Tax implications vary by individual circumstances.
Deal
Properties like this can earn 2–3x BTL yields when converted to HMO, with retrofit costs around £10k/room. Sign in to see the full tier, yield projection, and cost breakdown.
Commercial properties like this can earn 30-50% higher yields when converted to residential under Class MA / Q / P / PA, with prior approval costing ~GBP 96/unit. Sign in to see the recommended route, yield uplift, and cost breakdown.
BRRR-suited properties can recycle 80-100% of investor capital on refi, leaving a high-yielding rental with most of the money out. Sign in to see the refurb cost stack, ARV projection, and refinance maths.
Detached + large garden = sub-division play. Pro tier unlocks the tier badge, plot size, uplift estimate, and regional land benchmark.
Short-lease flats trade at deep discount, but extending under the 1993 Act often costs far less than the discount. Pro tier unlocks the tier badge, premium breakdown, long-lease ARV and arbitrage maths.
See projected short-stay revenue vs a vanilla BTL for this property.
See real sub-let margins (HMO room rates & SA nightly rates) vs the landlord rent.
Area
Agent & docs

FAQ
About 3, Devon Terrace, Totnes Devon
Explore nearby