We've tightened what earns a Pursue. A home now needs a published valuation, a strategy that still makes money after real running costs and lender stress tests, and no listing problems that would stop a mortgage. You'll see fewer Pursues, and each one has been checked harder.
See how verdicts work4-bedroom house · TQ9 5LD
For saleListed 47 days
Opportunity summary
See Archie’s verdict, returns by strategy and what to check before viewing.
About
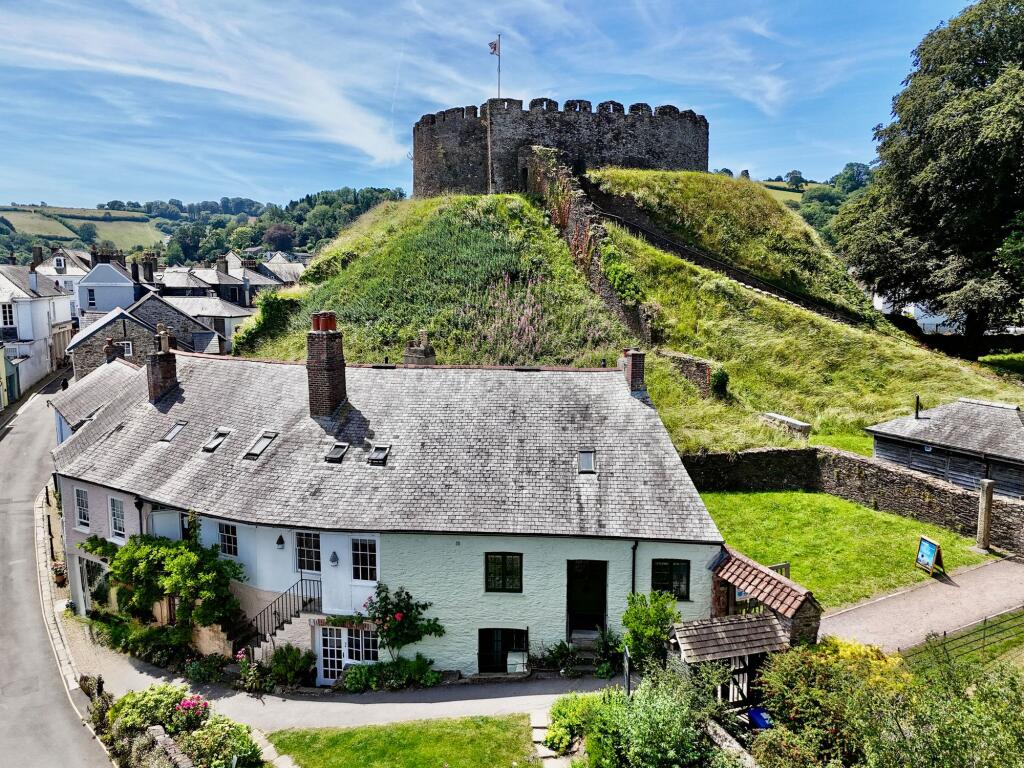
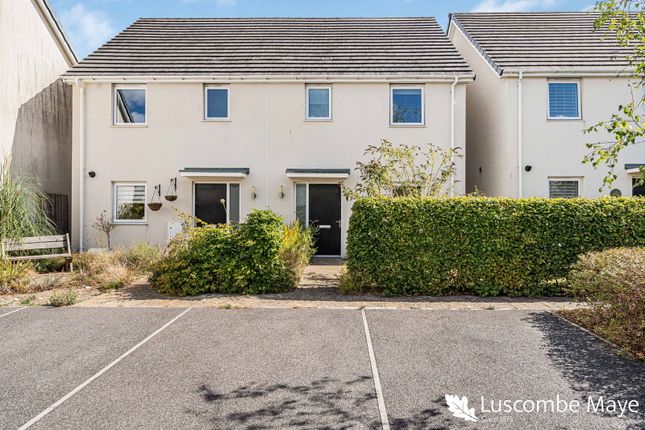
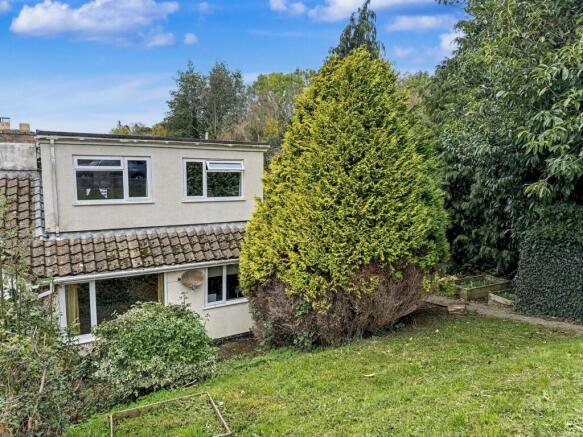
A beautifully presented four-bedroom detached family home, with superb views down the Dart estuary, offering over 1,350 sq ft of versatile living space and a superb garden. EPC Band: B.
Situation The property is located on the popular development of Camomile Lawn on the edge of Totnes.
It lies just a short distance from the centre of Totnes town and a delightful winding riverside pathway has been designed making it an easy walk into town.
Totnes has two primary schools, a secondary school and also possesses a wide range of individual retail outlets, restaurants/public houses and recreational/cultural facilities.
It also has a mainline railway station with direct links to London Paddington.
Description This modern home is defined by its bright, well-proportioned interiors and a layout designed for contemporary family life.
Undoubtedly the view is the properties best aspect, with a wonderful outlook down the Dart estuary to its beautiful surrounding countryside, while also enjoying a view over the town itself.
The rear of the property opens onto an expansive sun deck, providing an elevated vantage point over the private, level garden.
With generous reception space and idyllic views combined with pleasant grounds, the property is an wonderful combination.
Accommodation The ground floor opens into a bright entrance hall with a practical downstairs cloakroom and under-stairs storage.
To the front, the kitchen/dining room serves as the social heart of the home, featuring a deep bay window that floods the space with natural light and ample room for a family-sized dining table.
The spacious sitting room is positioned at the rear to take full advantage of the garden views, centered around a focal fireplace and featuring double glazed doors that transition seamlessly onto the sun deck.
Completing the ground floor is the integral garage, which has been intelligently designed to include a dedicated utility zone with a secondary sink and plumbing, accessible directly from the main hallway.
Ascending to the first floor, the landing leads to four well-proportioned bedrooms and the family bathroom.
The primary bedroom is a generous double overlooking the rear gardens, boasting a private en-suite shower room with a walk-in cubicle.
Two further double bedrooms offer flexible space for children or guests-one of which is situated over the garage-while the fourth bedroom serves perfectly as a dedicated home office or nursery.
The accommodation is rounded off by a modern family bathroom featuring a full-sized bath with an integrated shower, clean tiling, and contemporary fixtures.
Outside To the front, a paved driveway provides comfortable off-road parking and leads to the garage entrance.
The rear garden is a particular highlight, featuring a substantial 21-foot wide timber deck that acts as an outdoor extension of the sitting room.
Steps lead down from the deck to a manicured lawn, fully enclosed by timber fencing to ensure a safe and private environment for children and pets.
Services All mains services connected, gas fired central heating. Ofcom advises that ultrafast broadband and mobile coverage from the major providers is available.
Viewings Strictly by appointment through the agents. Local Authority South Hams District Council, Follaton House, Plymouth Road, Totnes, Devon, TQ9 5NE.
Tel: Email: Directions From the roundabout by the Royal Seven Stars Hotel drive over the Old Bridge and turn right on to Seymour Road.
Continue along here and immediately after St Johns Primary School turn right on to Weston Lane.
Drive up the hill and just before the left-hand bend at the top of the road turn right on to the development.
Continue to the end of Homereach Avenue and turn left at the cross-roads where the property can be found as the last dwelling on the right hand side. What3Words: ///arranges.inversely.mission
Value & comps
No previous sales on record.
Returns
Set an offer; the calculator follows it.
We're still gathering serviced-accommodation data for this area.
Archie refurb estimate: a Pro feature
0.0% below asking
This is not financial or investment advice. Prop AI Deals is not authorised by the Financial Conduct Authority (FCA) to provide investment advice.
All investment calculators, property analyses, and AI-generated insights are for informational purposes only. Property investment carries risk and may result in financial loss. All calculations should be independently verified and you should consult with FCA-authorised financial advisers before making any investment decisions.
Past performance does not guarantee future results. Tax implications vary by individual circumstances.
Deal
Properties like this can earn 2–3x BTL yields when converted to HMO, with retrofit costs around £10k/room. Sign in to see the full tier, yield projection, and cost breakdown.
Commercial properties like this can earn 30-50% higher yields when converted to residential under Class MA / Q / P / PA, with prior approval costing ~GBP 96/unit. Sign in to see the recommended route, yield uplift, and cost breakdown.
BRRR-suited properties can recycle 80-100% of investor capital on refi, leaving a high-yielding rental with most of the money out. Sign in to see the refurb cost stack, ARV projection, and refinance maths.
Detached + large garden = sub-division play. Pro tier unlocks the tier badge, plot size, uplift estimate, and regional land benchmark.
Short-lease flats trade at deep discount, but extending under the 1993 Act often costs far less than the discount. Pro tier unlocks the tier badge, premium breakdown, long-lease ARV and arbitrage maths.
See projected short-stay revenue vs a vanilla BTL for this property.
See real sub-let margins (HMO room rates & SA nightly rates) vs the landlord rent.
Area
Agent & docs

FAQ
About 5, Sparkhays Drive, Totnes
Explore nearby