We've tightened what earns a Pursue. A home now needs a published valuation, a strategy that still makes money after real running costs and lender stress tests, and no listing problems that would stop a mortgage. You'll see fewer Pursues, and each one has been checked harder.
See how verdicts work5-bedroom detached house · JE3 9BQ
For saleReduced £303k (−10.1%) on 23 JunListed 716 days
Opportunity summary
See Archie’s verdict, returns by strategy and what to check before viewing.
About
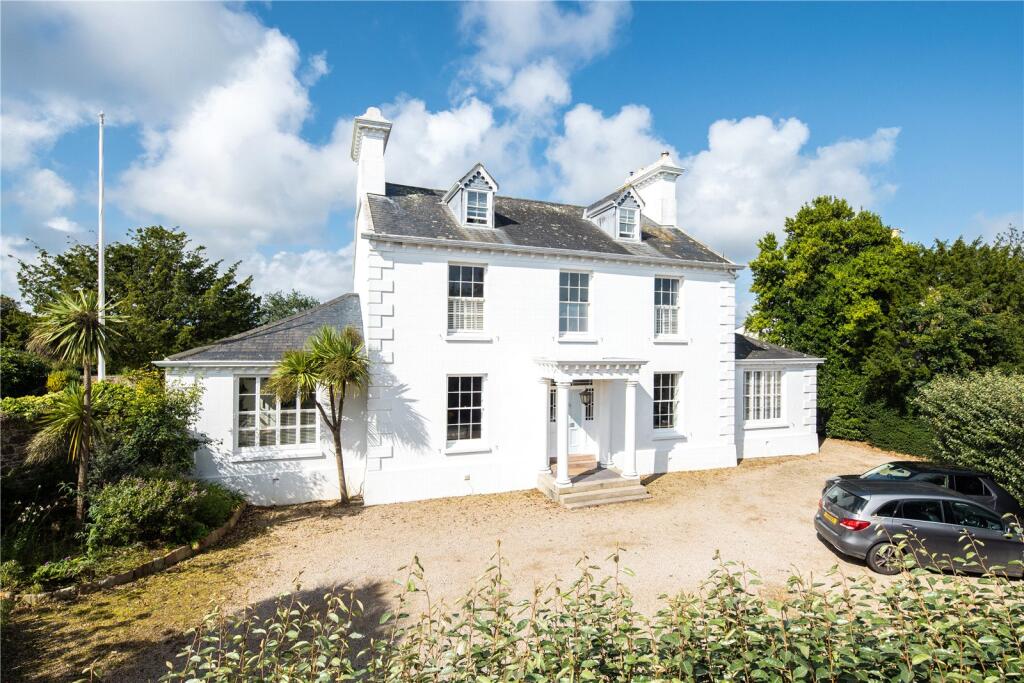
Characterful property, with Regency architecture and charming features throughout. Description This is a remarkable residence, showcasing classic Regency architecture.
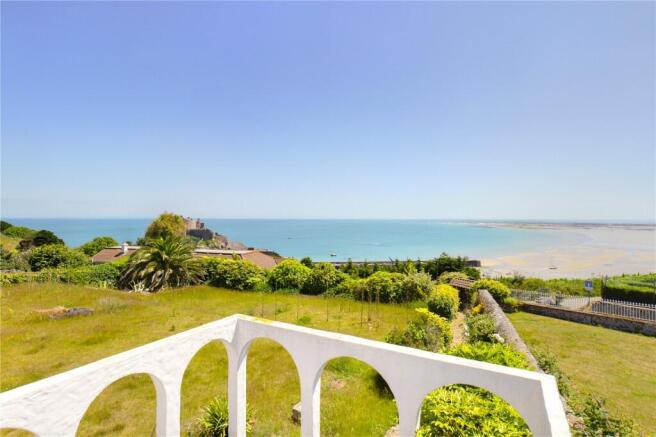
Set amidst charming gardens, this home features a grand, pillared, and gated entrance with a driveway leading to a property of exceptional scale and appeal.
Inside, high ceilings and a spacious entrance hall evoke a sense of timeless elegance. Expansive windows throughout fill each room with abundant natural light.
The current owner has thoughtfully updated the property to modern standards while preserving its historic character.
The home offers four levels of living space totalling approximately 5,635 square feet.
On the entrance level (first floor), a 31-foot hall with a striking mahogany staircase welcomes you, leading to a 33-foot sitting room with a real fireplace and four large windows that seamlessly blend the indoors with the surrounding gardens.
This floor also includes three additional reception rooms ideal for a dining room, cozy snug, or study, along with a guest cloakroom.
On the second floor, high ceilings and large windows continue to enhance the sense of space and light.
Here, three beautifully appointed bedroom suites await, including a 22-foot main bedroom with views over the gardens and countryside.
The luxurious en-suite bathroom features a spacious soaking tub, shower, and a decorative fireplace. The third floor includes two more bedrooms and a family bathroom, perfect for guests or family.
The ground floor offers versatile spaces, including two reception rooms suited for a gym, music room, hobby area, or playroom. This level also includes a laundry room, boiler room, and bathroom.
The focal point, however, is the 31-foot kitchen, designed in harmony with the home’s style-a welcoming space for family gatherings or informal dinners.
This level provides direct access to the garden, ideal for alfresco dining, as well as the pool area with a separate shower.
Additional features include a two-car garage with a spacious loft above, accessible by stairs, that could serve as extra storage or a hobby space.
There are also side storage rooms for garden furniture or equipment.
Location Situated in a delightful and peaceful location in rural Grouville, Fauvic House occupies an exclusive position in one of the most sought after and superbly accessible locations.
It offers an ideal location for families looking for security and privacy and there are several excellent schools a short drive away.
A short distance to Gorey which has an array of dining options to the East, with St. Helier or in the opposite direction.
Royal Jersey Golf Club is also located just down the road along with local amenities, such as supermarkets, farm shops and local pubs.
Square Footage: 5,635 sq ft Additional Info Mains water and drains Oil fired central heating Original wooden sash single glazed windows Grade 4 listed building Two car garage and ample driveway parking Parish rates for 2023 were £2,057
Value & comps
No previous sales on record.
Returns
Set an offer; the calculator follows it.
We're still gathering serviced-accommodation data for this area.
Archie refurb estimate: a Pro feature
0.0% below asking
This is not financial or investment advice. Prop AI Deals is not authorised by the Financial Conduct Authority (FCA) to provide investment advice.
All investment calculators, property analyses, and AI-generated insights are for informational purposes only. Property investment carries risk and may result in financial loss. All calculations should be independently verified and you should consult with FCA-authorised financial advisers before making any investment decisions.
Past performance does not guarantee future results. Tax implications vary by individual circumstances.
Deal
Properties like this can earn 2–3x BTL yields when converted to HMO, with retrofit costs around £10k/room. Sign in to see the full tier, yield projection, and cost breakdown.
Commercial properties like this can earn 30-50% higher yields when converted to residential under Class MA / Q / P / PA, with prior approval costing ~GBP 96/unit. Sign in to see the recommended route, yield uplift, and cost breakdown.
BRRR-suited properties can recycle 80-100% of investor capital on refi, leaving a high-yielding rental with most of the money out. Sign in to see the refurb cost stack, ARV projection, and refinance maths.
Detached + large garden = sub-division play. Pro tier unlocks the tier badge, plot size, uplift estimate, and regional land benchmark.
Short-lease flats trade at deep discount, but extending under the 1993 Act often costs far less than the discount. Pro tier unlocks the tier badge, premium breakdown, long-lease ARV and arbitrage maths.
See projected short-stay revenue vs a vanilla BTL for this property.
See real sub-let margins (HMO room rates & SA nightly rates) vs the landlord rent.
Area
Agent & docs
FAQ
About Fauvic House,, Rue de Fauvic, Jersey
Explore nearby