3-bedroom house · AB21 9GX
Listing removedListed 185 days
Opportunity summary
See Archie’s verdict, returns by strategy and what to check before viewing.
About
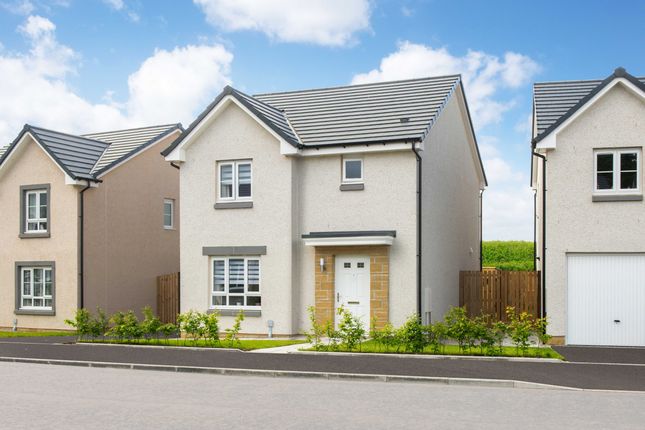
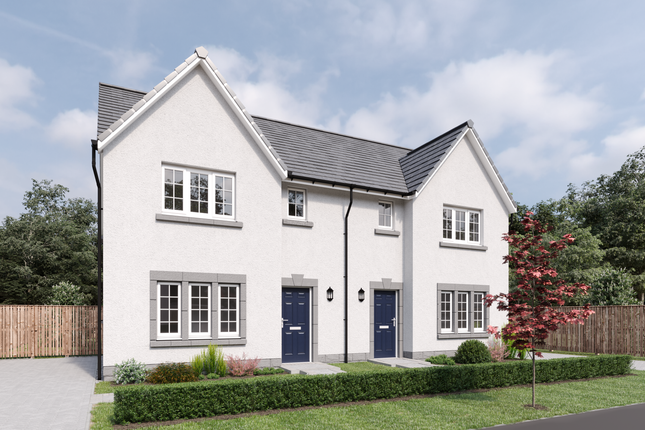
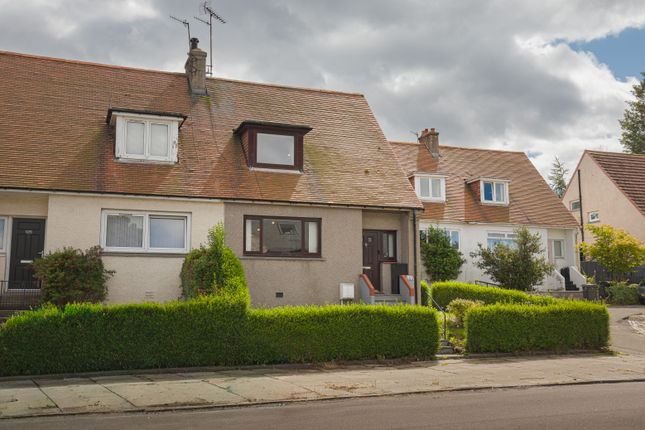
Description This exceptional semi-detached home was built by Cala Homes. The house offers generous living space and is in immaculate condition. Beautifully finished in design and muted colours.
Benefitting from double glazing, GCH and solar panels which heat the water. The front of the house is bordered with a selection of colourful plants and shrubs.
The driveway has space for two cars and there is access to the rear garden via a gate at the side of the house. The dyke at the side of the house offers a great deal of privacy and shelter.
The rear garden has been beautifully landscaped with planters bordering the perimeter of the grass. To the rear of the house is a paved patio area and a garden shed for storing implements.
On entry there is a small vestibule with storage for outerwear. The doors have glass panelling which allows the natural light to flow, offering light throughout the hall.
The hall has a large under-stair cupboard. The lounge is generous in size and is carpeted for comfort. A ground floor cloakroom which is fitted with a toilet and a floating vanity sink.
The dining kitchen offers space and beautiful views of the rear garden. Fitted with a selection of modern base and overhead units, offering good storage solutions.
A great expanse of worktop space, essential for food preparation. The patio doors flow out into the rear garden, fabulous for entertaining or just enjoying a morning coffee.
Integrated appliances include: Washer/Dryer Dishwasher Fridge freezer Electric hob Electric oven Over hob extractor fan Upstairs there are three double bedrooms, all with built-in wardrobes and a large airing cupboard in the hall.
The master bedroom is spacious by design with a generous wardrobe. The en-suite shower room has a walk-in shower, vanity sink with under storage, toilet and heated towel rail for cosy towels.
The main bathroom has a toilet, bath with an overhead shower, which is laced with marble effect ceramic tiles. The vanity sink has under storage for toiletaries. Also a heated towel rail for comfort.
There is attic space for additional storage. There is a factor fee of £35 per quarter.
Location: Southbank is a stunning, established housing development offering riverside walks and green space for people to enjoy.
There is a children's play park on the development which is well maintained. It offers families and couples a taste of a semi-rural life, whilst only being 3 miles from the heart of the city.
Nearby, Bridge of Don offers a selection of shops and gym facilities. This property is excellently placed for Aberdeen Airport, Dyce, Bridge of Don and local hospitals.
Council Tax Band: E (Aberdeen City Council) Tenure: Freehold Vestibule Hall Lounge (5.04m x 3.38m) Dining Kitchen (5.63m x 3.14m) Shower Room Master Bedroom (3.06m x 3.38m) En-Suite Bedroom 2 (2.60m x 3.87m) Bedroom 3 (2.2m x 2.7m) Bathroom
Value & comps
Land Registry doesn’t cover Scotland or Northern Ireland, so previous sales may not be on record.
Returns
Set an offer; the calculator follows it.
We're still gathering serviced-accommodation data for this area.
Archie refurb estimate: a Pro feature
0.0% below asking
This is not financial or investment advice. Prop AI Deals is not authorised by the Financial Conduct Authority (FCA) to provide investment advice.
All investment calculators, property analyses, and AI-generated insights are for informational purposes only. Property investment carries risk and may result in financial loss. All calculations should be independently verified and you should consult with FCA-authorised financial advisers before making any investment decisions.
Past performance does not guarantee future results. Tax implications vary by individual circumstances.
Deal
Properties like this can earn 2–3x BTL yields when converted to HMO, with retrofit costs around £10k/room. Sign in to see the full tier, yield projection, and cost breakdown.
Commercial properties like this can earn 30-50% higher yields when converted to residential under Class MA / Q / P / PA, with prior approval costing ~GBP 96/unit. Sign in to see the recommended route, yield uplift, and cost breakdown.
BRRR-suited properties can recycle 80-100% of investor capital on refi, leaving a high-yielding rental with most of the money out. Sign in to see the refurb cost stack, ARV projection, and refinance maths.
Detached + large garden = sub-division play. Pro tier unlocks the tier badge, plot size, uplift estimate, and regional land benchmark.
Short-lease flats trade at deep discount, but extending under the 1993 Act often costs far less than the discount. Pro tier unlocks the tier badge, premium breakdown, long-lease ARV and arbitrage maths.
See projected short-stay revenue vs a vanilla BTL for this property.
See real sub-let margins (HMO room rates & SA nightly rates) vs the landlord rent.
Area
Agent & docs
FAQ
About 64 Persley Den Gardens, Aberdeen
Explore nearby