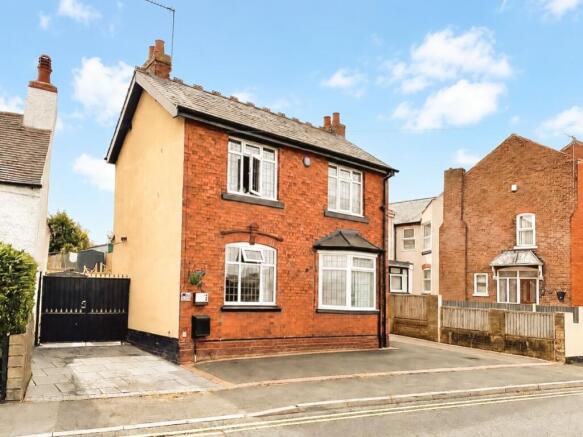
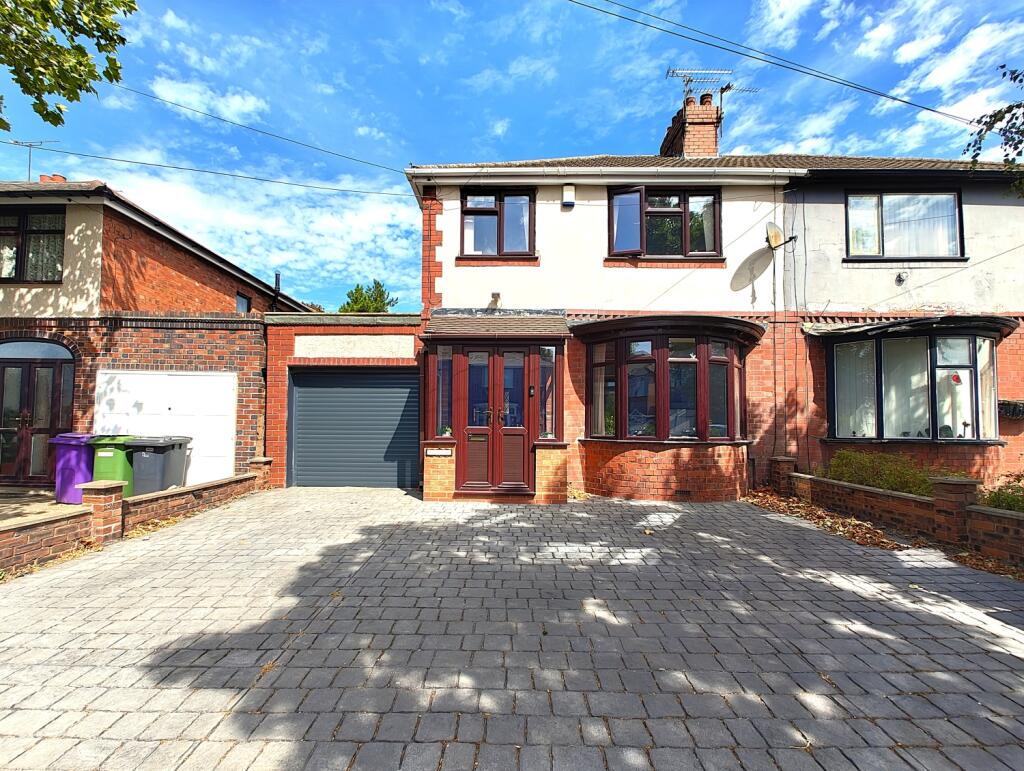
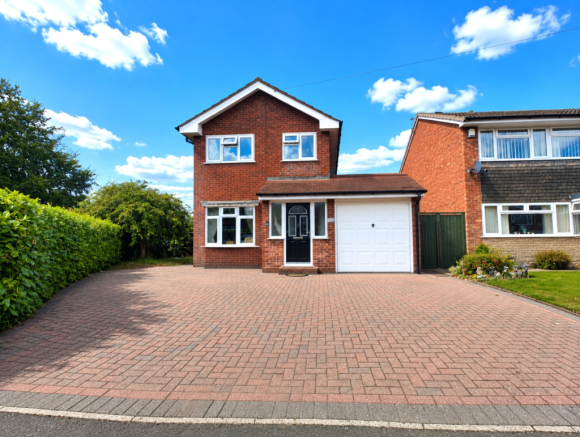
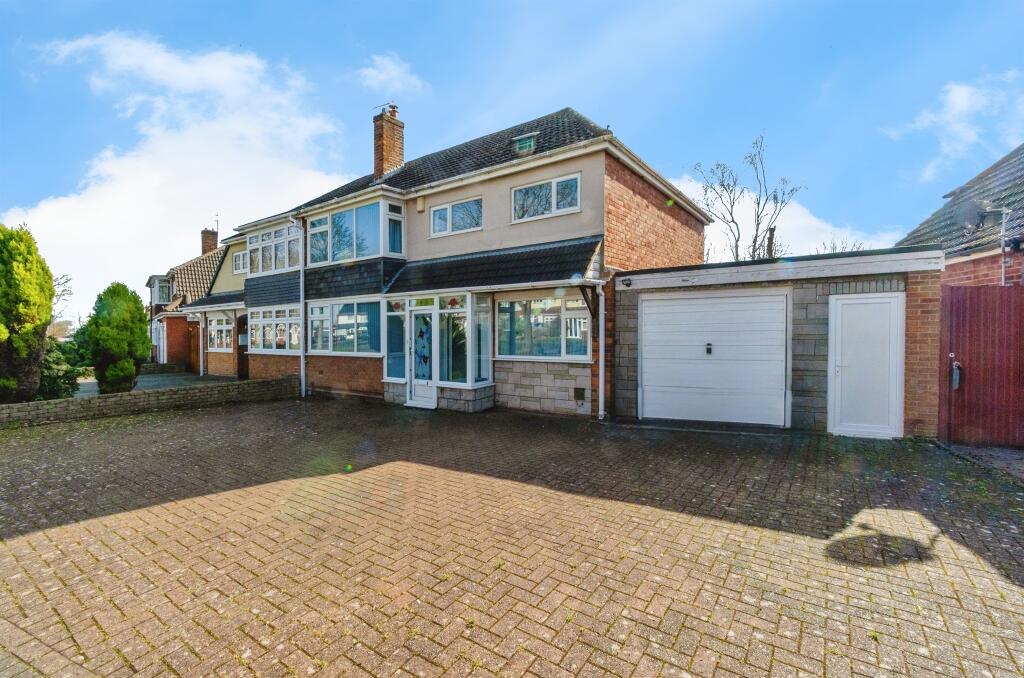
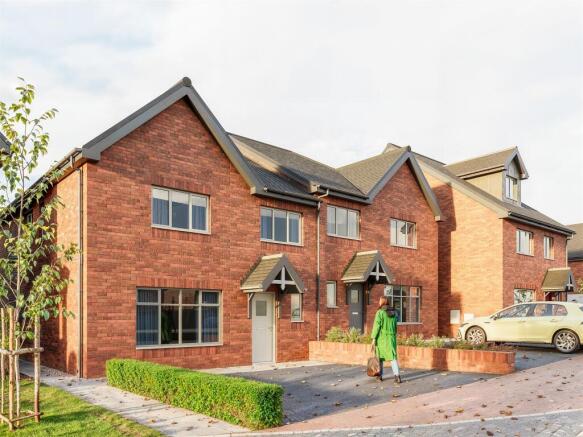
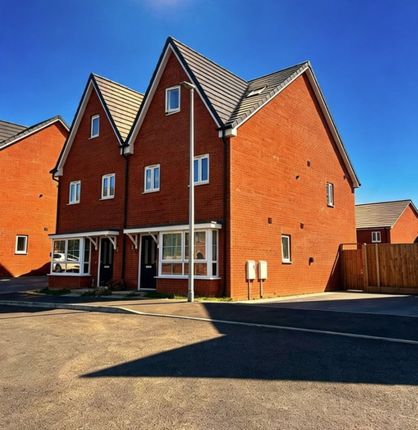
4-bedroom semi-detached house · WV14 8RG
For saleListed 7 days
Opportunity summary
See Archie’s verdict, returns by strategy and what to check before viewing.
About
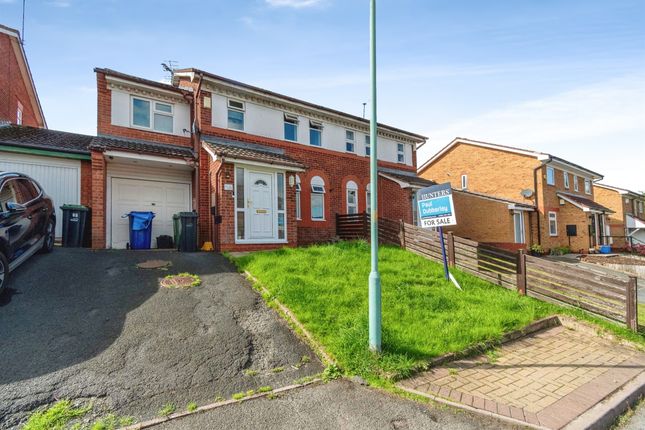
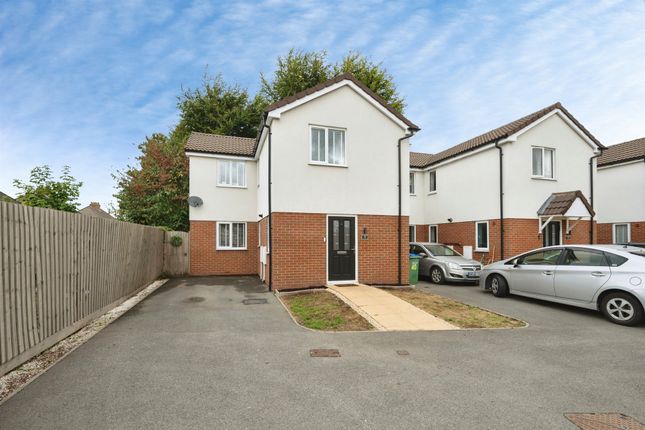
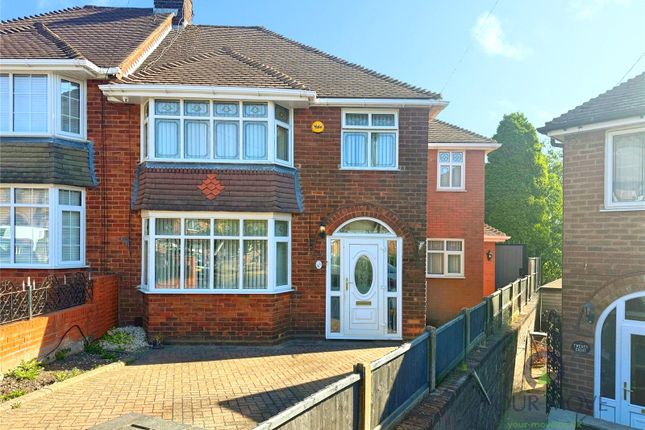
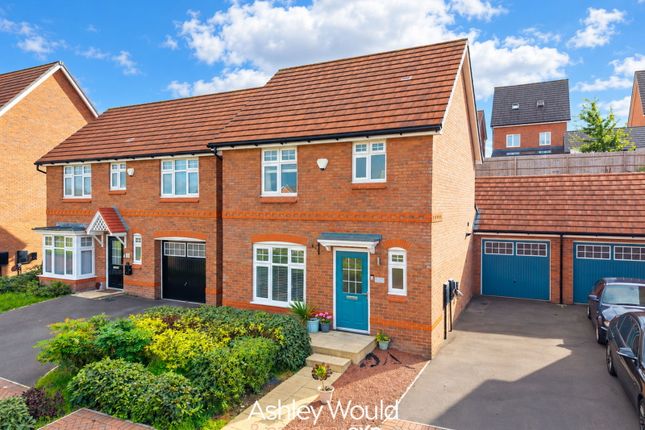
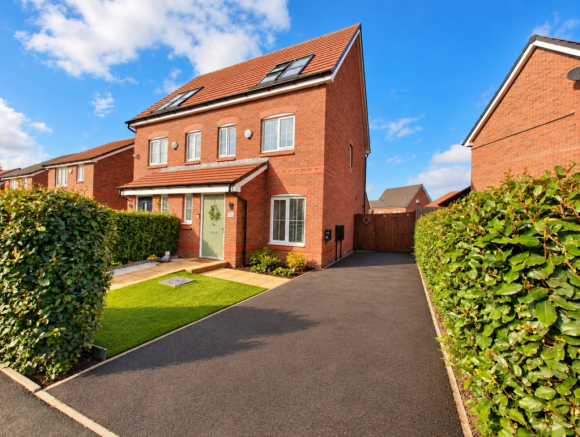
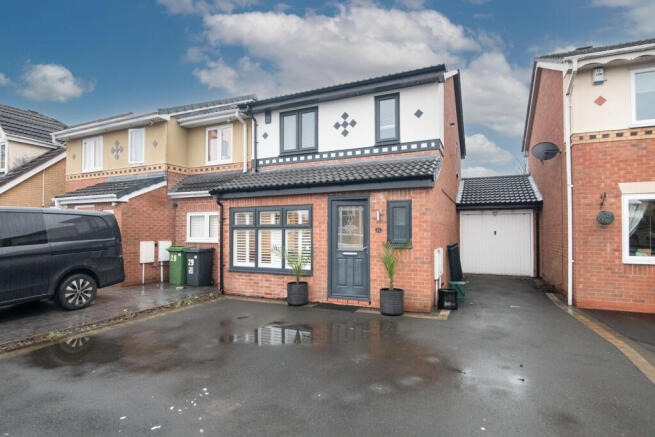
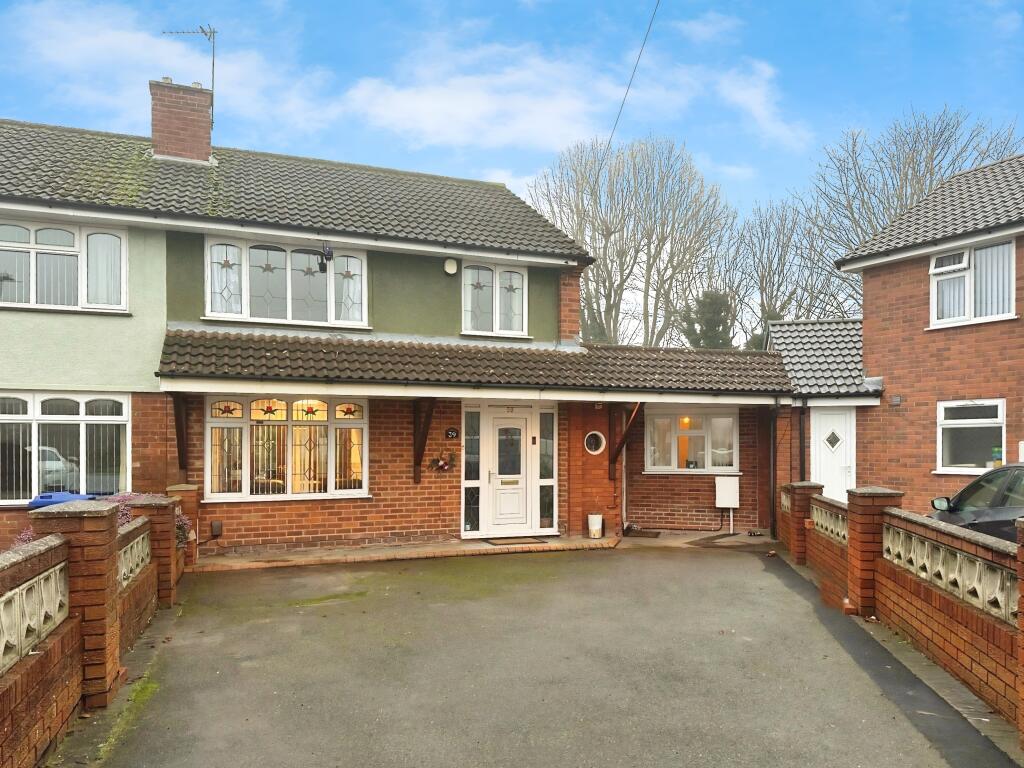
Occupying a pleasant cul-de-sac position, this beautifully presented four bedroom semi-detached family home offers spacious and stylish accommodation perfectly suited to modern family living.
Featuring an impressive 22ft dining kitchen, attractive 18ft living room, contemporary bathroom facilities and four good-sized bedrooms, the property is further enhanced by a beautifully landscaped rear garden, superb 20ft summer house currently used as a pool and bar room, and a substantial 19ft garage.
**Early internal viewing is HIGHLY recommended** to appreciate everything this impressive home has to offer.
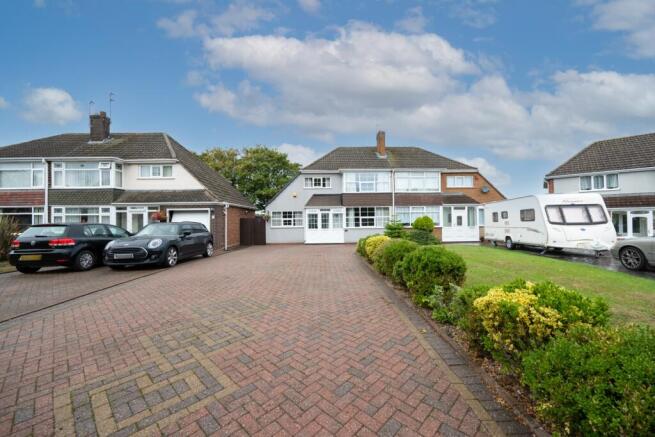
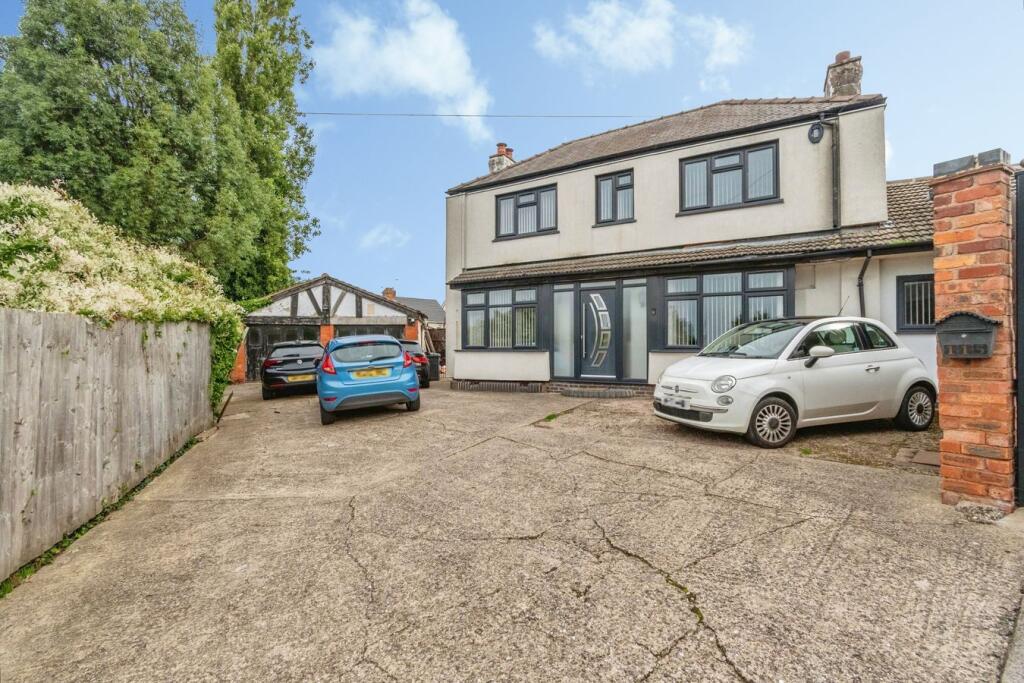
The property is approached via a generous block-paved driveway providing off-road parking for numerous vehicles, leading to the entrance hall and spacious 18ft living room.
This attractive reception room features a log-effect electric fire, central heating radiator and double-glazed window, with two doors providing access to the dining kitchen.
The outstanding 22ft dining kitchen offers an excellent space for family living and entertaining, fitted with a ceramic-style inset sink, a range of base and wall units, built-in double oven, four-ring induction hob and cooker hood.
Further benefits include ceramic wall and floor tiling, flush ceiling spotlights, central heating radiator and double-glazed windows.
Triple folding doors open directly onto the rear garden, creating a wonderful connection between indoor and outdoor living.
Additional doors provide access to the side of the property and an inner hallway.
The inner hallway houses the boiler and leads to a convenient ground-floor shower room comprising a shower cubicle, pedestal wash hand basin, low-level WC and uPVC double glazed window.
To the first floor are four good sized bedrooms, all benefiting from central heating radiators and uPVC double glazed windows, with bedroom four additionally featuring a built-in wardrobe.
The stylish family bathroom is fitted with an elegant freestanding bath, separate shower cubicle, wash hand basin set within a vanity unit and low-level WC.
Complemented by ceramic wall and floor tiling, an extractor fan, gold heated towel rail and double glazed window, the room offers a contemporary finish.
Outside, the impressive landscaped rear garden has been thoughtfully designed for relaxation and entertaining, featuring artificial lawn, decorative gravel, decking and paved patio areas.
A dedicated covered area currently accommodates a hot tub, providing an excellent space to unwind.
A particular highlight is the superb 20ft summer house, currently utilised as a pool and bar room, offering fantastic potential for a variety of alternative uses.
The summer house connects to an adjoining hallway providing access to an additional WC with wash hand basin and the substantial 19ft garage, ideal for secure parking, storage or workshop use.
Combining spacious family accommodation with exceptional outdoor entertaining facilities, generous driveway parking and a desirable cul-de-sac position, this impressive semi-detached home offers an excellent balance of comfort, style and practicality.
**Early internal viewing is HIGHLY recommended** to fully appreciate the accommodation and outstanding features on offer.
**EPC Rating: C** **Council Tax Band: B** **Tenure: FREEHOLD** Approach By way off block paved driveway providing off road parking for numerous vehicles.
Living Room 5.59m x 5.05m - 18'4" x 16'7" Dining Kitchen 6.9088m x 3.3782m - 22'8" x 11'1" Downstairs Shower Room 1.96m x 1.57m - 6'5" x 5'2" Bedroom One 4.65m x 3.25m - 15'3" x 10'8" Bedroom Two 3.15m x 3.15m - 10'4" x 10'4" Bedroom Three 3.15m x 2.74m - 10'4" x 8'12" Bedroom Four 2.26m x 2.01m - 7'5" x 6'7" Bathroom 2.79m x 2.51m - 9'2" x 8'3" Garage 5.79m x 4.65m - 18'12" x 15'3" Summer House 6.1m x 5.51m - 20'0" x 18'1" Rear Garden Buyers Information In line with UK anti-money laundering regulations, successful purchasers must complete an Anti-Money Laundering (AML) check.
We use a specialist third-party service to verify your identity. The cost of these checks is £40 (including VAT) for each purchaser and any giftors contributing funds.
This fee is paid in advance when an offer is agreed, and prior to the issuance of a sales memorandum. Please note that this charge is non-refundable.
Value & comps
No previous sales on record.
Returns
Set an offer; the calculator follows it.
We're still gathering serviced-accommodation data for this area.
Archie refurb estimate: a Pro feature
0.0% below asking
This is not financial or investment advice. Prop AI Deals is not authorised by the Financial Conduct Authority (FCA) to provide investment advice.
All investment calculators, property analyses, and AI-generated insights are for informational purposes only. Property investment carries risk and may result in financial loss. All calculations should be independently verified and you should consult with FCA-authorised financial advisors before making any investment decisions.
Past performance does not guarantee future results. Tax implications vary by individual circumstances.
Deal
Properties like this can earn 2–3x BTL yields when converted to HMO, with retrofit costs around £10k/room. Sign in to see the full tier, yield projection, and cost breakdown.
Commercial properties like this can earn 30-50% higher yields when converted to residential under Class MA / Q / P / PA, with prior approval costing ~GBP 96/unit. Sign in to see the recommended route, yield uplift, and cost breakdown.
BRRR-suited properties can recycle 80-100% of investor capital on refi, leaving a high-yielding rental with most of the money out. Sign in to see the refurb cost stack, ARV projection, and refinance maths.
Detached + large garden = sub-division play. Pro tier unlocks the tier badge, plot size, uplift estimate, and regional land benchmark.
Short-lease flats trade at deep discount, but extending under the 1993 Act often costs far less than the discount. Pro tier unlocks the tier badge, premium breakdown, long-lease ARV and arbitrage maths.
See projected short-stay revenue vs a vanilla BTL for this property.
See real sub-let margins (HMO room rates & SA nightly rates) vs the landlord rent.
Area
Agent & docs
FAQ
About Salcombe Grove, Bilston, WV14
Explore nearby