We've tightened what earns a Pursue. A home now needs a published valuation, a strategy that still makes money after real running costs and lender stress tests, and no listing problems that would stop a mortgage. You'll see fewer Pursues, and each one has been checked harder.
See how verdicts work4-bedroom house · SS0 0BU
For saleReduced £50k (−5.3%) on 1 JulListed 227 days
Opportunity summary
See Archie’s verdict, returns by strategy and what to check before viewing.
About
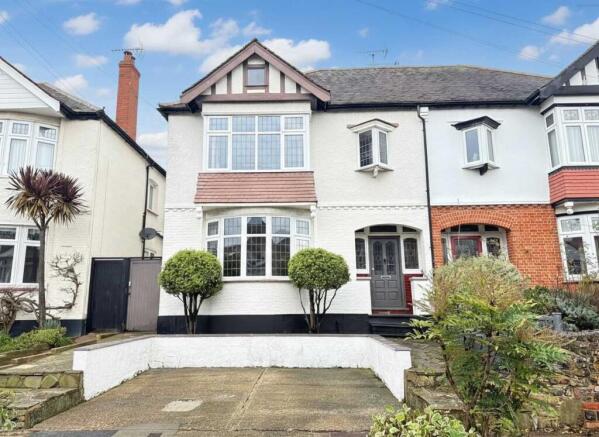
Set within a sought after part of Westcliff, this substantial and beautifully presented home enjoys an enviable position within walking distance of Westcliff High School for Boys, offering an exceptional opportunity for families seeking both convenience and quality.
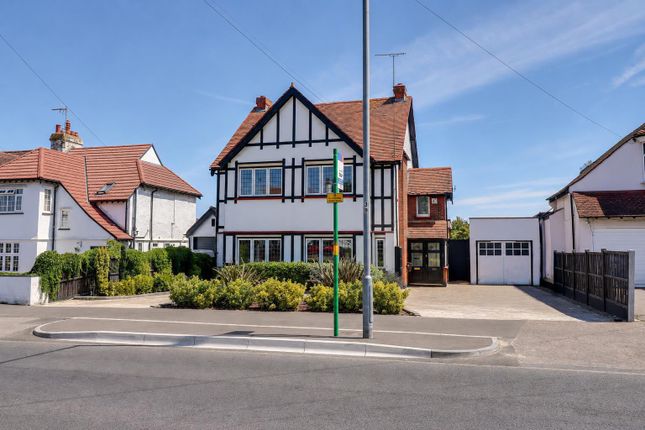
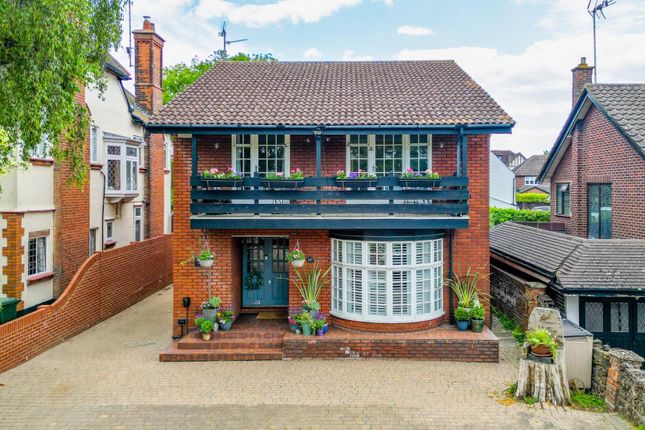
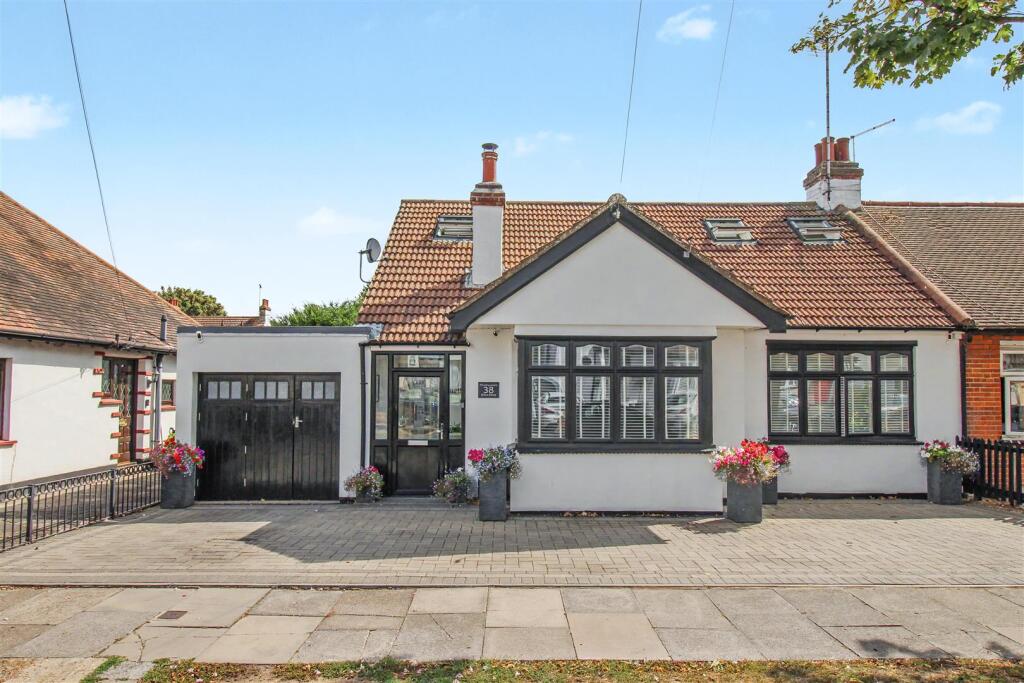
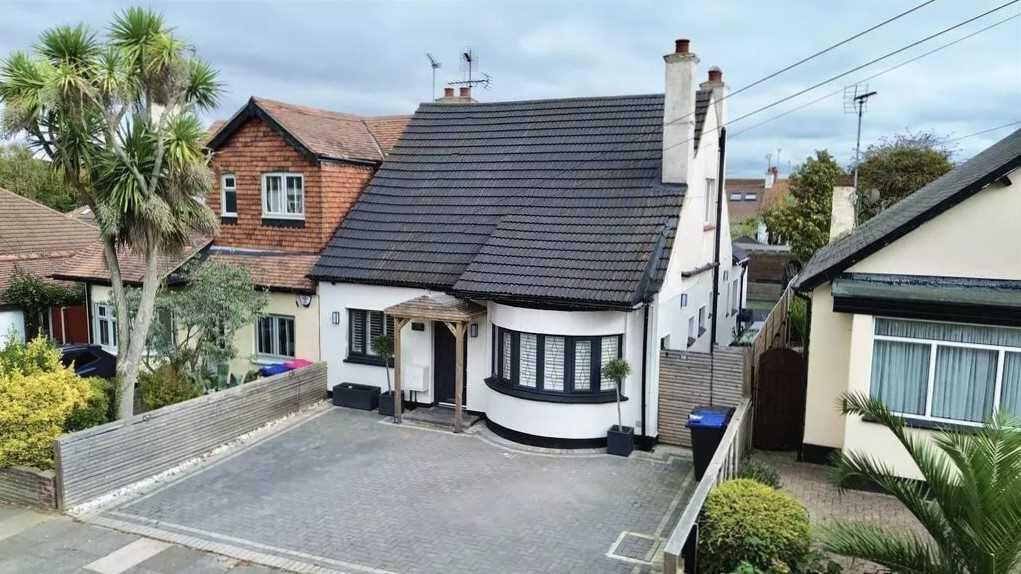
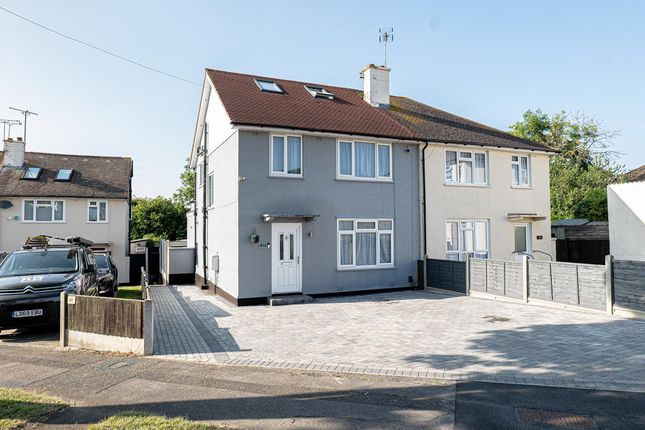
The property is introduced by an attractive resin driveway with smart brick edging, complemented by mature shrubs, established trees and carefully maintained borders.
The frontage provides generous parking for up to four vehicles and creates an impressive first impression.
Beautifully proportioned throughout, this impressive home features two generous sitting rooms, a well appointed dining room, three bathrooms, and four well presented bedrooms, creating a wonderful sense of space, comfort and versatility.
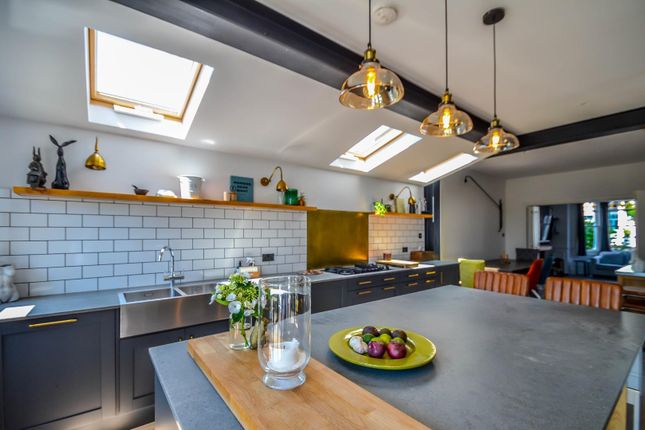
At the centre of the home lies a spectacular kitchen/breakfast room, designed as a true focal point for modern living.
Illuminated by a striking sky lantern, inset spotlights and a rear leaded window, the room feels bright, spacious and highly functional.
Bi-fold doors open to the side, creating a seamless indoor-outdoor connection.
The kitchen itself is superbly fitted with a comprehensive range of units, granite work surfaces, an inset sink with chrome mixer tap, space for an American-style fridge freezer, a range oven with extractor fan above, and an integrated dishwasher.
A substantial central island with matching cabinetry and worktop incorporates a breakfast bar and integrated wine cooler, providing both style and practicality.
Tiled flooring and a contemporary tall radiator complete this impressive space. Outside, the rear garden has been designed with lifestyle in mind.
A generous patio terrace creates the perfect setting for al fresco dining and entertaining, enhanced by a stylish aluminium pergola and elegant glass and chrome balustrading.
The remainder of the garden is mainly laid to lawn, bordered by mature trees and enclosed by fencing, creating a private and established environment.
A standout feature is the outdoor swimming pool with dome cover, adding further appeal to this already impressive outdoor space.
In addition, there are two outbuildings, a large kennel, and a substantial timber garden pavilion positioned within a bark laid enclosed section, providing excellent flexibility and potential Entrance Driveway (48'7" x 36'8", 14.81m x 11.18m) The property is approached via a generous resin driveway with smart brick detailing, complemented by beautifully maintained borders, mature planting and established trees.
Fully enclosed by fencing, this attractive frontage offers both privacy and ample parking for four cars Entrance Hallway (9'8" x 10'1", 2.95m x 3.07m) The inviting entrance hall is beautifully presented with a fitted ceiling light, two double glazed leaded side windows that allow natural light to pour through, a radiator, and attractive wooden parquet flooring underfoot.
Open to the staircase, this sophisticated space sets the tone for the home and leads to all ground floor accommodation Sitting Room (16'0" x 12'0", 4.88m x 3.66m) This elegant room is enhanced by stylish spotlights to the ceiling, rich oak wooden flooring, and dual aspect double glazed windows to the front and side aspects, creating a wonderfully bright and airy feel.
A traditional brick-built open fireplace takes centre stage, offering a timeless feature full of charm and character Living Room (14'2" x 20'11", 4.32m x 6.38m) This elegant and inviting living space is enhanced by a fitted ceiling light, attractive double glazed leaded windows to both the front and rear aspects, and double glazed French doors leading out to the rear garden.
Twin open archways connect effortlessly to the dining room, creating an ideal layout for both everyday living and entertaining.
A beautiful working fireplace with a cast iron inset adds timeless character, while the wooden parquet flooring completes the room with a refined finish Dining Room (13'4" x 15'0", 4.06m x 4.57m) This charming and well appointed dining room is complemented by a fitted ceiling light, double glazed leaded windows to both the front and rear aspects, and a double glazed leaded door providing direct access to the rear garden.
Finished with a radiator and classic wooden parquet flooring, the room combines warmth, character and understated elegance WC (3'1" x 6'10", 0.94m x 2.08m) This well appointed bathroom has inset spotlights to the ceiling, a double glazed leaded obscured window to the side aspect, a low level WC, and a stylish vanity-mounted wash hand basin.
Complemented by a radiator and tiled flooring, the space is both practical and well presented Utility Room (9'3" x 6'6", 2.82m x 1.98m) The utility room is thoughtfully designed with spotlights to the ceiling and a double glazed part glazed door to the side aspect, creating a bright and functional space.
Complemented by a selection of base and wall mounted units, a sink with chrome mixer tap, and space for a washing machine and tumble dryer, the room is completed with tiled flooring, combining everyday practicality Kitchen (13'9" x 15'10", 4.19m x 4.83m) The heart of the home is this stunning kitchen/breakfast room, beautifully illuminated by a large sky lantern, inset spotlights to the ceiling, and a double glazed leaded window to the rear aspect, creating a wonderfully bright and airy atmosphere.
Double glazed bi-fold doors to the side aspect open seamlessly to the outside, while a tall contemporary radiator adds a stylish finishing touch.
The kitchen is superbly fitted with an extensive range of base and wall mounted units, complemented by granite worktops, an inset sink with chrome mixer tap, space for an American-style fridge freezer, a range oven with extractor fan above, and an integrated dishwasher.
To the centre, an impressive island with matching units and worktop serves as both a practical workspace and breakfast bar, complete with an integrated wine cooler.
Tiled flooring completes this exceptional space, perfectly designed for modern family living and elegant entertaining alike Rear Garden (41'4" x 60'0", 12.6m x 18.29m) The rear garden has been thoughtfully designed for both relaxation and entertaining, featuring a substantial patio terrace ideal for outdoor dining and social occasions, complete with a sleek aluminium pergola and contemporary glass and chrome balustrading that adds a sophisticated finish.
Beyond, the garden is predominantly laid to lawn and framed by mature trees to the rear, creating a private and established setting, while fencing to the boundaries provides a sense of seclusion.
A superb outdoor swimming pool with dome cover further enhances the lifestyle appeal of this exceptional space.
In addition, the garden benefits from two outbuildings, a large kennel, and an impressive timber garden pavilion, set within a bark-covered area and enclosed by fencing, offering excellent versatility for a variety of uses Bedroom 1 (14'2" x 12'4", 4.32m x 3.76m) A beautifully presented bedroom featuring a fitted ceiling light, attractive double glazed leaded windows to the front and side aspects, and a radiator for added comfort.
Finished with fitted carpets, the room offers a warm and inviting atmosphere, while a door leading directly to the en-suite adds a touch of convenience and exclusivity Bedroom 1 En-Suite (3'11" x 14'3", 1.19m x 4.34m) A beautifully appointed en-suite featuring inset spotlights to the ceiling and double glazed obscured leaded windows to the rear aspect, allowing natural light whilst maintaining privacy.
Finished with floor to ceiling tiling and tiled flooring, the space exudes a sleek and luxurious feel.
Complemented by a wall mounted chrome heated towel rail, a low level wall mounted WC, and a stylish vanity unit with wash hand basin, the room is further enhanced by a spacious walk in shower with a large rainfall shower and elegant chrome fittings throughout Bedroom 2 (12'0" x 13'5", 3.66m x 4.09m) A well presented bedroom featuring a fitted ceiling light, a charming double glazed leaded window to the rear aspect, and a radiator for year round comfort.
Finished with fitted carpets underfoot, the room offers a warm and inviting atmosphere, ideal for rest and relaxation Bedroom 3 (12'2" x 12'0", 3.71m x 3.66m) This well appointed bedroom is wonderfully bright and inviting, enhanced by dual aspect double glazed leaded windows to the front and side aspects.
Complemented by a fitted ceiling light, radiator and fitted carpet, the room offers a warm and comfortable feel, while fitted wardrobes provide ample built in storage.
A convenient vanity unit with sink completes the space Bedroom 4 (9'3" x 12'3", 2.82m x 3.73m) A fourth bedroom featuring a fitted ceiling light, a charming double glazed leaded window to the rear aspect, and a radiator for added comfort.
Complete with fitted wardrobes and soft fitted carpet underfoot Bathroom (7'0" x 5'10", 2.13m x 1.78m) This stylish family bathroom has been appointed to a high standard, offering spotlights to the ceiling, striking floor to ceiling wall tiles, and tiled flooring for a clean and luxurious finish.
Fitted with a low level WC, pedestal sink, and a family bath with shower, the room is enhanced by chrome fittings throughout and a wall mounted chrome heated towel rail, creating a practical yet elegant space Garage
Value & comps
No previous sales on record.
Returns
Set an offer; the calculator follows it.
We're still gathering serviced-accommodation data for this area.
Archie refurb estimate: a Pro feature
0.0% below asking
This is not financial or investment advice. Prop AI Deals is not authorised by the Financial Conduct Authority (FCA) to provide investment advice.
All investment calculators, property analyses, and AI-generated insights are for informational purposes only. Property investment carries risk and may result in financial loss. All calculations should be independently verified and you should consult with FCA-authorised financial advisers before making any investment decisions.
Past performance does not guarantee future results. Tax implications vary by individual circumstances.
Deal
Properties like this can earn 2–3x BTL yields when converted to HMO, with retrofit costs around £10k/room. Sign in to see the full tier, yield projection, and cost breakdown.
Commercial properties like this can earn 30-50% higher yields when converted to residential under Class MA / Q / P / PA, with prior approval costing ~GBP 96/unit. Sign in to see the recommended route, yield uplift, and cost breakdown.
BRRR-suited properties can recycle 80-100% of investor capital on refi, leaving a high-yielding rental with most of the money out. Sign in to see the refurb cost stack, ARV projection, and refinance maths.
Detached + large garden = sub-division play. Pro tier unlocks the tier badge, plot size, uplift estimate, and regional land benchmark.
Short-lease flats trade at deep discount, but extending under the 1993 Act often costs far less than the discount. Pro tier unlocks the tier badge, premium breakdown, long-lease ARV and arbitrage maths.
See projected short-stay revenue vs a vanilla BTL for this property.
See real sub-let margins (HMO room rates & SA nightly rates) vs the landlord rent.
Area
Agent & docs

FAQ
About 36, St James Gardens, Westcliff-on-sea
Explore nearby