4-bedroom detached house · CM3 6HY
Under offerListed 54 days
Opportunity summary
See Archie’s verdict, returns by strategy and what to check before viewing.
About
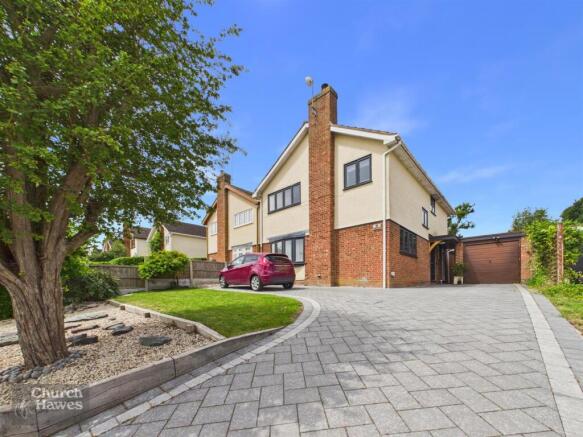
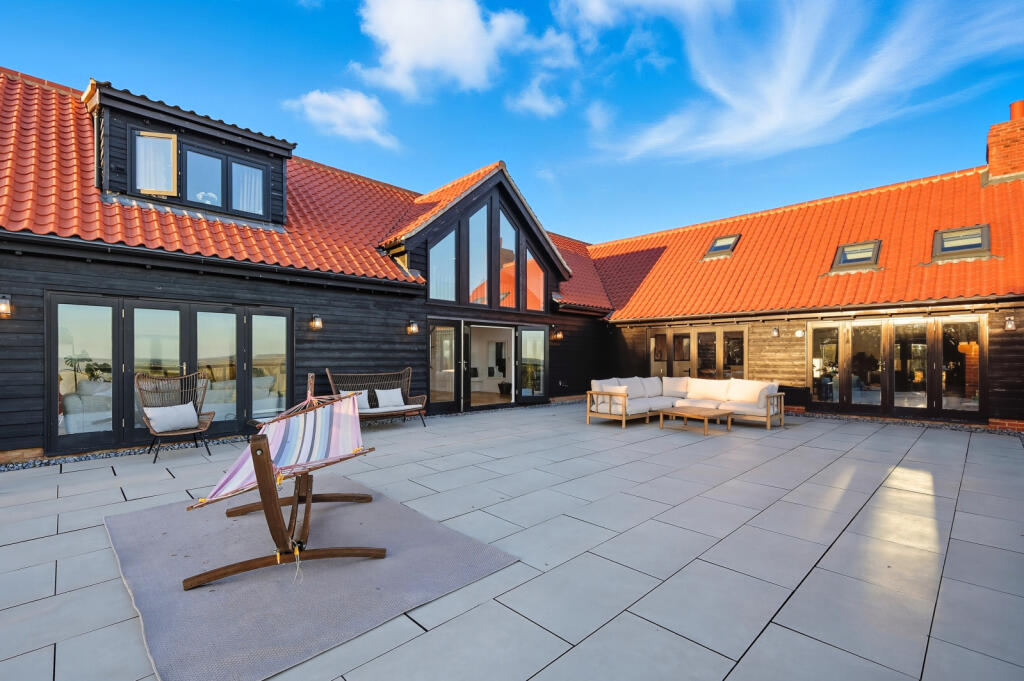
A detached four bedroom property set on about an acre, located in a private location Description A detached family residence providing approximately 3,106 sq ft of accommodation, arranged over two floors and complemented by an integral double garage and a detached outbuilding.
The property provides five bedrooms, three reception areas and a large open-plan kitchen/breakfast/family room, together with a gym, study, utility room and ancillary storage.
The ground floor is approached via an entrance porch leading into an impressive entrance hall, with stairs rising to the first floor.
The principal reception rooms are positioned to either side of the hall and comprise a vaulted sitting room offers a triple aspect with double doors providing access to the rear and a central brick fireplace with inset wood burner.
A separate lounge is accessed via the entrance hall which is a versatile room and has a brick fireplace with inset burner.
The kitchen/breakfast/family room is the hub of the home and provides an open plan kitchen and living area with air conditioning and views and access out onto the rear gardens.
A utility room is positioned adjacent to the kitchen, with access to the integral garage. The ground floor is completed by a study, gym and cloakroom.
The first floor is arranged around a galleried landing and provides four bedrooms.
The principal bedroom is a vaulted room with air conditioning, which is served by a dressing room and en-suite bathroom.
The remaining bedrooms are served by a bathroom which provides a walk in shower and separate bath.
The approximate internal floor areas are 3,106 sq ft for the main house, 295 sq ft for the garage and 233 sq ft for the outbuilding, giving a combined area of approximately 3,634 sq ft.
The property is accessed via electric gates through to a private driveway which provides off street parking for numerous vehicles and access to the garage.
The total plot size is about an acre and to the rear comprises formal gardens, woodland and an entertaining space with a covered hot tub, outdoor kitchen and stores.
Local Authority: Maldon District Council Council Tax Band: G With improvement indicator Location Cold Norton is an Essex village situated approximately four miles south of Maldon and ten miles south-east of Chelmsford, at the south-eastern end of the Danbury Ridge.
The surrounding landscape includes established woodland, hedgerows and a network of public footpaths, with the Crouch Valley lying to the south.
The village also has a local grocery store and The Norton public house on Latchingdon Road.
The historic market town of Maldon is approximately 5 miles away and offers an excellent selection of independent boutiques, national retailers, supermarkets, cafés, restaurants and leisure facilities, together with the popular Hythe Quay and Promenade Park.
Chelmsford city centre is approximately 13 miles away and provides an extensive range of shopping, dining and entertainment options.
The city is home to Bond Street, High Chelmer Shopping Centre, a wide selection of restaurants and cafés, theatres, cinemas, leisure centres and Riverside Ice & Leisure Centre, together with a thriving business district and comprehensive healthcare facilities, making it one of Essex's principal commercial and retail destinations.
The surrounding area provides access to countryside and leisure facilities, including public footpaths through the parish and Three Rivers Golf and Country Club.
Educational provision is well catered for with Cold Norton Primary School, which is situated on St Stephens Road while Chelmsford offers a number of highly regarded state and independent schools, including the grammar schools King Edward VI Grammar School and Chelmsford County High School for Girls, together with a selection of independent preparatory and senior schools.
For commuters, North Fambridge railway station is approximately 3 miles away, with Althorne station around 3.5 miles away, both providing services to London Liverpool Street via Wickford.
Road connections via the A130, A12 and A127 provide convenient access to Chelmsford, the M25, Southend-on-Sea and the wider Essex road network. Square Footage: 3,106 sq ft
Value & comps
No previous sales on record.
Returns
Set an offer; the calculator follows it.
We're still gathering serviced-accommodation data for this area.
Archie refurb estimate: a Pro feature
0.0% below asking
This is not financial or investment advice. Prop AI Deals is not authorised by the Financial Conduct Authority (FCA) to provide investment advice.
All investment calculators, property analyses, and AI-generated insights are for informational purposes only. Property investment carries risk and may result in financial loss. All calculations should be independently verified and you should consult with FCA-authorised financial advisors before making any investment decisions.
Past performance does not guarantee future results. Tax implications vary by individual circumstances.
Deal
Properties like this can earn 2–3x BTL yields when converted to HMO, with retrofit costs around £10k/room. Sign in to see the full tier, yield projection, and cost breakdown.
Commercial properties like this can earn 30-50% higher yields when converted to residential under Class MA / Q / P / PA, with prior approval costing ~GBP 96/unit. Sign in to see the recommended route, yield uplift, and cost breakdown.
BRRR-suited properties can recycle 80-100% of investor capital on refi, leaving a high-yielding rental with most of the money out. Sign in to see the refurb cost stack, ARV projection, and refinance maths.
Detached + large garden = sub-division play. Pro tier unlocks the tier badge, plot size, uplift estimate, and regional land benchmark.
Short-lease flats trade at deep discount, but extending under the 1993 Act often costs far less than the discount. Pro tier unlocks the tier badge, premium breakdown, long-lease ARV and arbitrage maths.
See projected short-stay revenue vs a vanilla BTL for this property.
See real sub-let margins (HMO room rates & SA nightly rates) vs the landlord rent.
Area
Agent & docs
FAQ
About 26, Station Crescent, Chelmsford
Explore nearby