4-bedroom terraced house · SM5 1JA
Listing removedListed 251 days
Opportunity summary
See Archie’s verdict, returns by strategy and what to check before viewing.
About
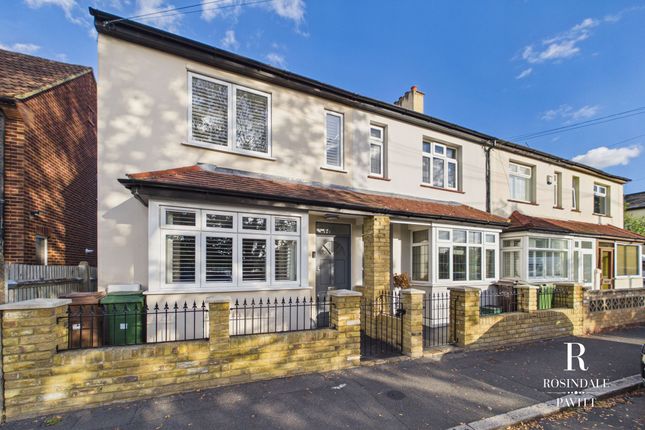
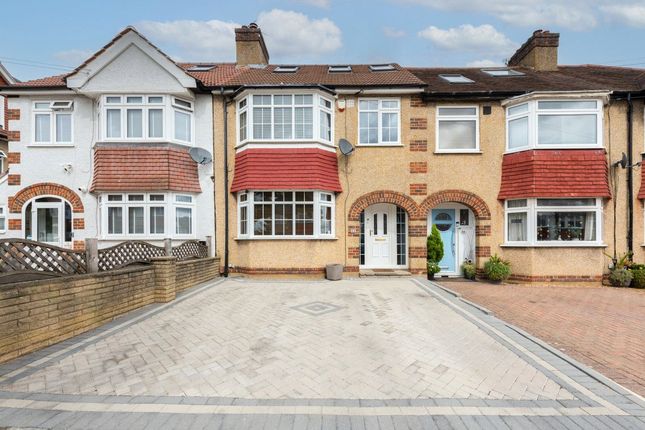
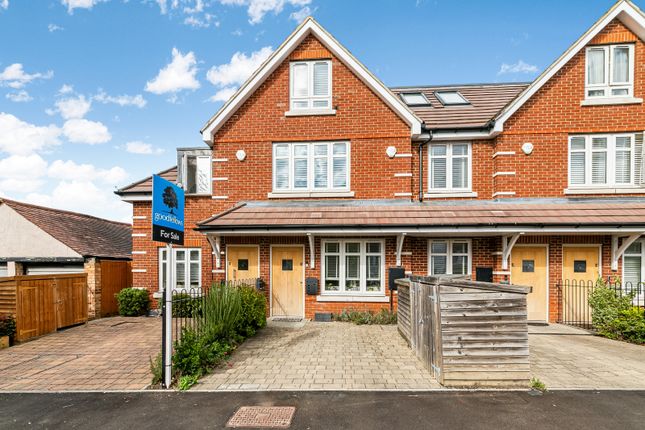
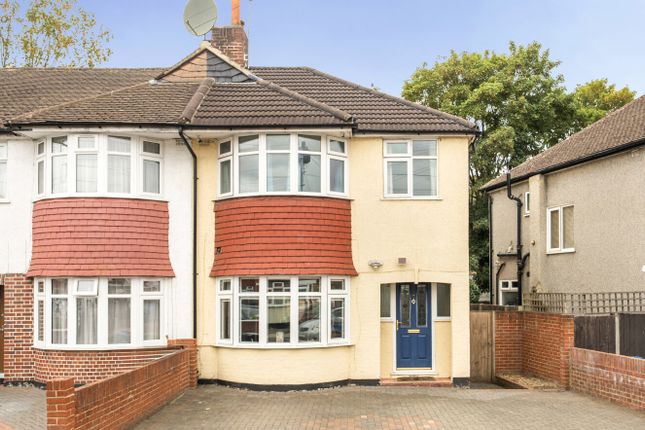
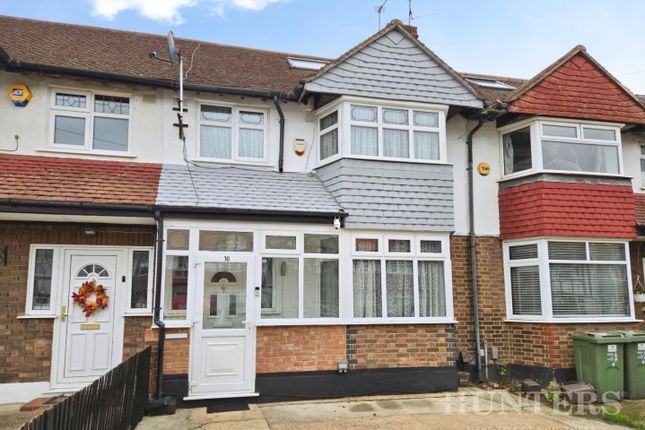
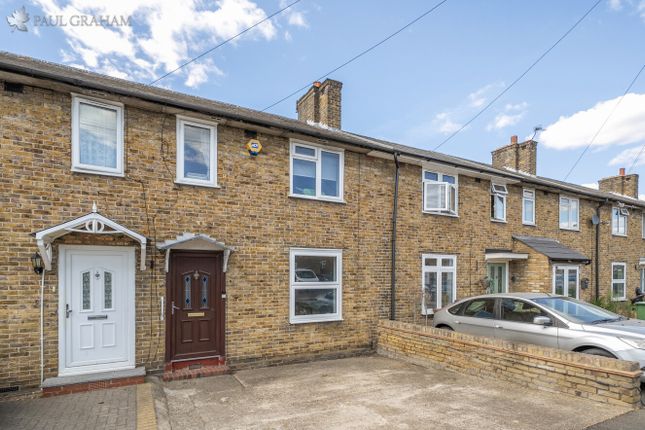
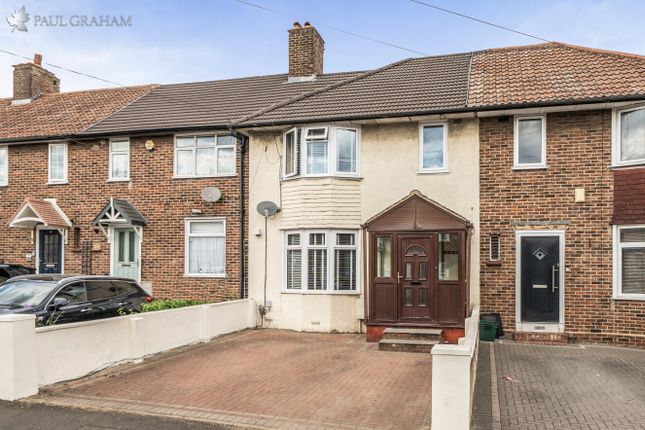
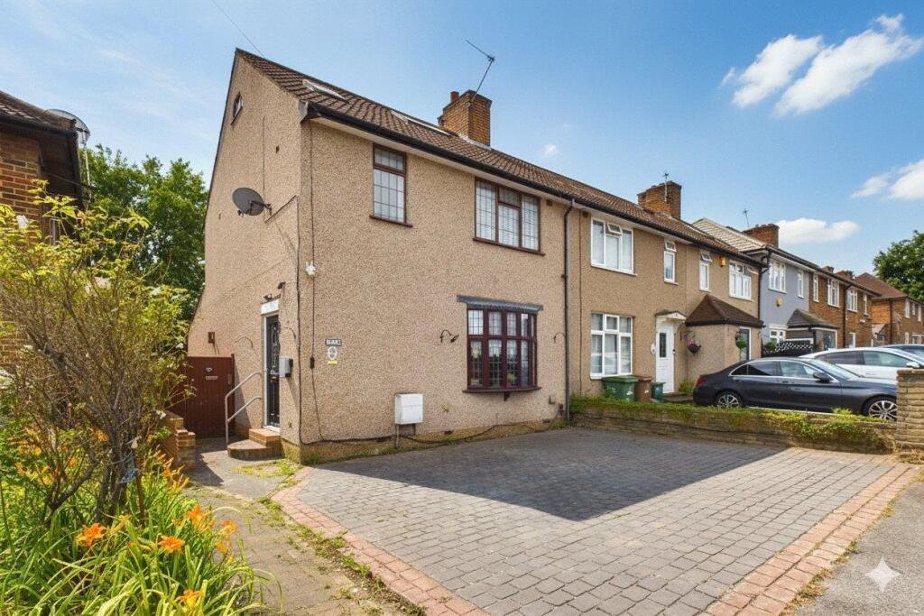
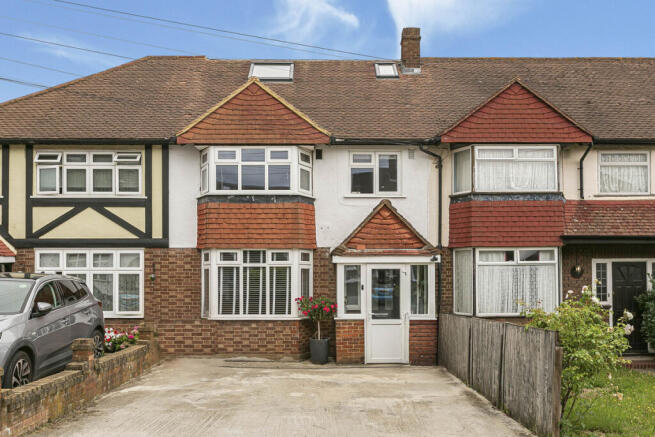
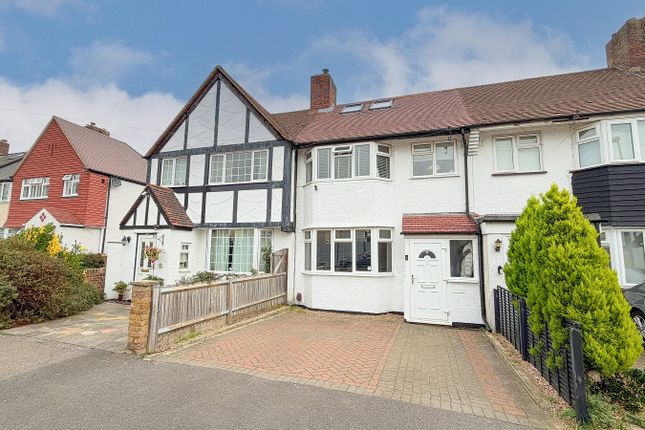
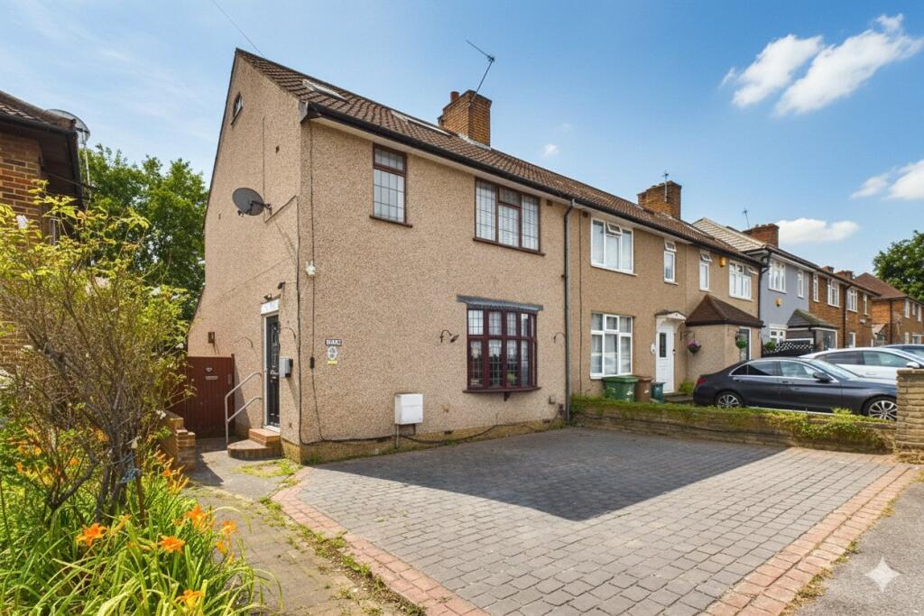
Spacious throughout | Extended to rear | Open plan living/kitchen/dining areas | Bathroom & shower room | Driveway | South facing garden | 0.7 miles to Hackbridge station Located in a popular area within Carshalton, close to shops, schools and transport links is this much loved family home that offers spacious and versatile accommodation set over three floors, along with a south facing rear garden and off street parking.
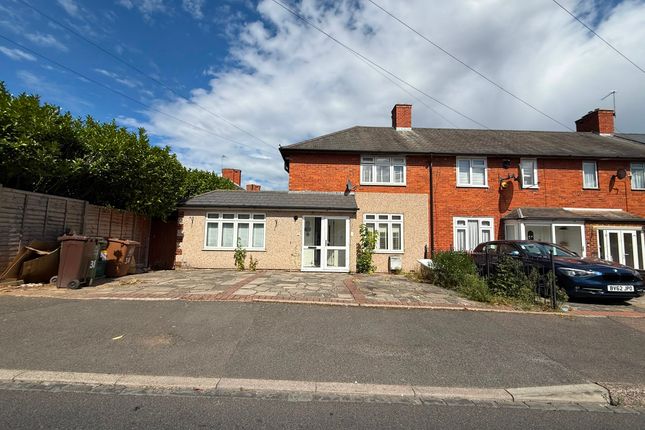
The ground floor benefits from a rear extension and internal reconfiguration which has created a vast amount of space.
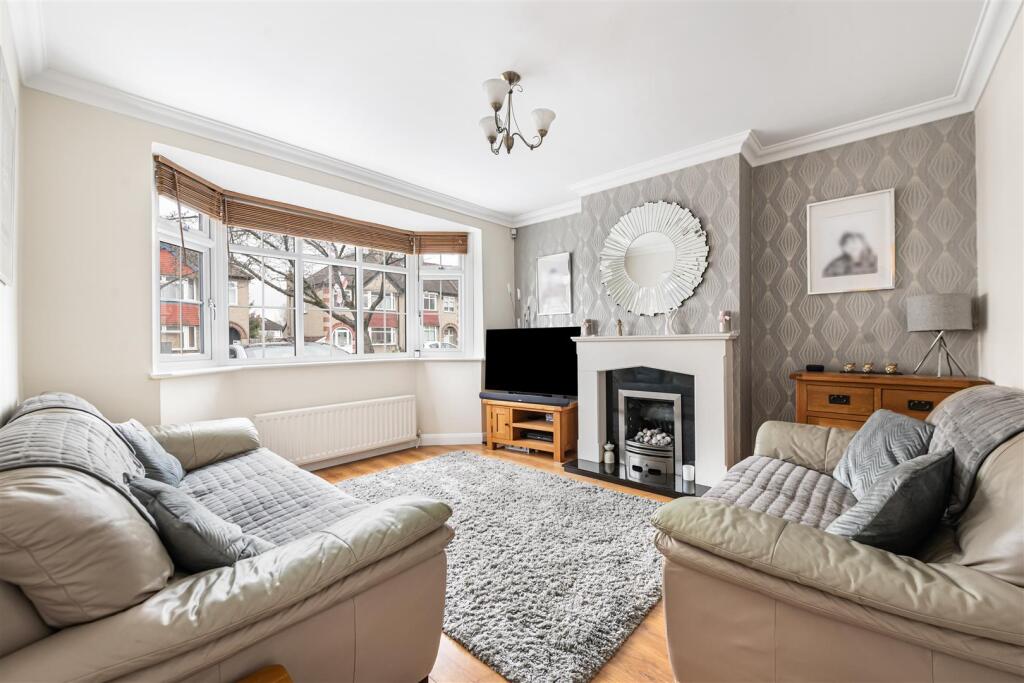
Although the layout is open plan there is still a designated lounge area, along with a fantastic kitchen/dining space which really creates wow factor and certainly feels like the heart of the home.
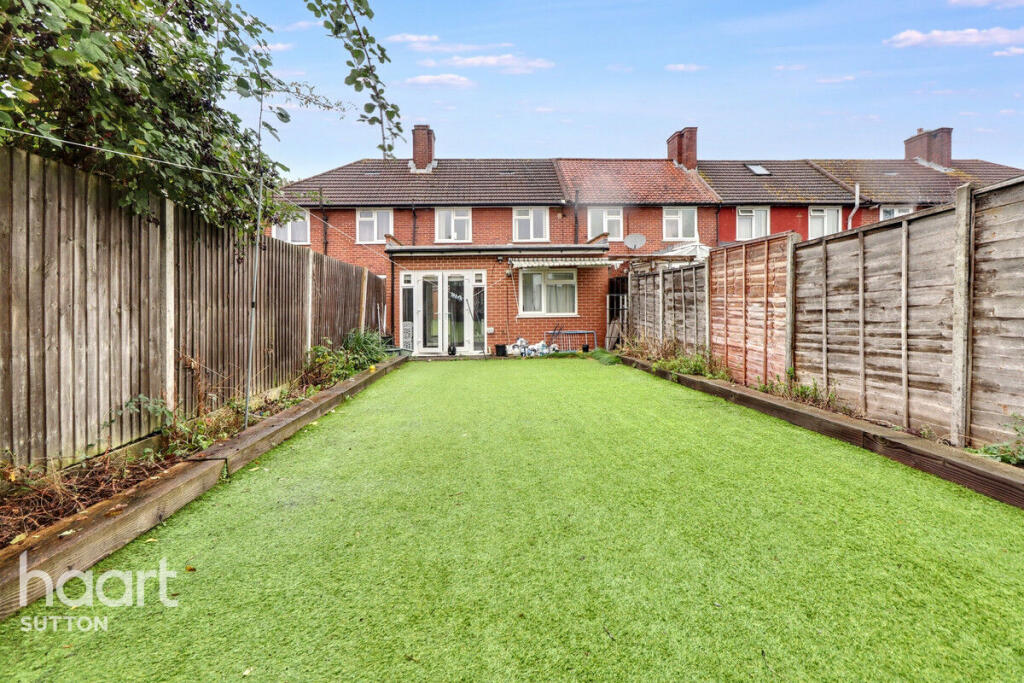
A vaulted ceiling to the rear and sky light windows flood the room with natural light and doors open onto the rear garden.
The kitchen is well equipped with both storage and worktop space plus space for free standing appliances including an American style fridge/freezer.
Also on the ground floor is lovely character entrance hall which provides ample space for storing coats and shoes along with stairs that lead to the first floor landing.
Located off the first floor landing are two generous double bedrooms, a further single bedroom and a shower room.
On the top floor there is an impressive principle bedroom and a shower room, both located off of a further landing.
Outside to the rear is a south facing garden that has been block paved for ease of maintenance.
There is also gated side access to the front where there is a driveway providing packing for several vehicles.
The property is located just 0.7 miles from Hackbridge train station, Mitcham Junction is within 0.8 miles and Carshalton train station is within 1 mile - all provide links into London Victoria and the Thameslink service.
Mitcham Junction has the added benefit of the tram link between Wimbledon and Croydon. There are also a number of well regarded primary and secondary schools within easy travelling distance.
NOTE: The sellers are currently having gas-fired central heating (radiators) installed at the property, this work is due to commence imminently.
For further details and/or to arrange a viewing please contact Greenaway Residential Estate Agents either by telephone or via our website.
Entrance hall 3.66m x 1.78m Living area 7m x 3.86m Kitchen area 3.05m x 5.4m Bedroom one 5.49m x 2.8m Bedroom two 3.96m x 2.7m Bedroom three 2.74m x 3.9m Bedroom four 2.13m x 2.36m AML Should a purchaser(s) have an offer accepted on a property marketed by Greenaway Residential Ltd T/A Greenaway Residential Estate Agents & Lettings Agents, they will need to have their identification checked.
The property will not be removed from the market until these checks are successfully completed.
This is necessary to meet our legal obligations under the Anti Money Laundering Act 2022 (AML) and is a legal requirement. We use an online service to verify your identity provided by SmartSearch.
The cost of each check is £12 including VAT which is payable in advance, to Greenaway Residential Ltd, for each person (or company) that are disclosed as purchasers on the memorandum of sale.
This charge is non-refundable under any circumstances. Need to sell? Why not call us to arrange a free, on obligation market appraisal of your property.
We are a well established local independent Estate Agent with branches in both Crawley and East Grinstead.
Our selling service is strictly on a no sale, no fee basis and we pride ourselves on our industry leading marketing and high levels of customer service.
Value & comps
No previous sales on record.
Returns
Set an offer; the calculator follows it.
We're still gathering serviced-accommodation data for this area.
Archie refurb estimate: a Pro feature
0.0% below asking
This is not financial or investment advice. Prop AI Deals is not authorised by the Financial Conduct Authority (FCA) to provide investment advice.
All investment calculators, property analyses, and AI-generated insights are for informational purposes only. Property investment carries risk and may result in financial loss. All calculations should be independently verified and you should consult with FCA-authorised financial advisors before making any investment decisions.
Past performance does not guarantee future results. Tax implications vary by individual circumstances.
Deal
Properties like this can earn 2–3x BTL yields when converted to HMO, with retrofit costs around £10k/room. Sign in to see the full tier, yield projection, and cost breakdown.
Commercial properties like this can earn 30-50% higher yields when converted to residential under Class MA / Q / P / PA, with prior approval costing ~GBP 96/unit. Sign in to see the recommended route, yield uplift, and cost breakdown.
BRRR-suited properties can recycle 80-100% of investor capital on refi, leaving a high-yielding rental with most of the money out. Sign in to see the refurb cost stack, ARV projection, and refinance maths.
Detached + large garden = sub-division play. Pro tier unlocks the tier badge, plot size, uplift estimate, and regional land benchmark.
Short-lease flats trade at deep discount, but extending under the 1993 Act often costs far less than the discount. Pro tier unlocks the tier badge, premium breakdown, long-lease ARV and arbitrage maths.
See projected short-stay revenue vs a vanilla BTL for this property.
See real sub-let margins (HMO room rates & SA nightly rates) vs the landlord rent.
Area
Agent & docs

FAQ
About Middleton Road, Carshalton, Sutton, Surrey, SM5
Explore nearby