4-bedroom detached house · SP5 1HD
For saleReduced £50k (−6.3%) on 19 OctListed 41 days
Opportunity summary
See Archie’s verdict, returns by strategy and what to check before viewing.
About
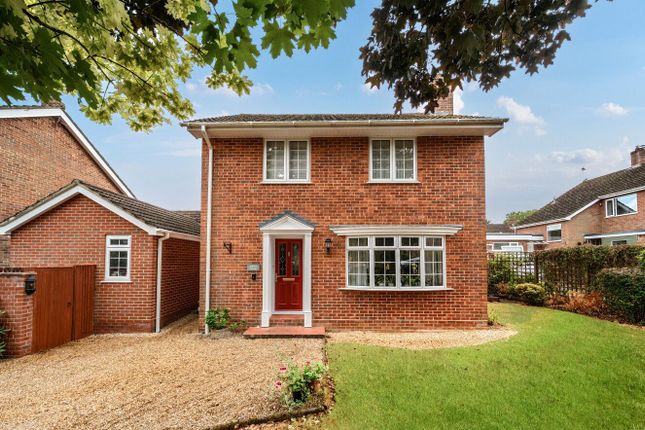
A substantial four-bedroom detached family home built in the 1980’s and set within a generous 0.4-acre plot, featuring over 1,542sqft of accommodation, a double garage and a beautiful stretch of the River Dun bordering the garden.
The situation The property is situated in a rural location near the village of East Dean, offering the tranquillity of countryside living while remaining within reach of Romsey and surrounding villages.
East Dean has its own church, while the nearby village of Lockerley provides a Post Office/store and primary school.
West Dean railway station, on the Salisbury–Southampton line, offers excellent access to Salisbury and its well-regarded schools, including Godolphin, Bishop Wordsworth’s and South Wilts Grammar.
The neighbouring village of West Tytherley benefits from a Post Office/store, public house, primary school, church, village hall, recreation ground and children’s play area.
The attractive market town of Stockbridge on the River Test and the historic abbey town of Romsey are both approximately ten miles away, while the cathedral city of Salisbury lies around twelve miles to the north.
The property The entrance hall creates an immediate impression of space and character, with an exposed brick stairwell and attractive solid oak flooring.
From here, the principal living accommodation is accessed, including the impressive 20'8 x 11'7 sitting room.
This generous reception room features an attractive exposed brick inglenook fireplace with a log-burning stove, creating a warm and inviting focal point.
A bay window to the front floods the room with light, while glazed sliding doors to the rear provide a pleasant outlook over the private garden and allow for an excellent connection between the house and its grounds.
Also accessed from the entrance hall, the formal dining room enjoys views over the rear garden and sits conveniently alongside the kitchen.
The kitchen itself provides a generous and practical space, incorporating a useful breakfast area, ample wall and base-mounted storage and a range of appliances including a double oven and dishwasher.
A separate utility room provides further useful space, with provision for both a washing machine and tumble dryer.
The conservatory provides an additional reception space and makes an excellent garden room, offering a peaceful place to enjoy views across the grounds throughout the year.
A guest cloakroom completes the ground floor accommodation. The first-floor landing provides access to all four bedrooms and the family bathroom.
The principal bedroom benefits from a dedicated en-suite shower room and fitted wardrobes, while bedroom two also features fitted wardrobes.
The remaining two bedrooms are served by the family bathroom, providing comfortable and versatile accommodation for family members or guests.
Outside The property occupies a generous plot of approximately 0.4 acres, with well-established front and rear gardens providing an excellent degree of privacy.
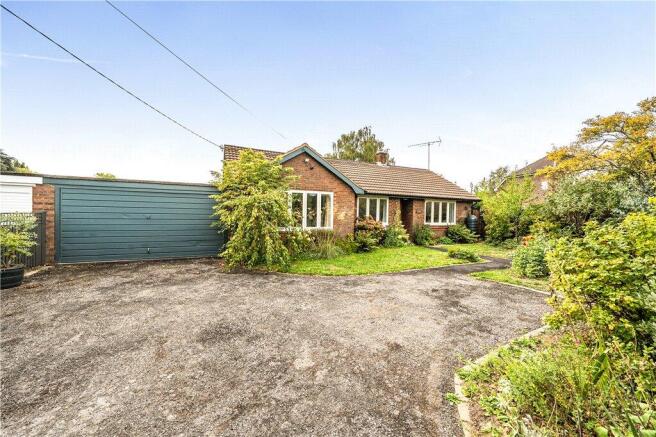
To the front, a substantial driveway offers parking for multiple vehicles and leads to the detached double garage, providing sheltered parking and valuable additional storage.
Subject to the necessary planning permissions, the double garage also offers potential for conversion to ancillary accommodation, subject to the intended use and any required consents.
The rear garden is predominantly laid to lawn and complemented by a patio seating area and a selection of mature fruit trees.
The gardens provide plenty of space for outdoor entertaining, family enjoyment and gardening, while the River Dun flowing at the bottom of the garden is undoubtedly one of the property's most appealing features.
The combination of mature gardens, open space and the gently flowing river creates a wonderfully tranquil and private oasis.
Value & comps
No previous sales on record.
Returns
Set an offer; the calculator follows it.
We're still gathering serviced-accommodation data for this area.
Archie refurb estimate: a Pro feature
0.0% below asking
This is not financial or investment advice. Prop AI Deals is not authorised by the Financial Conduct Authority (FCA) to provide investment advice.
All investment calculators, property analyses, and AI-generated insights are for informational purposes only. Property investment carries risk and may result in financial loss. All calculations should be independently verified and you should consult with FCA-authorised financial advisors before making any investment decisions.
Past performance does not guarantee future results. Tax implications vary by individual circumstances.
Deal
Properties like this can earn 2–3x BTL yields when converted to HMO, with retrofit costs around £10k/room. Sign in to see the full tier, yield projection, and cost breakdown.
Commercial properties like this can earn 30-50% higher yields when converted to residential under Class MA / Q / P / PA, with prior approval costing ~GBP 96/unit. Sign in to see the recommended route, yield uplift, and cost breakdown.
BRRR-suited properties can recycle 80-100% of investor capital on refi, leaving a high-yielding rental with most of the money out. Sign in to see the refurb cost stack, ARV projection, and refinance maths.
Detached + large garden = sub-division play. Pro tier unlocks the tier badge, plot size, uplift estimate, and regional land benchmark.
Short-lease flats trade at deep discount, but extending under the 1993 Act often costs far less than the discount. Pro tier unlocks the tier badge, premium breakdown, long-lease ARV and arbitrage maths.
See projected short-stay revenue vs a vanilla BTL for this property.
See real sub-let margins (HMO room rates & SA nightly rates) vs the landlord rent.
Area
Agent & docs
FAQ
About Rose Bank, Salisbury
Explore nearby