4-bedroom detached house · SO51 0LY
For saleListed 48 days
Opportunity summary
See Archie’s verdict, returns by strategy and what to check before viewing.
About
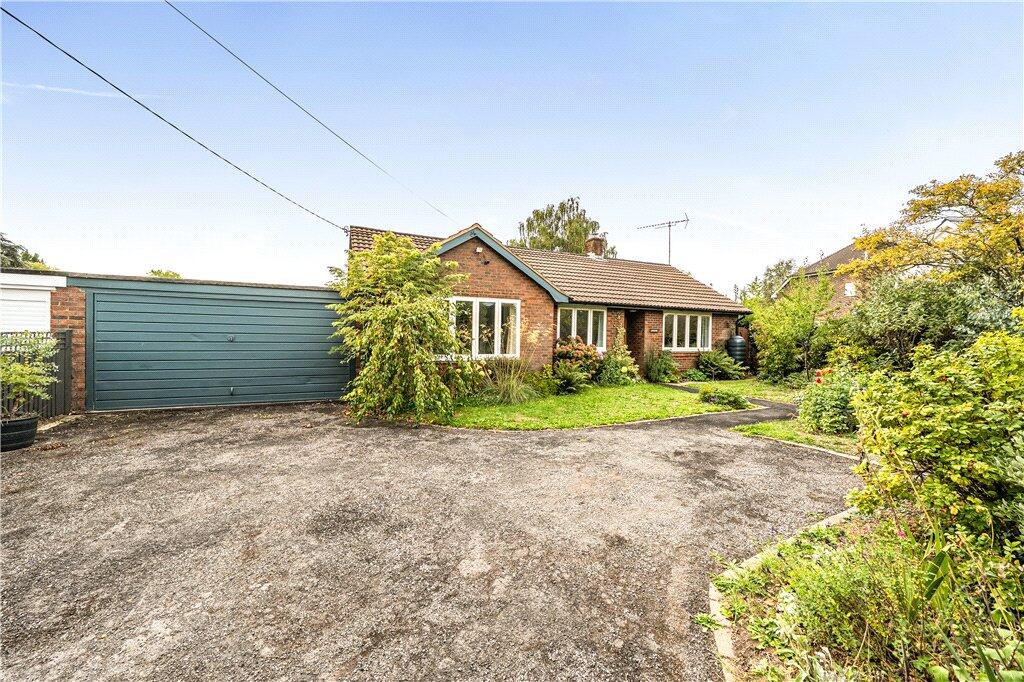
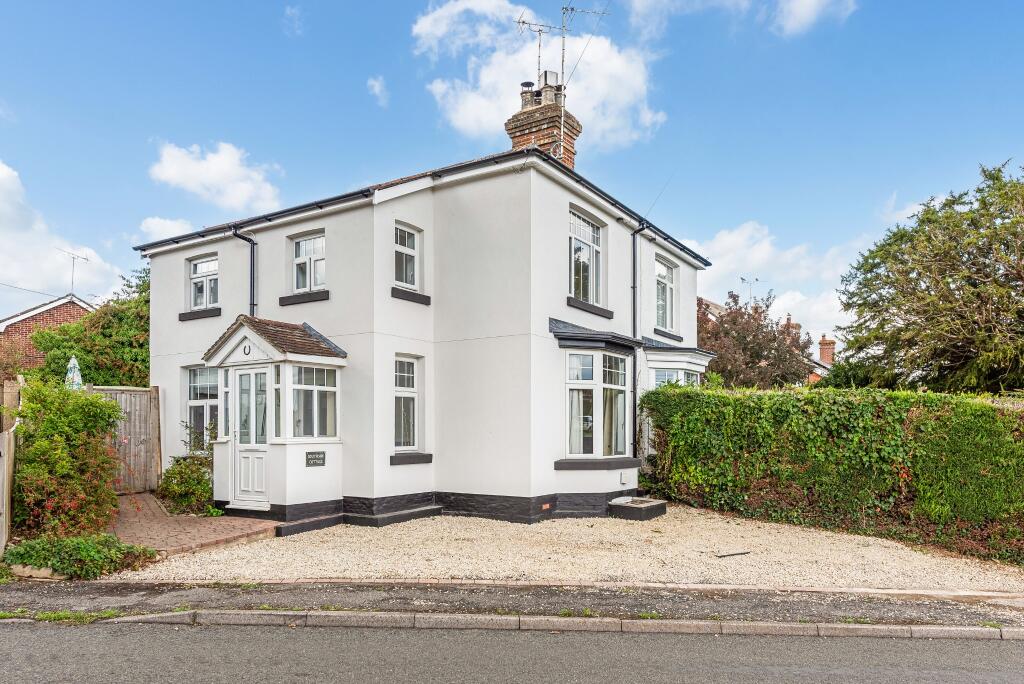
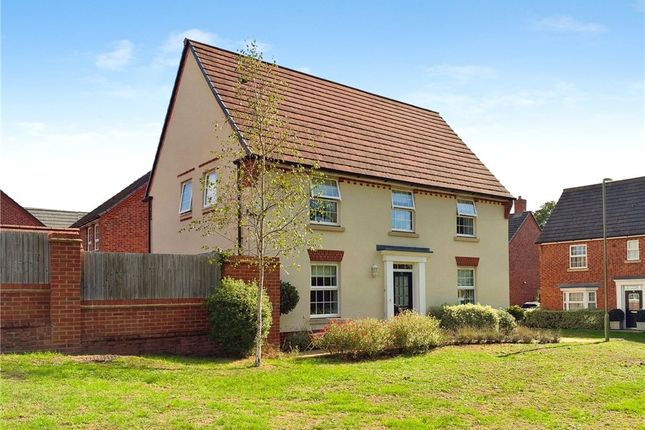
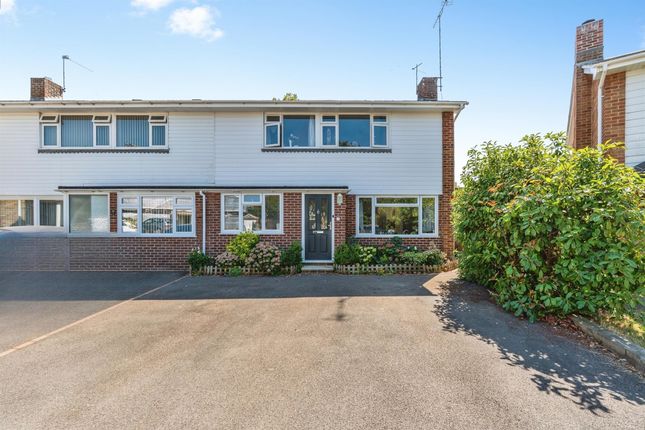
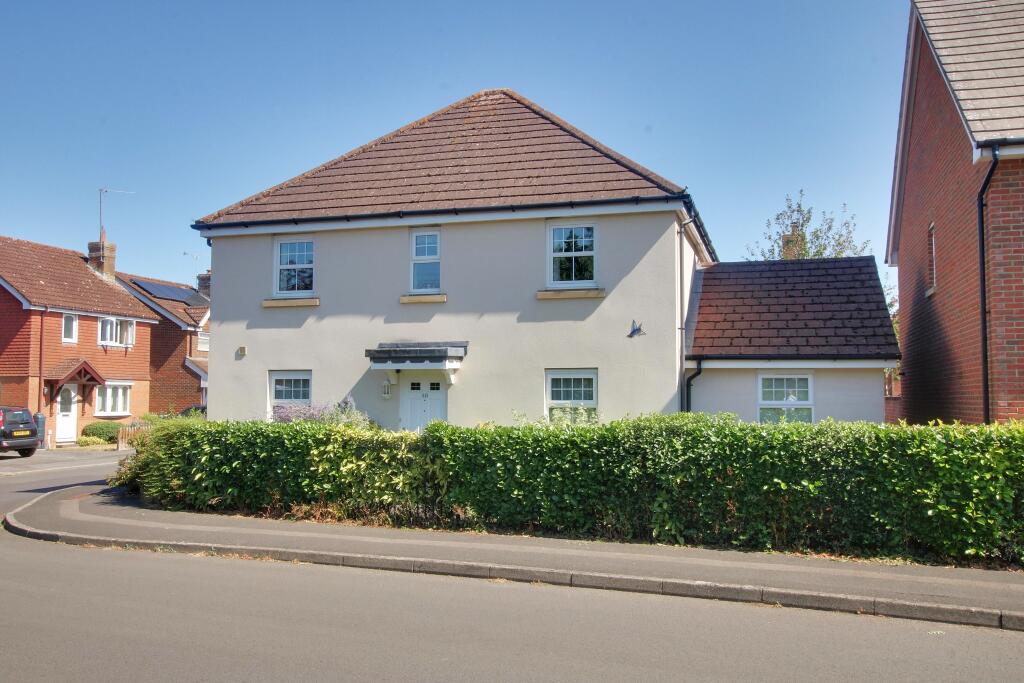
A lovely four bedroom detached family residence set in a cul-de-sac location in the popular village of Lockerley.
The property offers well presented accommodation and benefits from off road parking and private gardens.
The situation Situated in the heart of the Test Valley, Lockerley is an appealing village with a strong sense of community and a useful range of local facilities.
These include a village shop, mobile post office, a well-regarded primary school and St John’s, a charming Victorian church.
The nearby market town of Romsey, around seven miles away, provides a broader range of shopping, leisure and cultural amenities and is celebrated for its historic Norman Abbey and the Broadlands Estate.
Rail connections from Dunbridge and West Dean provide convenient access towards London Waterloo and the West Country, with Salisbury offering further connections.
For those travelling by road, the A27 and A36 are within easy reach, linking with the M27/M3 and providing straightforward access to Salisbury, Winchester and Southampton, as well as London and the South Coast.
The surrounding Test Valley and Hampshire countryside is also well served by a selection of reputable schools, including both state and independent establishments.
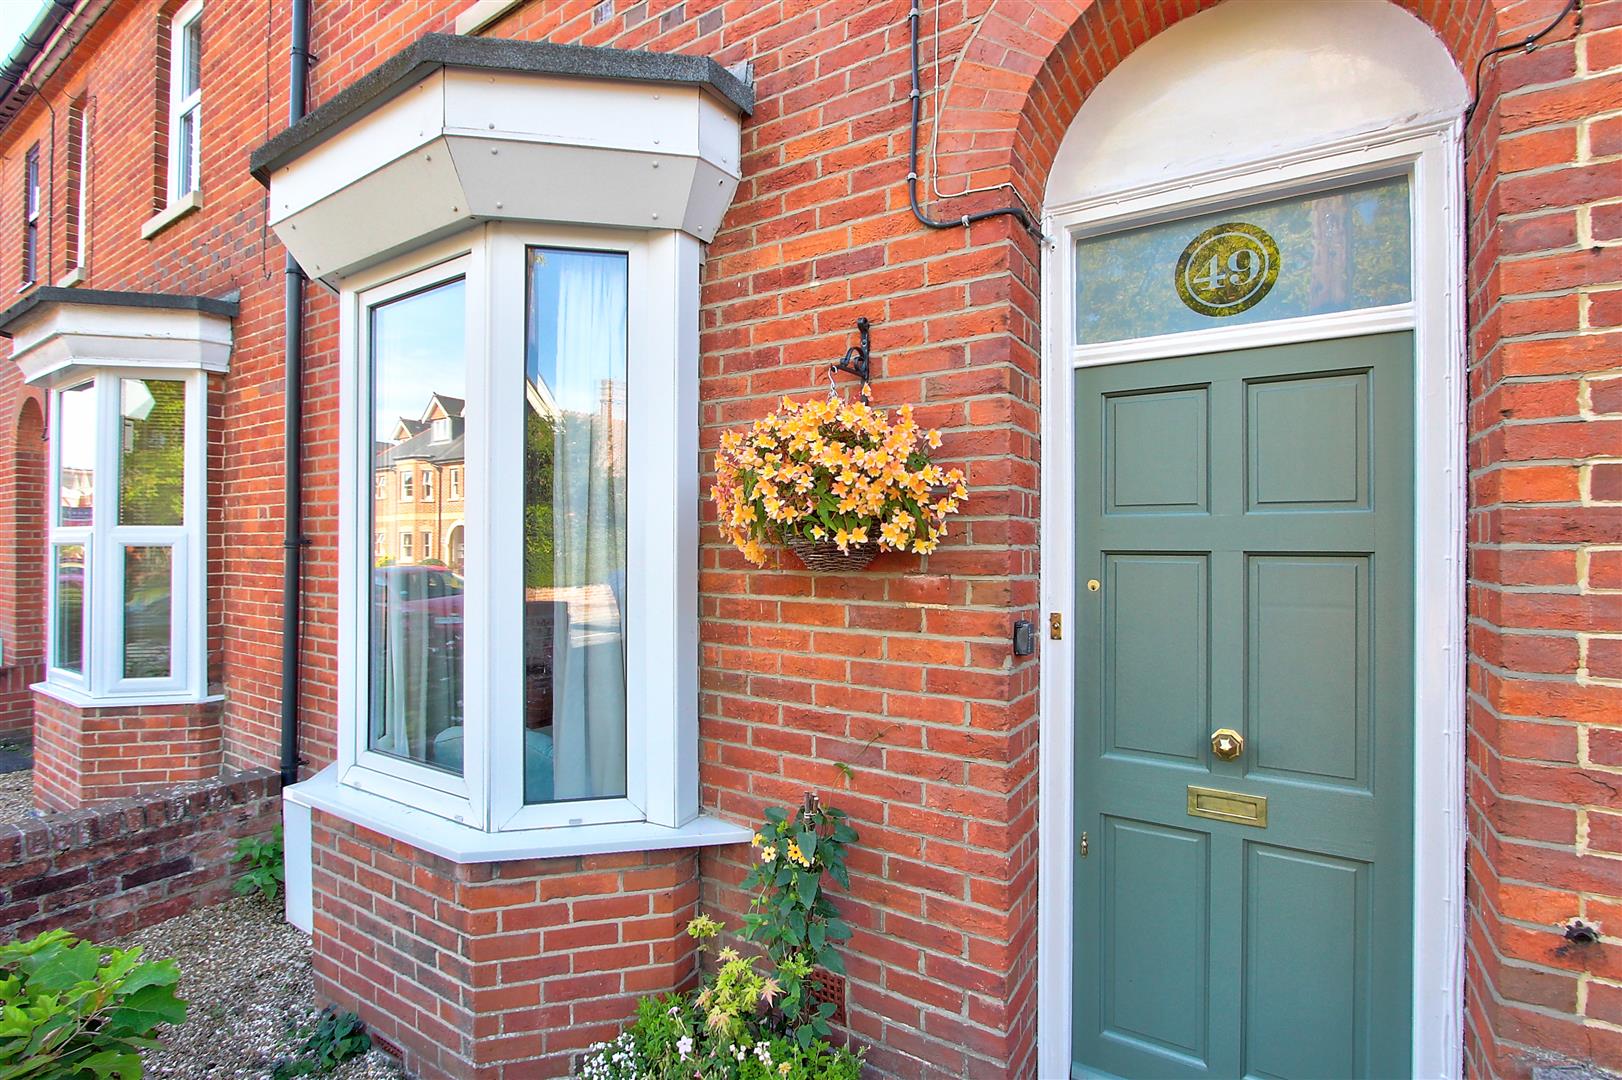
The property The front door opens into a welcoming entrance hall with stairs rising to the first floor, useful under-stair storage and an adjoining cloakroom.
The elegant sitting room enjoys a pleasant front aspect, with a bow window and fireplace with inset wood burner.
An open square archway leads through to the dining room, which has double doors opening into the garden room.
This impressive addition enjoys a delightful outlook over the garden, while a lantern roof window floods the room with natural light, creating an ideal space for relaxing and entertaining.
The well-appointed kitchen is fitted with a range of modern wall and floor units, ample space for appliances and a useful larder cupboard.
A door leads to the side lobby, providing access to versatile potential annexe accommodation comprising a sitting room/bedroom 4 with double doors to the garden, a utility room with scope to create a kitchen, and a stylish modern shower room with walk-in shower, contemporary sanitaryware and complementary tiling.
This superb space also benefits from a private front entrance door making it ideal for families or guests.
On the first floor, a spacious landing with airing cupboard gives access to three well-proportioned bedrooms and the family bathroom.
The accommodation comprises two double bedrooms and a generous single, all benefiting from built-in storage.
Bedroom two also has a useful vanity unit with inset wash basin, while bedroom three provides access to the loft.
The modern family bathroom is fitted with a panel-enclosed bath, separate shower cubicle, wash basin and WC, complemented by contemporary wall and floor tiling and a rear-facing window.
Outside The property is approached over a generous gravel driveway, providing off-road parking for multiple vehicles.
Beyond, an area of lawn is enclosed by a mature laurel hedge, creating an attractive frontage, while a useful external storage cupboard provides additional practicality.
To the rear, the beautifully maintained garden has been thoughtfully landscaped and enjoys a wonderful sense of privacy, with mature hedging providing a secluded backdrop.
Neat areas of lawn are complemented by well-established borders planted with a variety of shrubs and flowering plants, creating an attractive setting throughout the seasons.
A paved terrace provides an ideal space for outdoor dining and entertaining, while a side pathway leads to the external oil-fired central heating boiler.
Value & comps
No previous sales on record.
Returns
Set an offer; the calculator follows it.
We're still gathering serviced-accommodation data for this area.
Archie refurb estimate: a Pro feature
0.0% below asking
This is not financial or investment advice. Prop AI Deals is not authorised by the Financial Conduct Authority (FCA) to provide investment advice.
All investment calculators, property analyses, and AI-generated insights are for informational purposes only. Property investment carries risk and may result in financial loss. All calculations should be independently verified and you should consult with FCA-authorised financial advisors before making any investment decisions.
Past performance does not guarantee future results. Tax implications vary by individual circumstances.
Deal
Properties like this can earn 2–3x BTL yields when converted to HMO, with retrofit costs around £10k/room. Sign in to see the full tier, yield projection, and cost breakdown.
Commercial properties like this can earn 30-50% higher yields when converted to residential under Class MA / Q / P / PA, with prior approval costing ~GBP 96/unit. Sign in to see the recommended route, yield uplift, and cost breakdown.
BRRR-suited properties can recycle 80-100% of investor capital on refi, leaving a high-yielding rental with most of the money out. Sign in to see the refurb cost stack, ARV projection, and refinance maths.
Detached + large garden = sub-division play. Pro tier unlocks the tier badge, plot size, uplift estimate, and regional land benchmark.
Short-lease flats trade at deep discount, but extending under the 1993 Act often costs far less than the discount. Pro tier unlocks the tier badge, premium breakdown, long-lease ARV and arbitrage maths.
See projected short-stay revenue vs a vanilla BTL for this property.
See real sub-let margins (HMO room rates & SA nightly rates) vs the landlord rent.
Area
Agent & docs
FAQ
About 5, Butlers Close, Romsey
Explore nearby