We've tightened what earns a Pursue. A home now needs a published valuation, a strategy that still makes money after real running costs and lender stress tests, and no listing problems that would stop a mortgage. You'll see fewer Pursues, and each one has been checked harder.
See how verdicts work7-bedroom detached house · TS26 0DE
For saleListed 683 days
Opportunity summary
See Archie’s verdict, returns by strategy and what to check before viewing.
About
Westlands is an impressive 7 Bedroom Detached Victorian Manor House, located within the highly desirable and much coveted location of Elwick Road, West Park.
Built in 1900, this incredible family home is exceptionally rare to the market, nestled within a generous landscaped plot in the region of 2 Acres.
The property is highly secluded and an example of Victorian opulence, hidden from the roadside with an incredibly discreet entrance off Elwick Road.
A grand driveway leads through to main grounds and house, with life sized period stone figures adorning the end of the woodland providing a real sense of grandeur on arrival as the home comes into view.
As you reach the residence the driveway widens with ample parking for multiple vehicles, with a feature turning circle centrally located.
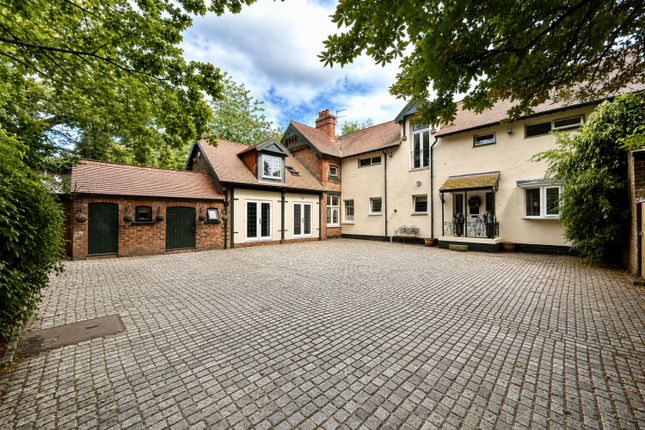
The façade is a blend of red brick and white render with black decorative woodwork highlighting the first-floor windows and second floor apexes.
The living accommodation spans over 4 floors, inclusive of a basement level.
The property has been loving lived in by the same family for over 50 years and is now ready for its next chapter to begin, and whilst benefiting from large rooms it maintains the feeling of being a true family home.
Viewing is essential with this property to understand the grandeur, the space on offer, period features and the land offering accompanying this incredible home.
The ground floor main entrance is one of true opulence, with a decorative stonework archway framing a beautifully crafted wooden double doorway with stained glass inlays, complimented by crenelation above with stone caps and spiralled folly end turrets.
As you enter the home, you’re welcomed into a brief reception vestibule with red tiled flooring, half height panelling and oversized wooden double doors with half height decorative stained glass and came inlays.
The double doors lead through into a spacious central hallway with a feature oak spindle return staircase to the right leading up to a gallery balcony.
The hallway is stunning with high ceilings, oak panelling throughout, setting the tone for the remaining rooms that lay beyond.
To the left of the hallway, you’ll discover a formal living room of grand proportions, rich in period details, with ceiling details, decorative coving, full height wood panelled walls, two dramatic bay windows with built-in curved window seats.
The living room also benefits from a bespoke, custom built 1920’s bar with circular feature shelving unit behind, a great accompaniment to the main lounge area.
Adjacent to the living room, with a connecting door between the two, you’ll discover a grand dining room with a stunning ornate patterned ceiling, decorative oversized wooden door architraves and mouldings.
Deep skirting boards and picture rails run around the room. To the rear of the dining room there’s an incredible feature fireplace with intricate carved surround and period panelling.
The dining also features a serving hatch through to the reception room beyond.
The kitchen is located to the far side of the property, with a large picture window overlooking the beautiful, landscaped gardens, along with side door access, leading to the driveway.
The kitchen is spacious and well-proportioned, with an array of fitted units spanning around the walls.
Completing the ground floor rooms, there’s a period styled utility and cloak room adjacent to the kitchen.
As you ascend the jaw-droppingly well carved returned staircase, with a stunning stained-glass window, you’re welcomed onto a large first floor landing with elaborate ceiling, pillared detailing flowing up to arched woodwork.
The first-floor plays host to 4 large double bedrooms, a family bathroom and a staircase leading up to the second floor.
The first floor is inclusive of the Master bedroom, with a large bay window to the front aspect, panelled walls and sealed fireplace.
The second floor is currently not used by the current owners as part of the main dwelling, offering a series of additional rooms within the vaulted eaves.
The vast 2 Acre grounds are well kept and in keeping with this grand Victorian manor house, offering a blend of expansive lawns, mature trees & shrubs.
A terraced veranda flows around the property providing elevated views across the lawn, with steps down into the gardens.
This is a truly special property, secluded and exceptionally private, to the point most of Hartlepool will be unaware of its existence and extremely rare to the market.
Viewing is essential to comprehend to magnitude of space on offer inside and out
Value & comps
No previous sales on record.
Returns
Set an offer; the calculator follows it.
We're still gathering serviced-accommodation data for this area.
Archie refurb estimate: a Pro feature
0.0% below asking
This is not financial or investment advice. Prop AI Deals is not authorised by the Financial Conduct Authority (FCA) to provide investment advice.
All investment calculators, property analyses, and AI-generated insights are for informational purposes only. Property investment carries risk and may result in financial loss. All calculations should be independently verified and you should consult with FCA-authorised financial advisers before making any investment decisions.
Past performance does not guarantee future results. Tax implications vary by individual circumstances.
Deal
Properties like this can earn 2–3x BTL yields when converted to HMO, with retrofit costs around £10k/room. Sign in to see the full tier, yield projection, and cost breakdown.
Commercial properties like this can earn 30-50% higher yields when converted to residential under Class MA / Q / P / PA, with prior approval costing ~GBP 96/unit. Sign in to see the recommended route, yield uplift, and cost breakdown.
BRRR-suited properties can recycle 80-100% of investor capital on refi, leaving a high-yielding rental with most of the money out. Sign in to see the refurb cost stack, ARV projection, and refinance maths.
Detached + large garden = sub-division play. Pro tier unlocks the tier badge, plot size, uplift estimate, and regional land benchmark.
Short-lease flats trade at deep discount, but extending under the 1993 Act often costs far less than the discount. Pro tier unlocks the tier badge, premium breakdown, long-lease ARV and arbitrage maths.
See projected short-stay revenue vs a vanilla BTL for this property.
See real sub-let margins (HMO room rates & SA nightly rates) vs the landlord rent.
Area
Agent & docs

FAQ
About Westlands, Elwick Road, Hartlepool
Explore nearby