5-bedroom detached house
For saleListed 2 days
Opportunity summary
See Archie’s verdict, returns by strategy and what to check before viewing.
About
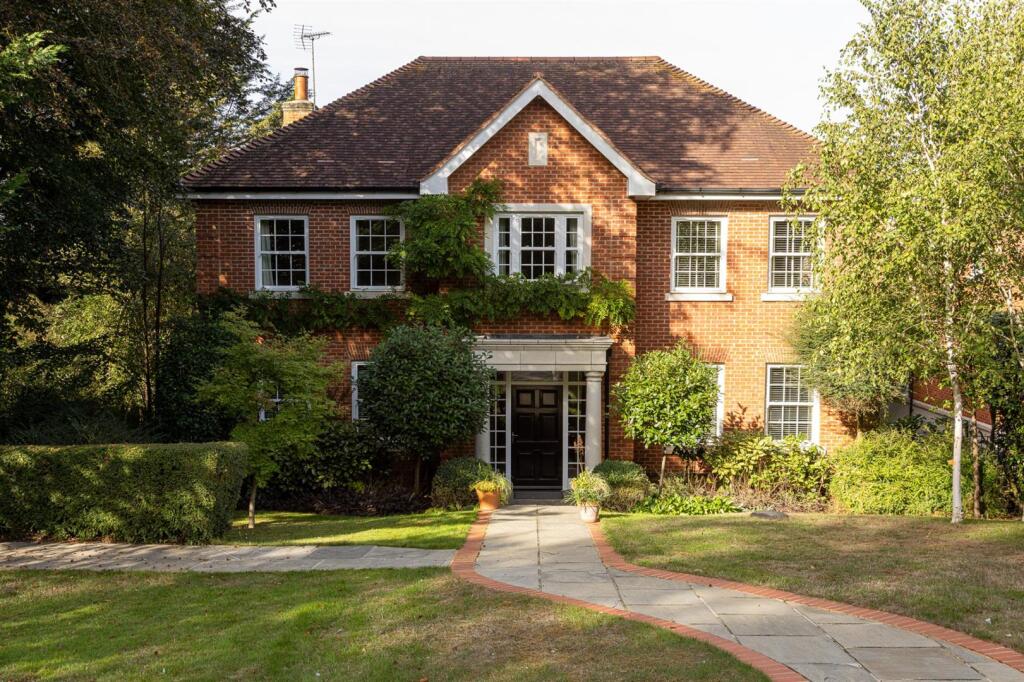
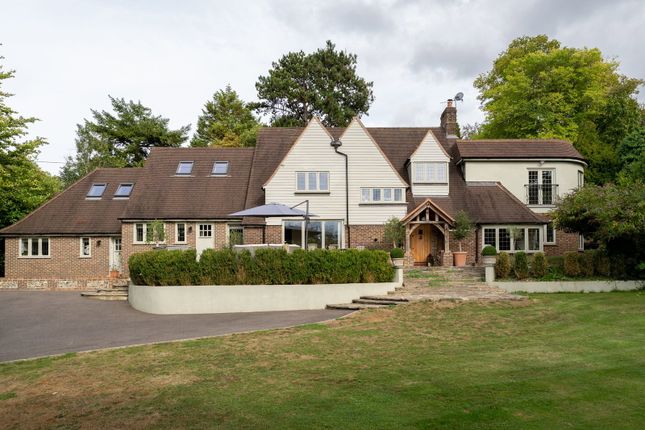
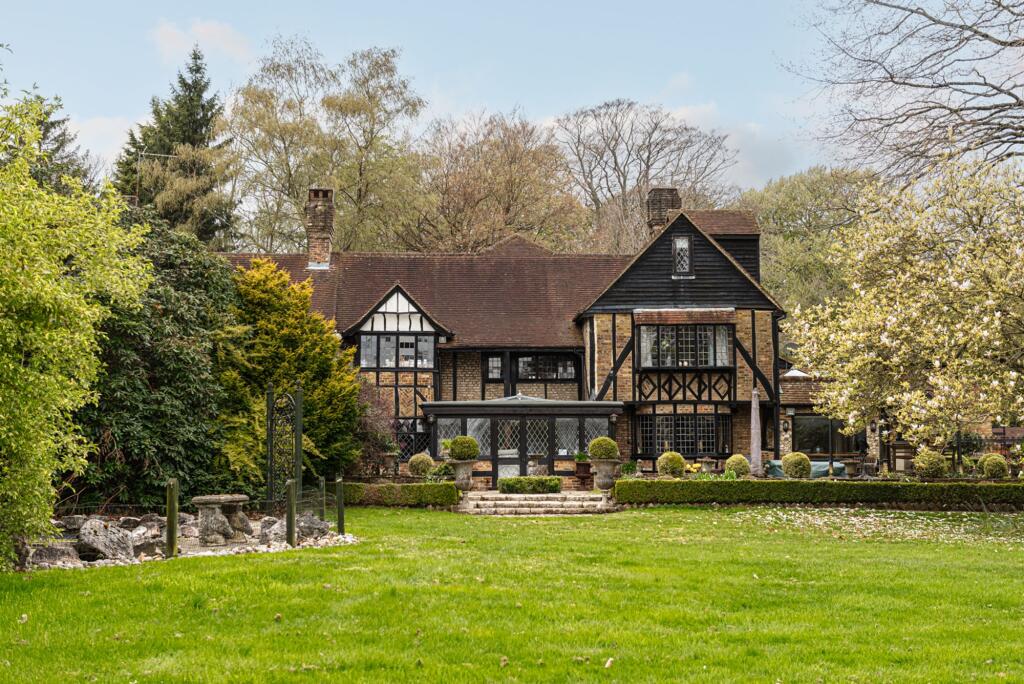
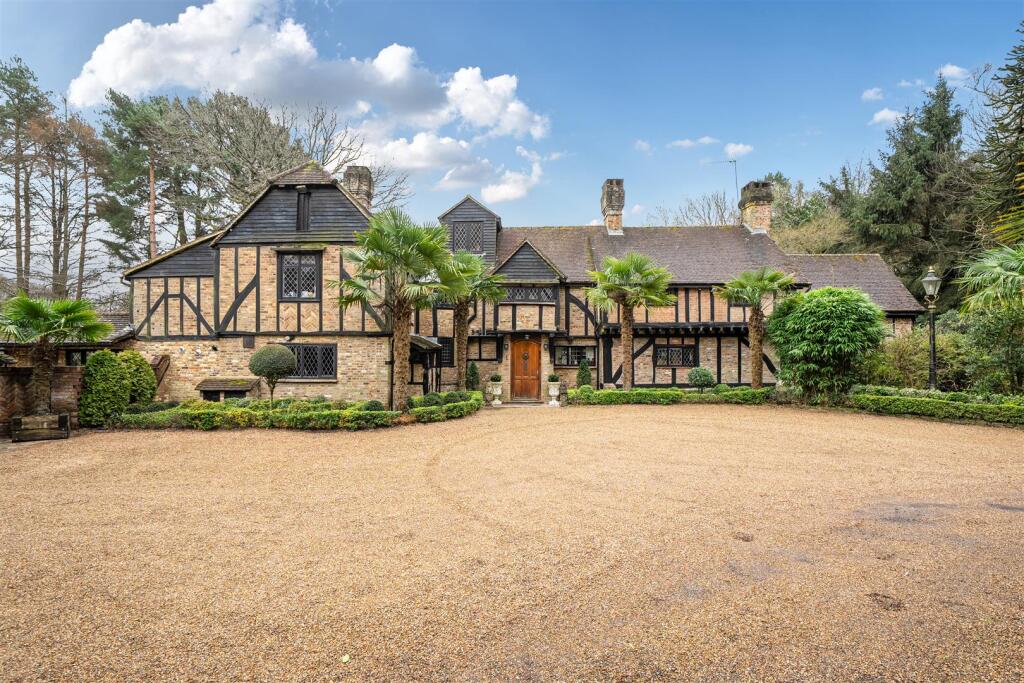
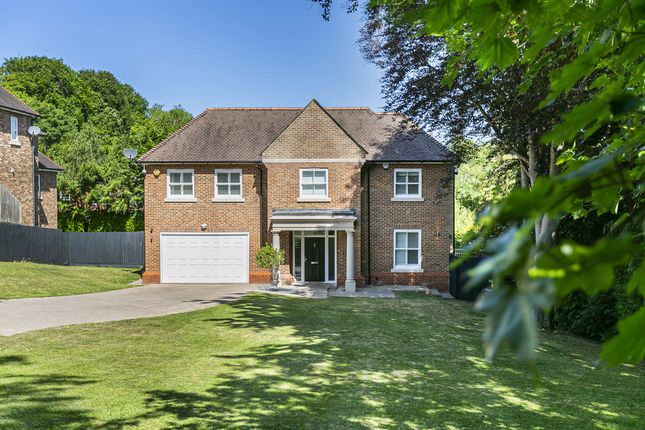
Longshaw Stables is an exceptional new residence of outstanding quality, where striking architecture, luxurious interiors and cutting-edge technology combine to create a truly remarkable family home.
Meticulously designed and constructed to exacting standards, the property offers a rare blend of modern sophistication and timeless craftsmanship, all set within beautifully landscaped grounds that provide privacy, tranquillity and an enviable lifestyle.
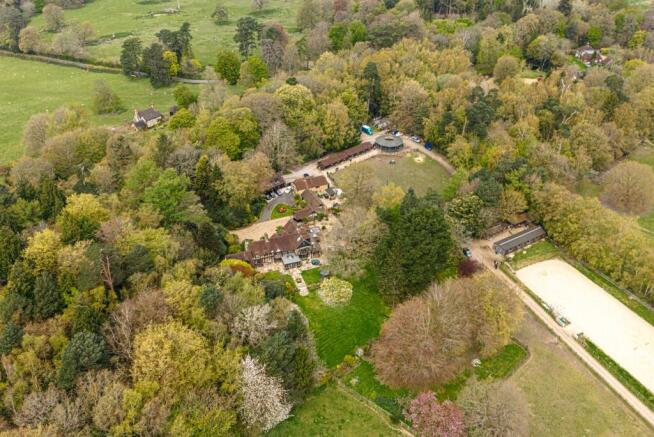
The property occupies a secluded plot with extensive parking and an impressive collection of ancillary buildings.
At the centre of the home lies a spectacular landscaped internal courtyard, creating a peaceful focal point that floods the accommodation with natural light and establishes a seamless connection between indoor and outdoor living.
Designed by award-winning landscape designer Tom Howard, the courtyard features specimen trees, elegant planting, water features, paved entertaining areas and an integrated outdoor sound system, providing an oasis of calm around which the principal accommodation is arranged.
The centrepiece of the house is the magnificent open-plan kitchen, dining and family room, an extraordinary space designed for both everyday family life and large-scale entertaining.
Three atrium rooflights and dramatic 9-metre Minima triple-track sliding doors bathe the room in natural light and open directly onto the terrace and gardens, creating an exceptional indoor-outdoor lifestyle.
The bespoke hand-painted shaker kitchen is fitted with quartz worktops and splashbacks and incorporates a substantial island, twin dishwashers, integrated Siemens appliances, Bora downdraft induction hob, Quooker tap, wine fridge and integrated coffee station.
A bespoke media wall with integrated surround speakers further enhances this impressive living space.
Flowing seamlessly from the kitchen is the stunning sitting room, distinguished by its vaulted gabled ceiling and direct access to the central courtyard.
Together, these principal reception rooms provide elegant and versatile spaces for relaxation and entertaining while enjoying views across the gardens and courtyard.
The bedroom accommodation has been thoughtfully arranged to provide both privacy and flexibility.
The spectacular principal suite is one of the defining features of the home, comprising a beautifully appointed bedroom with direct access to the courtyard, a luxurious dressing room and an elegant en suite bathroom.
A generous guest suite also benefits from en suite facilities, whilst an additional bedroom currently serves as a superb home office, offering a tranquil workspace with access to the courtyard.
The remaining bedrooms occupy a separate wing of the house, ideal for family living, and are served by a combination of an en suite and family bathroom facilities.
Supporting accommodation includes an impressive entrance hall with cloakroom, boot room, utility room, two plant rooms and an internal store, ensuring practicality matches the exceptional quality found throughout the home.
The gardens and grounds have been beautifully designed to complement the contemporary architecture.
Extensive terraces create superb entertaining areas and provide a natural extension of the internal living spaces.
Sweeping lawns, specimen trees, herbaceous borders and carefully curated planting schemes combine to create a landscape of exceptional beauty.
Pleached hornbeam screening enhances privacy, while integrated irrigation, architectural lighting and provision for a future outdoor kitchen demonstrate the meticulous attention to detail invested throughout the property.
Outbuildings A substantial oak-framed barn garage provides secure parking for two vehicles and incorporates extensive storage.
Above is a superb ancillary suite comprising a games room, home office or studio together with a luxury bathroom, offering excellent flexibility for modern living.
The building is fully air-conditioned and benefits from integrated audio and Crestron smart-home connectivity.
Further enhancing the property's versatility is a detached contemporary annexe extending to approximately 50 sq m.
Complete with air conditioning, a luxury shower room, independent hot water system, Crestron controls and its own gated entrance with parking, it is ideally suited to guest accommodation, multigenerational living, home working or use as a dedicated leisure and entertaining space.
Specification The quality of Longshaw Stables extends far beyond its architectural design, incorporating an exceptional level of technology, comfort and sustainability throughout.
Technology & Security Full Crestron home automation system Sonos-integrated audio system throughout principal rooms Flush-mounted Monitor Audio ceiling speakers throughout Starlink high-speed satellite broadband Estate-wide UniView mesh Wi-Fi network anpr-controlled security gates Advanced 2N colour video entry systems Texecom alarm system serving the house and outbuildings Comprehensive Hikvision CCTV system with 16 HD cameras LD2 fire detection system with remote smartphone notifications Environmental Features Thermostatically controlled underfloor heating throughout Daikin vrv air conditioning to all principal rooms Whole-house Vent-Axia ventilation system High-performance insulation throughout Energy-efficient LED lighting A and A+ rated kitchen appliances Water-efficient bathroom fittings and dual-flush sanitaryware Internal Finishes Over 350 sq m of Amtico flooring Bespoke hand-painted shaker kitchen Custom-designed media wall pre-wired for cinema-quality sound Luxury Cormar carpets to secondary bedrooms usb-compatible power sockets throughout Five-amp lighting circuits to reception areas External Features Landscaped gardens and courtyard designed by Tom Howard Specimen trees and extensive pleached hornbeam screening Architectural exterior lighting by Hudson Lighting Automated irrigation system throughout planting areas Future provision for an outdoor kitchen Integrated Gardena watering system External water supply network and built-in high-pressure washing system Parking for numerous vehicles Heritage & Construction Natural slate roof to the principal residence Heritage Velux rooflights Cast-iron rainwater goods Oak-framed garage barn with oak staircase Heritage clay tiled ancillary buildings Extensive use of reclaimed hand-knapped flint from the original stable buildings Traditional brickwork restored and renewed using heritage construction techniques Longshaw Stables represents a rare opportunity to acquire one of the area's finest contemporary country homes, offering exceptional architecture, beautifully crafted living spaces, outstanding leisure and entertaining facilities, and an unrivalled standard of specification in a highly private and idyllic setting.
Agents Note, a beautiful additional paddock with stunning country views of 4.75 acres may be available by separate negotiation, please contact John D Wood & Co. For further details.
Value & comps
No previous sales on record.
Returns
Set an offer; the calculator follows it.
We're still gathering serviced-accommodation data for this area.
Archie refurb estimate: a Pro feature
0.0% below asking
This is not financial or investment advice. Prop AI Deals is not authorised by the Financial Conduct Authority (FCA) to provide investment advice.
All investment calculators, property analyses, and AI-generated insights are for informational purposes only. Property investment carries risk and may result in financial loss. All calculations should be independently verified and you should consult with FCA-authorised financial advisers before making any investment decisions.
Past performance does not guarantee future results. Tax implications vary by individual circumstances.
Deal
Properties like this can earn 2–3x BTL yields when converted to HMO, with retrofit costs around £10k/room. Sign in to see the full tier, yield projection, and cost breakdown.
Commercial properties like this can earn 30-50% higher yields when converted to residential under Class MA / Q / P / PA, with prior approval costing ~GBP 96/unit. Sign in to see the recommended route, yield uplift, and cost breakdown.
BRRR-suited properties can recycle 80-100% of investor capital on refi, leaving a high-yielding rental with most of the money out. Sign in to see the refurb cost stack, ARV projection, and refinance maths.
Detached + large garden = sub-division play. Pro tier unlocks the tier badge, plot size, uplift estimate, and regional land benchmark.
Short-lease flats trade at deep discount, but extending under the 1993 Act often costs far less than the discount. Pro tier unlocks the tier badge, premium breakdown, long-lease ARV and arbitrage maths.
See projected short-stay revenue vs a vanilla BTL for this property.
See real sub-let margins (HMO room rates & SA nightly rates) vs the landlord rent.
Area
Agent & docs

FAQ
About Longshaw Stables, Hazelwood Lane, Coulsdon
Explore nearby