4-bedroom bungalow · CT15 7HA
For saleListed 205 days
Opportunity summary
See Archie’s verdict, returns by strategy and what to check before viewing.
About
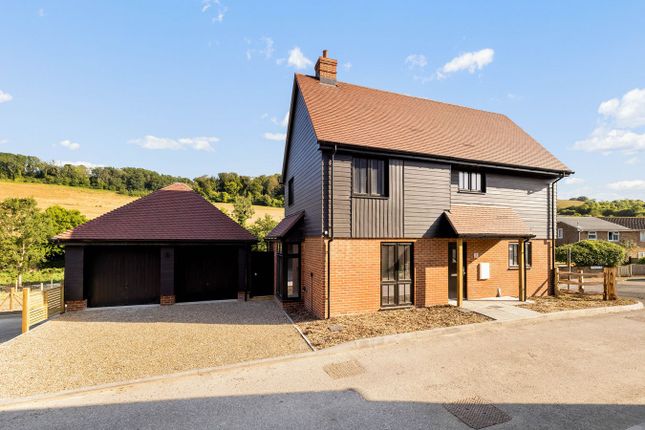
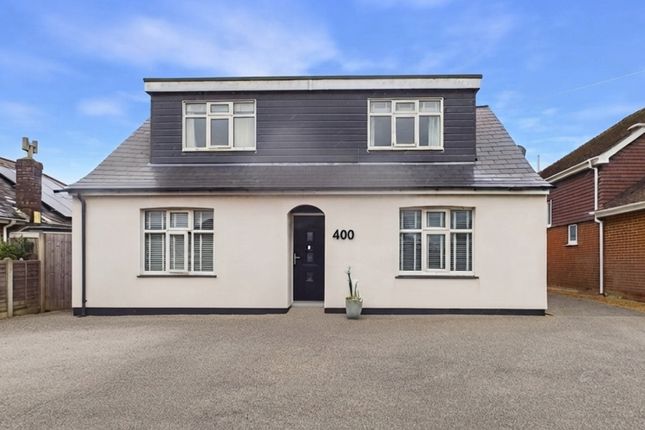
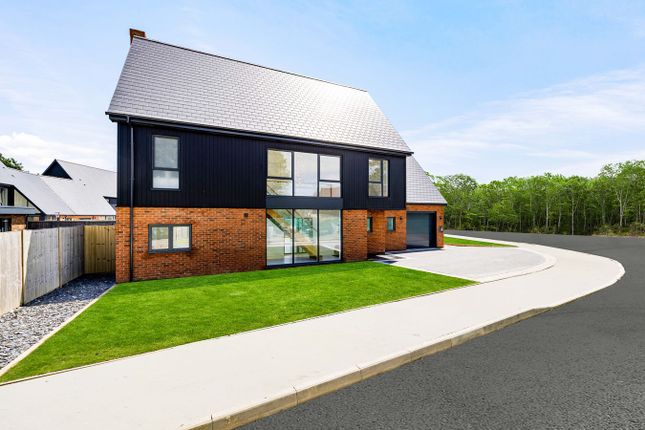
Beautiful detached village bungalow offering contemporary open-plan living with bi-fold doors framing picturesque views of gardens approaching an acre.
Includes a generous stable, double garage, and wide side access ideal for caravan or motorhome storage — all set in a charming rural hamlet with stunning countryside views.
Situation There are a number of villages within easy reach including Densole, Hawkinge, Elham, Lyminge and Barham.
These offer a good variety of services including shops, schooling, public houses, doctors, pharmacists, sport and recreational amenities.
To the South, on the coast, you will find Folkestone and the Channel Tunnel. To the North, accessed via the A260 connecting to the A2, is the cathedral city of Canterbury.
These both offer an extensive range of facilities together with mainline train services to London. The Channel port of Dover lies to the South East providing further means of access to Europe.
Property This exceptionally spacious bungalow is set well back from a quiet country lane and has been thoughtfully designed to maximise natural light and accommodate the needs of a growing family.
The generous layout flows seamlessly from a welcoming porch into a wide reception hall, which leads to a wonderfully spacious, double-aspect sitting room featuring a wood-burning stove and views across the front garden and open farmland beyond.
To the rear of the property is an outstanding family living space, incorporating a contemporary kitchen with a large central island and an extensive range of wall and base units.
This area opens into a superb dining room with bi-fold doors leading out to the magnificent gardens and grounds, creating a perfect indoor-outdoor flow.
A further family room completes this space, also featuring a wood-burning stove and garden views ideal for relaxed living or entertaining. The property boasts four well-proportioned bedrooms.
The principal bedroom benefits from a...
Porch Reception Hall Sitting Room 21' 4'' x 16' 10'' (6.50m x 5.13m) Dining Room Area 19' 5'' x 13' 6'' (5.91m x 4.11m) Kitchen Area 13' 6'' x 12' 10'' (4.11m x 3.91m) Family Room 12' 8'' x 12' 0'' (3.86m x 3.65m) Boot Room 18' 11'' x 7' 9'' (5.76m x 2.36m) Shower Room 5' 10'' x 5' 6'' (1.78m x 1.68m) Master bedroom 17' 0'' x 12' 11'' (5.18m x 3.93m) En Suite Shower Room 8' 10'' x 7' 10'' (2.69m x 2.39m) Bedroom Two 17' 0'' x 8' 8'' (5.18m x 2.64m) Bedroom Three 11' 3'' x 8' 0'' (3.43m x 2.44m) Bedroom Four 9' 10'' x 8' 11'' (2.99m x 2.72m) Family Bathroom 10' 11'' x 9' 10'' (3.32m x 2.99m) Double Garage 18' 11'' x 18' 11'' (5.76m x 5.76m) Workshop Stable Store One Store Two Outside Set within beautifully landscaped gardens and grounds approaching approximately one acre, the outdoor space has been thoughtfully designed to offer both visual appeal and practicality.
Manicured lawns gently wind through vibrant planting, specimen trees, and an abundance of seasonal colour, creating a series of peaceful retreats perfect for al fresco dining, relaxing in the sun, or enjoying your favourite evening tipple.
A stunning view of the village church adds to the idyllic setting, while a useful stable block (originally used for ponies) and a separate workshop both with power and lighting provide excellent additional space for hobbies, storage, or potential alternative uses.
To the front, the gardens are mainly laid to lawn with mature shrubs and well-tended borders.
A generous block-paved driveway offers ample parking for multiple vehicles and leads to a detached double garage, which benefits from three-phase power and lighting, along with two additional rear stores....
Services Mains Water and Electricity. Oil fired central heating. Private Drainage. EE internet provider.
Value & comps
No previous sales on record.
Returns
Set an offer; the calculator follows it.
We're still gathering serviced-accommodation data for this area.
Archie refurb estimate: a Pro feature
0.0% below asking
This is not financial or investment advice. Prop AI Deals is not authorised by the Financial Conduct Authority (FCA) to provide investment advice.
All investment calculators, property analyses, and AI-generated insights are for informational purposes only. Property investment carries risk and may result in financial loss. All calculations should be independently verified and you should consult with FCA-authorised financial advisers before making any investment decisions.
Past performance does not guarantee future results. Tax implications vary by individual circumstances.
Deal
Properties like this can earn 2–3x BTL yields when converted to HMO, with retrofit costs around £10k/room. Sign in to see the full tier, yield projection, and cost breakdown.
Commercial properties like this can earn 30-50% higher yields when converted to residential under Class MA / Q / P / PA, with prior approval costing ~GBP 96/unit. Sign in to see the recommended route, yield uplift, and cost breakdown.
BRRR-suited properties can recycle 80-100% of investor capital on refi, leaving a high-yielding rental with most of the money out. Sign in to see the refurb cost stack, ARV projection, and refinance maths.
Detached + large garden = sub-division play. Pro tier unlocks the tier badge, plot size, uplift estimate, and regional land benchmark.
Short-lease flats trade at deep discount, but extending under the 1993 Act often costs far less than the discount. Pro tier unlocks the tier badge, premium breakdown, long-lease ARV and arbitrage maths.
See projected short-stay revenue vs a vanilla BTL for this property.
See real sub-let margins (HMO room rates & SA nightly rates) vs the landlord rent.
Area
Agent & docs
FAQ
About Swingfield Street
Explore nearby