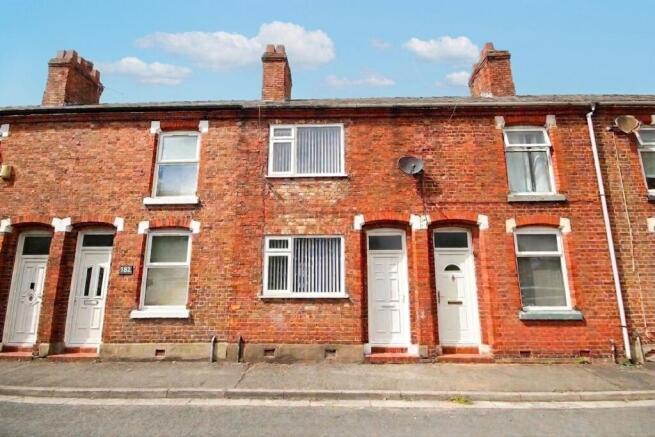
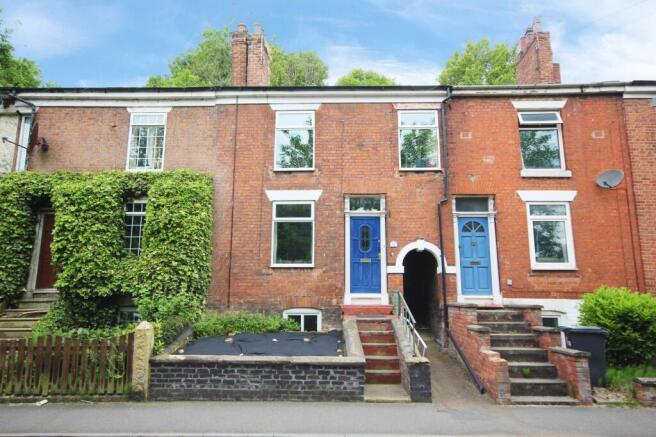
3-bedroom terraced house · CW9 8BY
For saleListed 88 days
Opportunity summary
See Archie’s verdict, returns by strategy and what to check before viewing.
About
IDEAL STARTER HOME OR BUY TO LET WITH A POTENTIAL YIELD OF AROUND 6% & AVAILABLE WITH NO ONWARD CHAIN.
Warmed by gas fired central heating & UPVc double glazing, the property offers spacious accommodation, which comprises; entrance hall area with opening to L shaped kitchen, living room with sliding doors to the rear & lean to with door to the rear garden & to the first floor, are three bedrooms & a family bathroom.
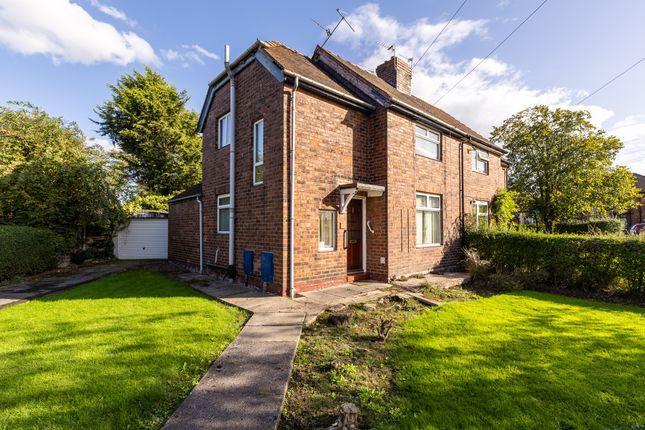
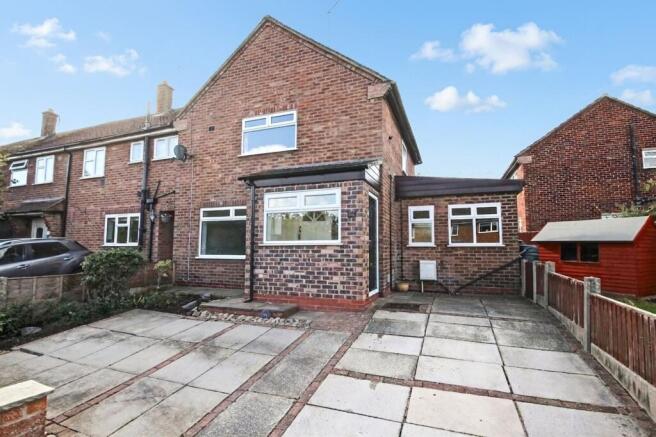
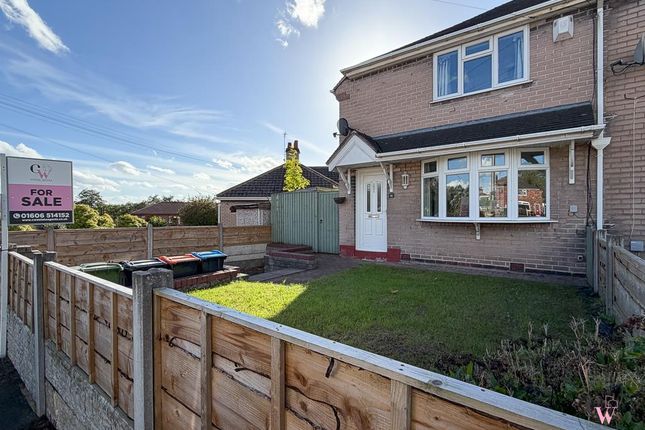
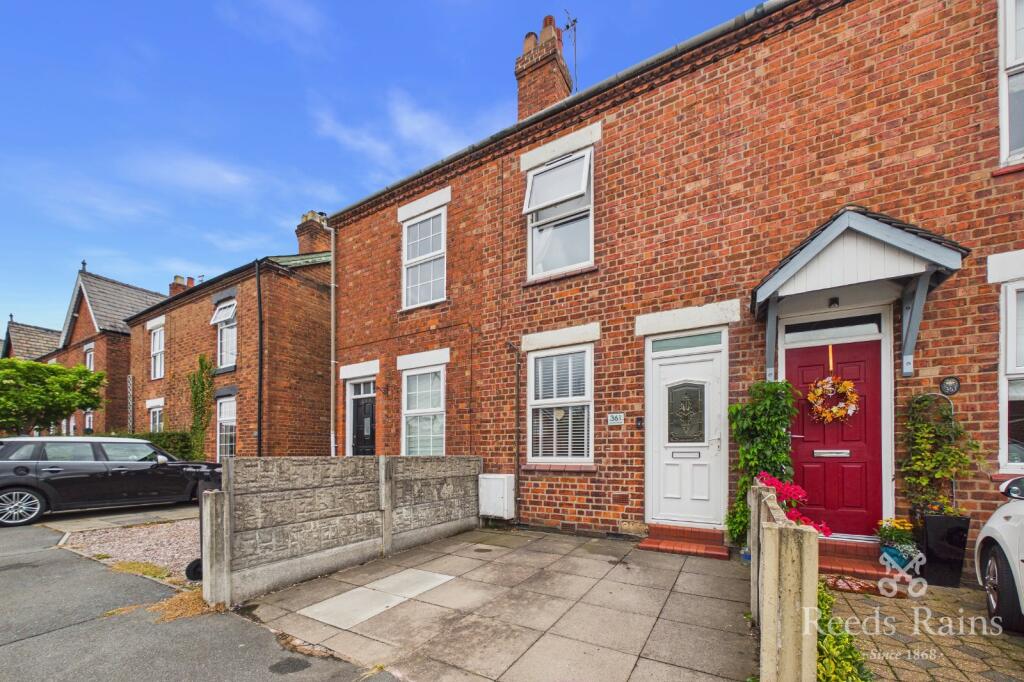
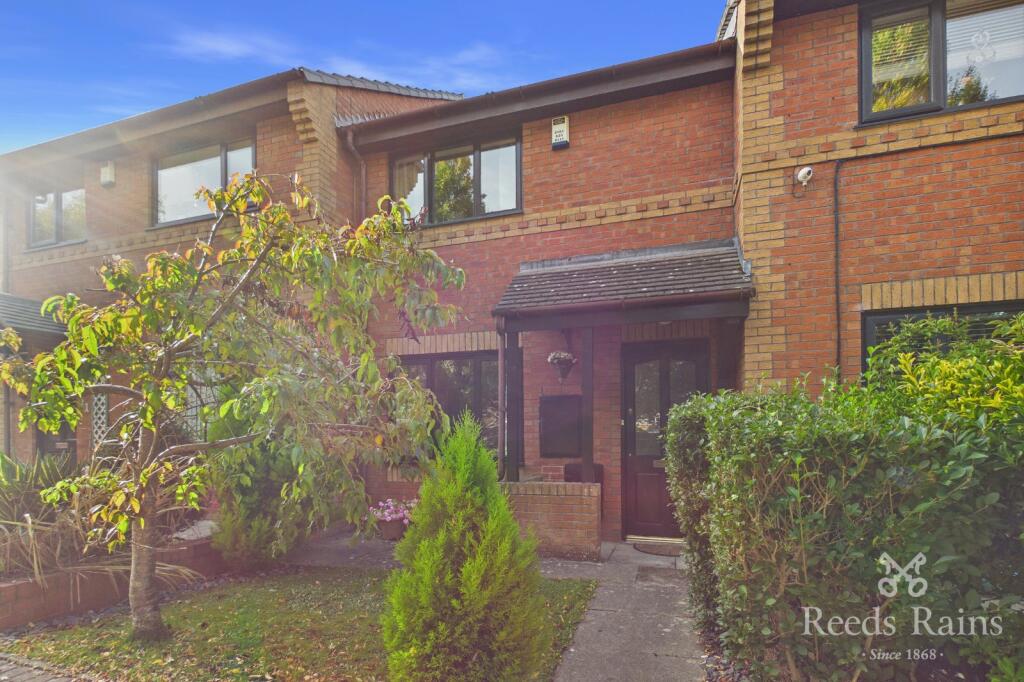
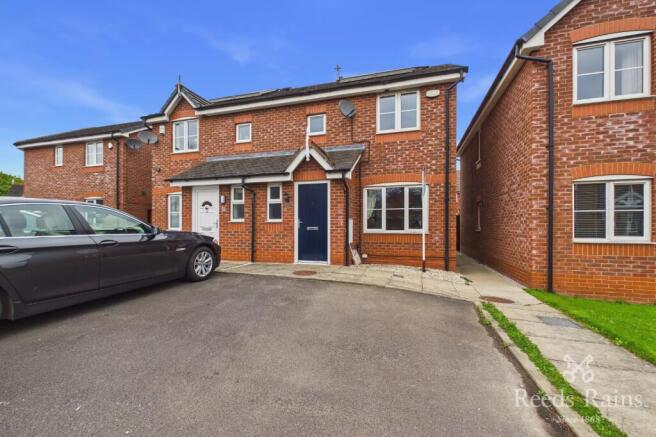
Externally, there is an enclosed rear garden, which is fully paved for ease of maintenance & to the front, there are fenced boundaries, paved pathway & artificial grass.
The property is notably within a short walk of Leftwich County High School & just a 10 minute walk to Sir John Deane's College.
In addition, there are excellent educational facilities to suit all ages in other nearby villages, which include; Davenham with its own Ofsted rating 'Outstanding' C of E primary school & in the Hartford you will find primary & secondary schools, including St Nicholas Catholic High School, Hartford C of E High School & private schooling at 'The Grange'.
The nearby town centres of Northwich and Knutsford cater for more comprehensive shopping needs.
For the commuter the property is especially well placed and in easy reach of the A556 dual carriageway providing a gateway to Manchester, Chester and the North West Motorway Network.
Manchester Airport is around a 30minute drive and train stations can be found at Northwich and Greenbank, which offer the main line to Chester and Manchester and in the nearby village of Hartford is the Crewe/Liverpool/London line & high speed train.
For the sports person there are nearby leisure centres in Northwich and Knutsford which cater for most activities, and there are also a number of other private sporting clubs in the surrounding area.
The village is also on the doorstep to some of Cheshire's finest countryside, so the avid walker can take in some beautiful country walks & scenery.
Hallway Area Accessed via a composite front door. Neutral decor, tiled floor, stairs to the first floor & opening to kitchen.
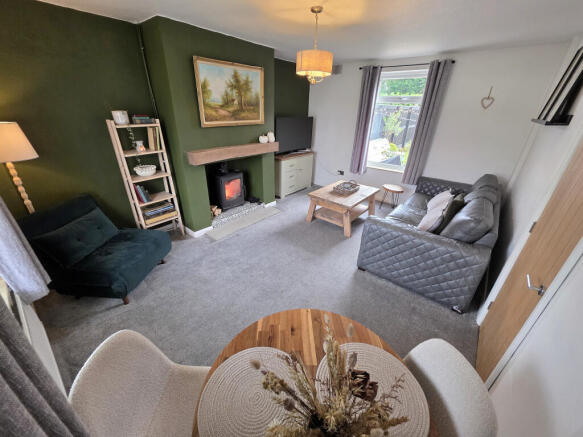
Living Room - 3.63 x 5.75 m (11′11″ x 18′10″ ft) With a UPVc double glazed window to the rear & double glazed sliding patio doors.
Neutral decor, coving, carpet flooring, ceiling roses, TV aerial point & living flame gas fire with surround & stone hearth 7 insert.
Kitchen - 7.78 - Including hallway x 5.63 m (25′6″ x 18′6″ ft) L shaped. With a UPVc double glazed door to the front & timber door to the rear & UPVc double glazed window to the front.
Fitted with a range of wall & base units, with worktop incorporating a one & half bowl single drainer sink unit with mixer taps over & four ring gas hob.
Neutral decor, tiled splash back, exposed brick feature wall, oven, microwave, tiled floor & space & plumbing for a washing machine, condenser dryer & under counter fridge/freezer.
Lean To - 2.64 x 2.42 m (8′8″ x 7′11″ ft) Brick, timber & glazed construction, tiled floor, power & space for a tall fridge/freezer.
Landing With a UPVc double glazed window to the front. Neutral decor, carpet flooring, loft access & doors to all rooms.
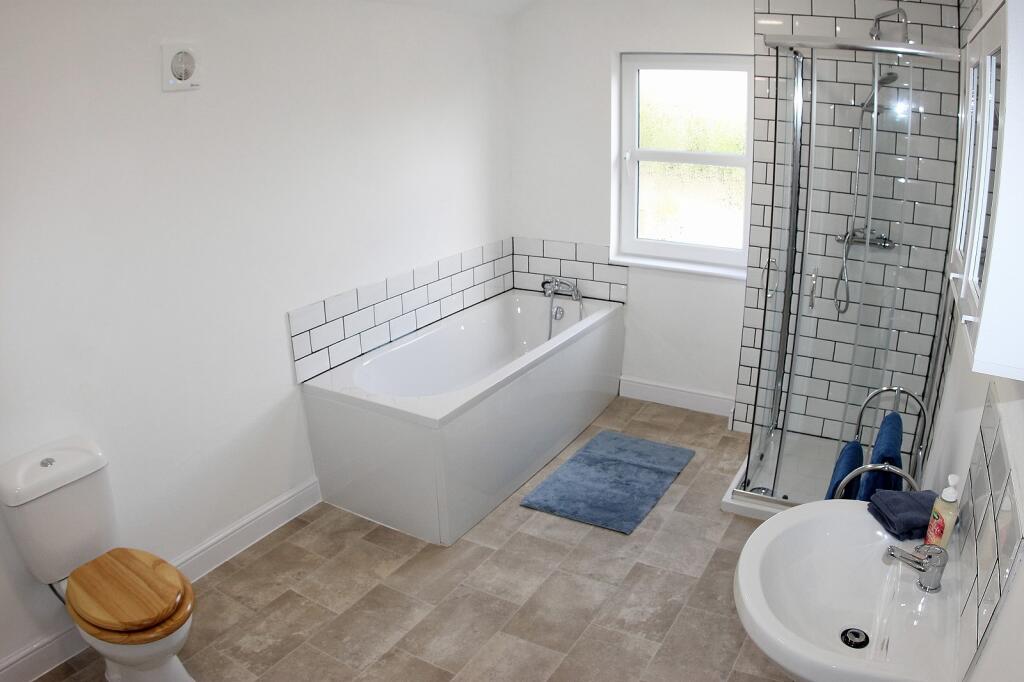
Bathroom - 1.68 x 3.11 m (5′6″ x 10′2″ ft) With two UPVc double glazed opaque windows to the front. Fitted with a low level WC, wash hand basin & panelled bath with electric shower over.
Tiled floor to ceiling on all walls, boiler, linoleum flooring & radiator. Main Bedroom - 3.67 x 3.42 m (12′0″ x 11′3″ ft) With a UPVc double glazed window to the rear.
Neutral decor, carpet flooring, gas heater & two built-in storage cupboards. Bedroom Two - 3.77 x 3.54 m (12′4″ x 11′7″ ft) With a UPVc double glazed window to the rear.
Neutral decor, carpet flooring, radiator, coving & built-in storage cupboard. Bedroom Three - 2.80 x 2.53 m (9′2″ x 8′4″ ft) With a UPVc double glazed window to the front.
Neutral decor & carpet flooring.
Outside To the rear of the property, there is an enclosed garden with fenced boundaries, two sheds & paved patio for ease of maintenance & to the front, there is a paved pathway, timber & brick boundaries & artificial grass.
Value & comps
No previous sales on record.
Returns
Set an offer; the calculator follows it.
We're still gathering serviced-accommodation data for this area.
Archie refurb estimate: a Pro feature
0.0% below asking
This is not financial or investment advice. Prop AI Deals is not authorised by the Financial Conduct Authority (FCA) to provide investment advice.
All investment calculators, property analyses, and AI-generated insights are for informational purposes only. Property investment carries risk and may result in financial loss. All calculations should be independently verified and you should consult with FCA-authorised financial advisers before making any investment decisions.
Past performance does not guarantee future results. Tax implications vary by individual circumstances.
Deal
Properties like this can earn 2–3x BTL yields when converted to HMO, with retrofit costs around £10k/room. Sign in to see the full tier, yield projection, and cost breakdown.
Commercial properties like this can earn 30-50% higher yields when converted to residential under Class MA / Q / P / PA, with prior approval costing ~GBP 96/unit. Sign in to see the recommended route, yield uplift, and cost breakdown.
BRRR-suited properties can recycle 80-100% of investor capital on refi, leaving a high-yielding rental with most of the money out. Sign in to see the refurb cost stack, ARV projection, and refinance maths.
Detached + large garden = sub-division play. Pro tier unlocks the tier badge, plot size, uplift estimate, and regional land benchmark.
Short-lease flats trade at deep discount, but extending under the 1993 Act often costs far less than the discount. Pro tier unlocks the tier badge, premium breakdown, long-lease ARV and arbitrage maths.
See projected short-stay revenue vs a vanilla BTL for this property.
See real sub-let margins (HMO room rates & SA nightly rates) vs the landlord rent.
Area
Agent & docs
FAQ
About Tilstone Close, Leftwich, Northwich, CW9
Explore nearby