We've tightened what earns a Pursue. A home now needs a published valuation, a strategy that still makes money after real running costs and lender stress tests, and no listing problems that would stop a mortgage. You'll see fewer Pursues, and each one has been checked harder.
See how verdicts work2-bedroom terraced house · RM13 7HB
Listing removedListed 250 days
Opportunity summary
See Archie’s verdict, returns by strategy and what to check before viewing.
About
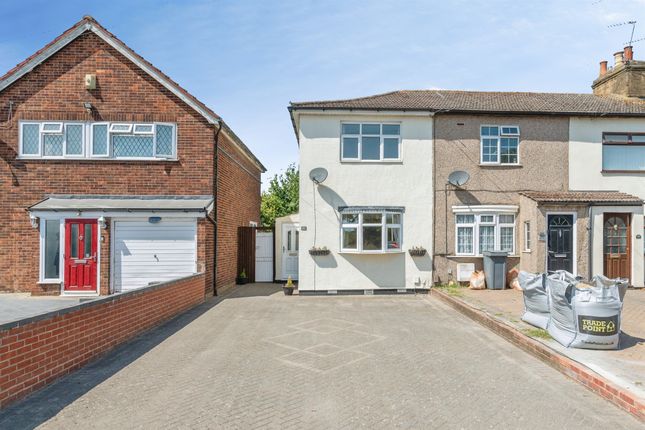
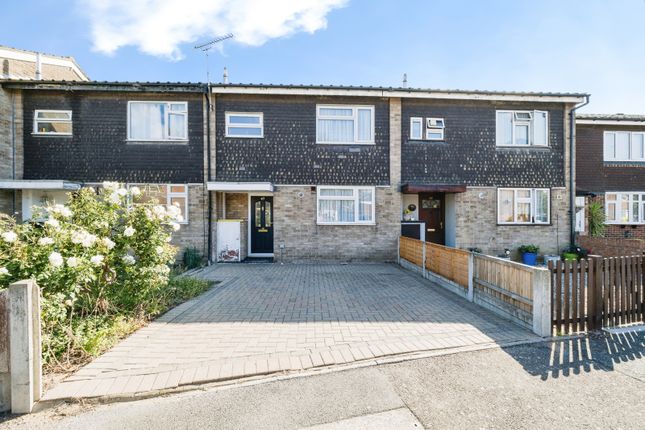
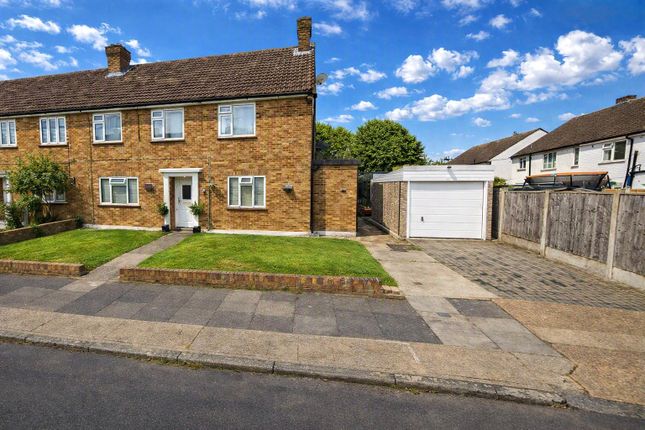
Council tax band: C Stylish two bedroom end of terrace property benefitting from ample off street parking and attached lean to along with a fully electric summerhouse to the rear with attractive decor throughout located approximately one mile to Elm Park District Line Station, local amenities and schools including Scargill Junior School and St Albans Primary School with a short distance to Brittons Playing Fields.
This stylish two bedroom end of terrace home presents an excellent opportunity for buyers seeking a well presented property in a convenient and family friendly location.
Thoughtfully maintained and attractively decorated throughout, the home offers a comfortable blend of modern living, practical features and inviting outdoor space.
Positioned approximately one mile from Elm Park District Line Station, the property is ideally placed for commuters, providing straightforward access into central London.
A selection of local amenities, shops and everyday conveniences are within easy reach, while families will appreciate the proximity to well regarded schools including Scargill Junior School and St Albans Primary School.
Brittons Playing Fields is also close by, offering open green space perfect for dog walking, children"s play, sports and weekend relaxation.
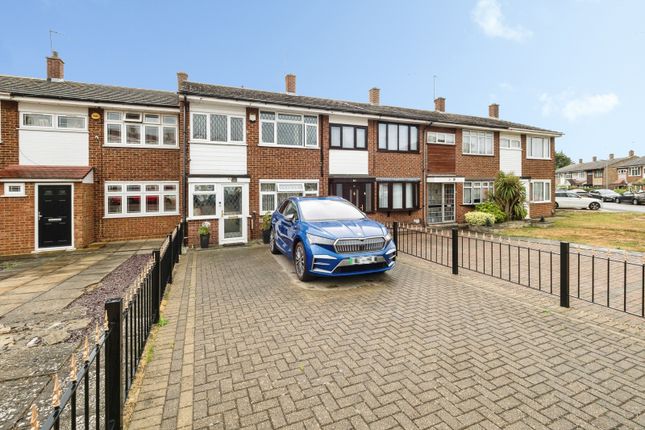
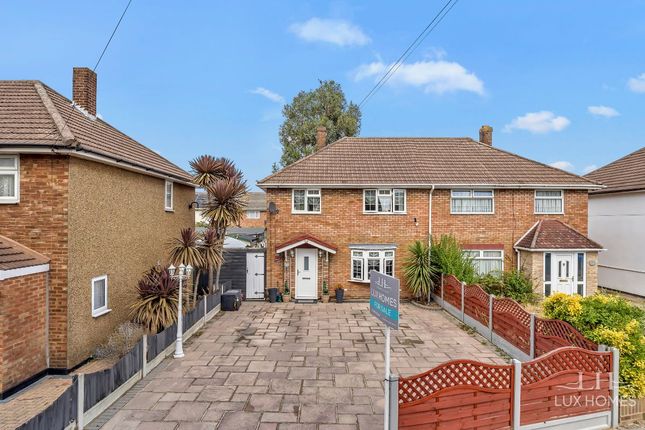
To the front, the property benefits from ample off street parking, a valuable asset in this popular residential area.
An attached lean to extends the home"s versatility and is currently arranged as a practical combination of office and utility space, making it ideal for home working, laundry, storage or general day to day organisation.
This thoughtful addition enhances the property"s functionality without compromising the overall footprint.
The rear garden is another standout feature, offering a private and well kept outdoor space with the added benefit of a fully electric summerhouse.
This impressive outbuilding provides excellent flexibility and can serve as a home office, creative studio, gym, entertainment room or peaceful retreat away from the main house.
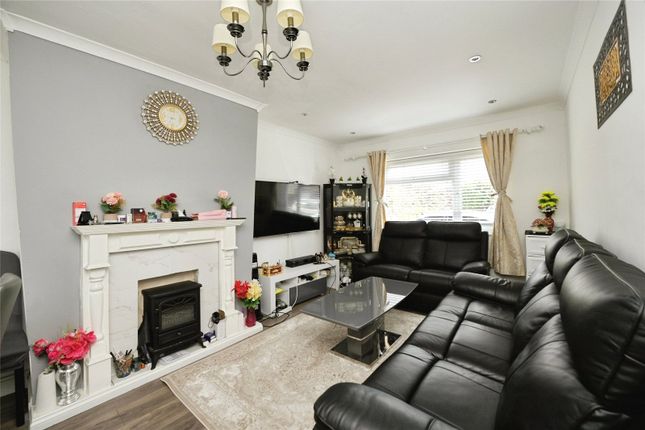
Inside, the home enjoys a welcoming layout with tasteful décor that enhances the sense of warmth and comfort.
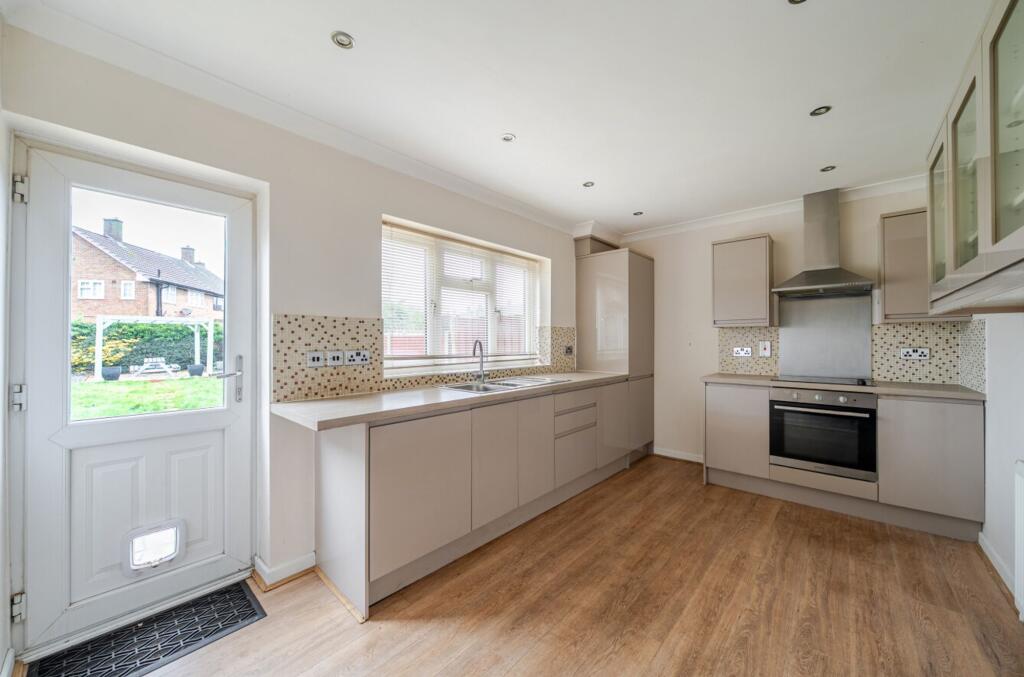
The kitchen is well equipped with a fitted oven, hob, extractor fan and integrated dishwasher, providing a practical and efficient cooking space ideal for everyday use.
The two bedrooms are well proportioned, with Bedroom One further benefitting from its own en suite WC, adding an extra layer of convenience and privacy rarely found in properties of this style.
Each room has been thoughtfully styled, making the property ready to move straight into while still offering scope for personal touches.
Combining modern presentation, practical additions and a highly convenient location, this property represents an appealing choice for first time buyers, investors or anyone seeking a well connected home with excellent local amenities.
Hallway living room 22'5 x 11'7/6.83m x 3.53m kitchen 11'8 x 8'10/3.55m x 2.69m attached lean-to 25'3 x 5'11/7.69m x 1.80m lean-to office 11'10 x 5'9/3.60m x 1.75m first floor landing bedroom one 13'8 x 9'5/4.16m x 2.87m en-suite WC bedroom two 11'9 x 10'/3.58m x 3.04m first floor bathroom summerhouse 10'8 x 6'9/3.25m x 2.05m rear garden approx 70ft/approx 21.33m
Value & comps
No previous sales on record.
Returns
Set an offer; the calculator follows it.
Short-let restrictions apply
We're still gathering serviced-accommodation data for this area.
Archie refurb estimate: a Pro feature
0.0% below asking
This is not financial or investment advice. Prop AI Deals is not authorised by the Financial Conduct Authority (FCA) to provide investment advice.
All investment calculators, property analyses, and AI-generated insights are for informational purposes only. Property investment carries risk and may result in financial loss. All calculations should be independently verified and you should consult with FCA-authorised financial advisers before making any investment decisions.
Past performance does not guarantee future results. Tax implications vary by individual circumstances.
Deal
Properties like this can earn 2–3x BTL yields when converted to HMO, with retrofit costs around £10k/room. Sign in to see the full tier, yield projection, and cost breakdown.
Commercial properties like this can earn 30-50% higher yields when converted to residential under Class MA / Q / P / PA, with prior approval costing ~GBP 96/unit. Sign in to see the recommended route, yield uplift, and cost breakdown.
BRRR-suited properties can recycle 80-100% of investor capital on refi, leaving a high-yielding rental with most of the money out. Sign in to see the refurb cost stack, ARV projection, and refinance maths.
Detached + large garden = sub-division play. Pro tier unlocks the tier badge, plot size, uplift estimate, and regional land benchmark.
Short-lease flats trade at deep discount, but extending under the 1993 Act often costs far less than the discount. Pro tier unlocks the tier badge, premium breakdown, long-lease ARV and arbitrage maths.
See projected short-stay revenue vs a vanilla BTL for this property.
See real sub-let margins (HMO room rates & SA nightly rates) vs the landlord rent.
Area
Agent & docs

FAQ
About 16 Tuck Road, South Hornchurch
Explore nearby