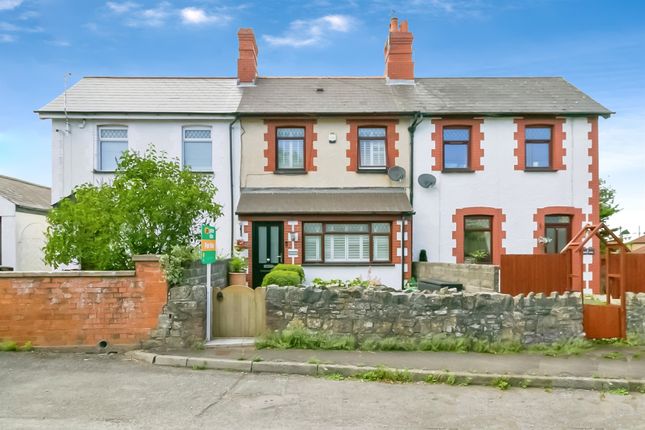
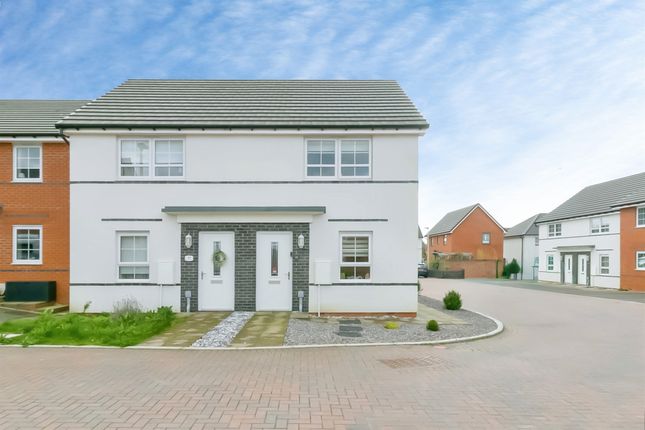
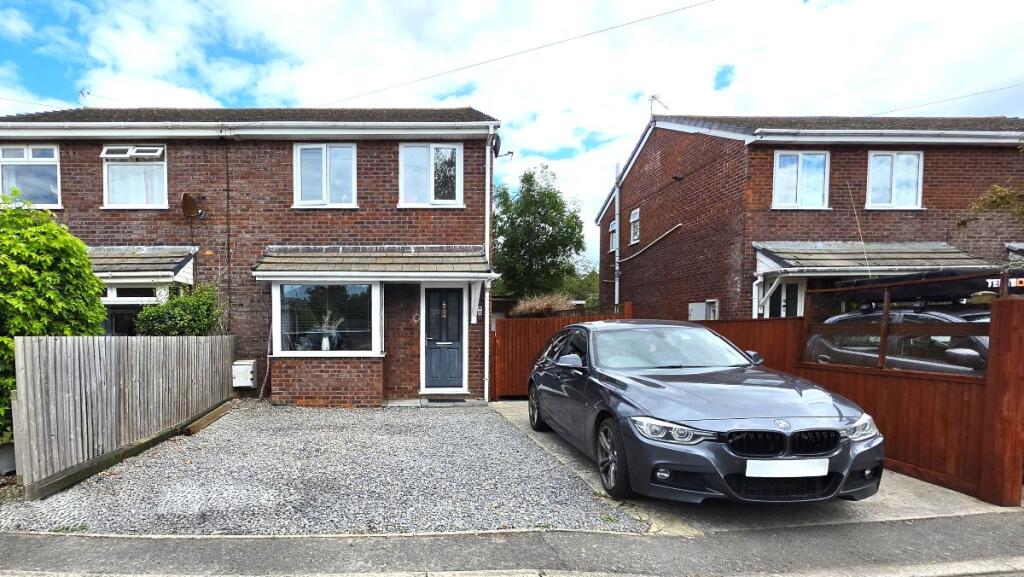
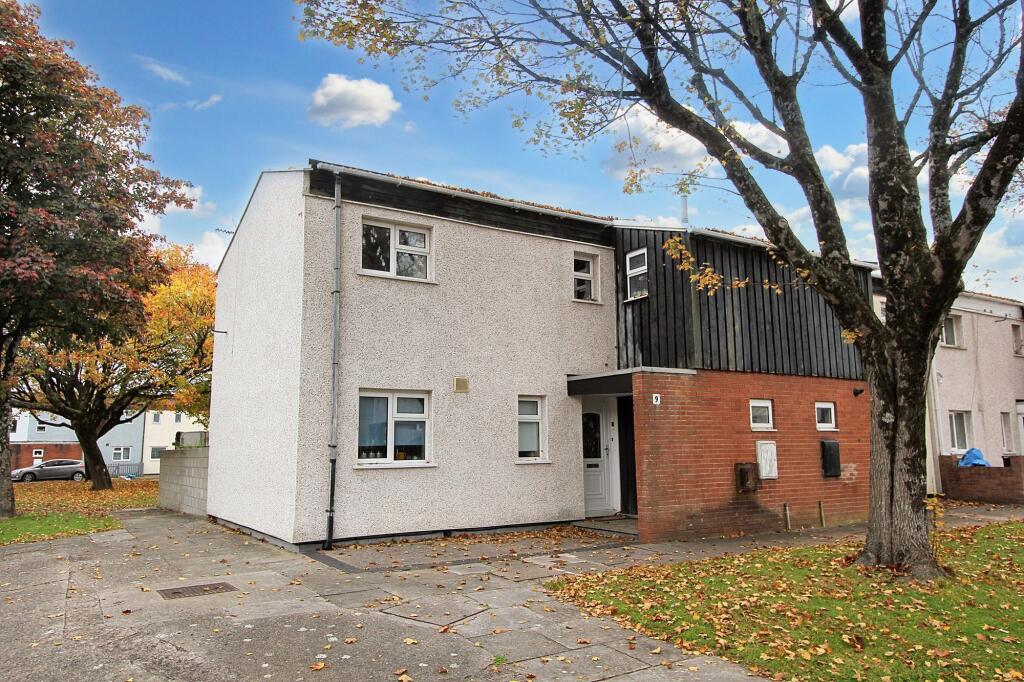
3-bedroom terraced house · CF62 4PX
Sold STCListed 253 days
Opportunity summary
See Archie’s verdict, returns by strategy and what to check before viewing.
About
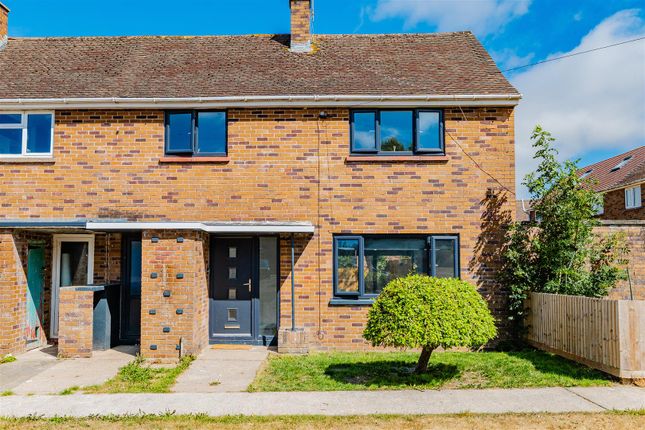
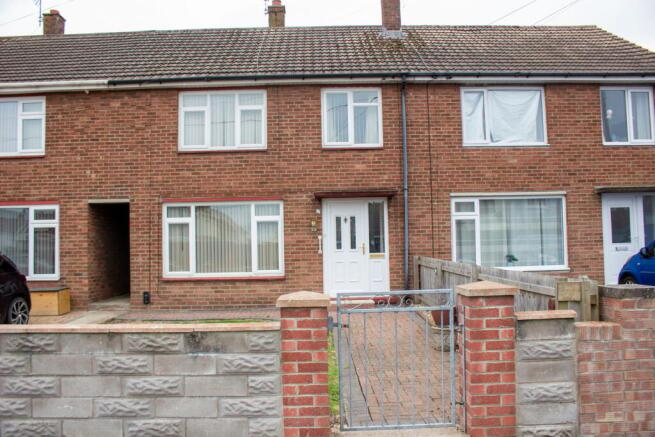
SITUATION & DESCRIPTION This is an established three-bedroom end of link house overlooking the local playing fields and situated in a street of similar style properties.
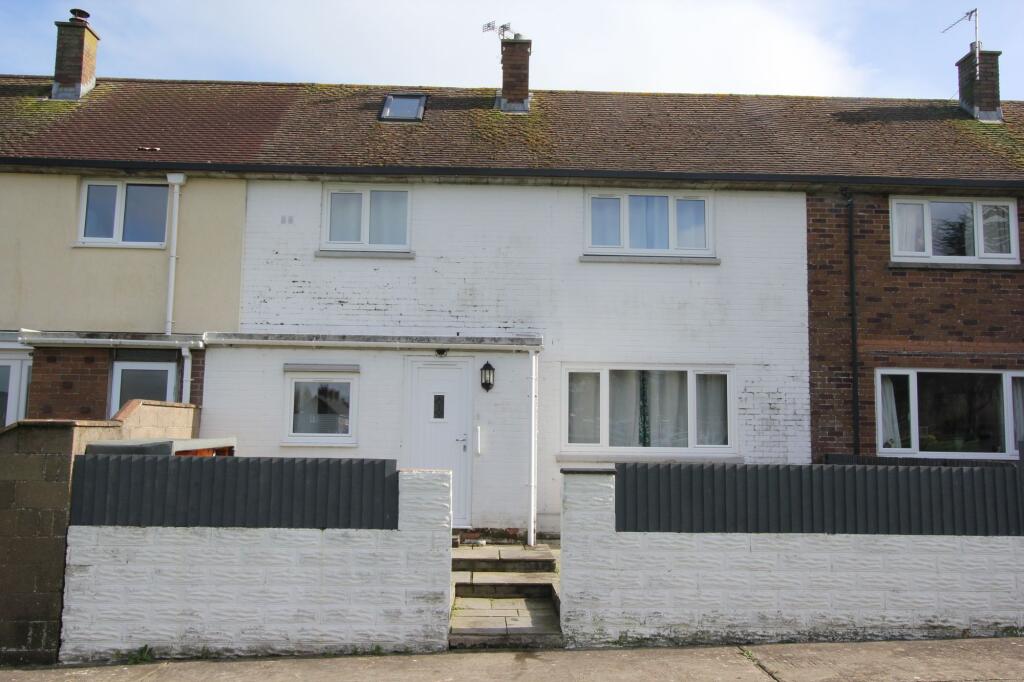
Elevations are of facing brick, spa dash under an interlocking tiled roof cover.
The property has the benefit of UPVC rainwater goods, UPVC double glazed windows and doors and generous mature gardens and outbuildings.
The property is located in a residential area in the village of St Athan with local shops and primary school within easy walking distance It is approximately three miles from Llantwit Major where there are rail links to Cardiff and Bridgend, shopping, educational and recreational facilities available.
Bus services run to Llantwit Major, Bridgend, Barry and Cardiff whilst the M4 motorway is approximately ten miles distance and Cardiff (Wales) airport is about three miles away. NO CHAIN.
ACCOMMODATION Approach via a storm porch with a sliding glazed door that leads to a Upvc part-glazed door with inset panels and side panels. This leads to a spacious reception hall.
RECEPTION HALL Carpet cover. Storage under stairs area. Location of the electric meter. Electric storage heater to one wall. Stairs lead to the first floor. LOUNGE/DINER 6.75m x 3.50m Carpet cover.
Double glazed windows overlooking the front and rear. Electric storage heater to one wall. Range of power points. Artex ceiling.
KITCHEN Modern kitchen fitted with a range of base and wall units with matching work surfaces. Plumbing for appliances. Stainless steel sink unit with mixer tap and drainer. Electric cooker.
Upvc double glazed window overlooking the rear garden. Electric storage heater. Wired for lighting (striplight). Power points. Partially tiled walls.
Upvc part obscure glazed door gives access to the side. Staircase with carpet cover leads to: FIRST FLOOR LANDING AREA Carpet cover. Doors off to all rooms. Access to the loft space.
Upvc window over- looking the side. BEDROOM NO 1 3.75m x 3.03m Power points. Artex ceiling. Upvc double glazed window overlooking the front. Airing cupboard with tank. Wired for lighting.
BEDROOM NO 2 2.42m x 2m Upvc double glazed window overlooking the front. Blinds. Wired for lighting. Power point. BEDROOM NO 3 2.80m x 2.60m Artex ceiling. Carpet cover. Power points.
Upvc window overlooking the rear garden and the playing fields beyond. BATHROOM Carpet cover. Partially tiled walls. Bath and wash hand basin. Wired for lighting. Medicine cabinet and vanity unit.
Obscure glazed window overlooking the rear. W/C Low level w/c. Wired for lighting. Artex ceiling. Obscure glazed window to the side. Carpet cover. Partially tiled walls.
EXTERNAL To the front- Wrought iron front gate. Block front wall with wrought iron fence. Garden path. Low maintenance chippings. Mature shrubs. To the rear - shed and outbuilding.
Mature gardens with a variety of shrubs, hedges and trees. Garden path and laid to lawn. Bordered by walling and low-level fencing. Outside water tap.
Hedge to the rear with local playing fields beyond. SERVICES Mains - Water, Electricity, Gas and Drainage. VIEWING At any reasonable time with the Agent as above.
LOCAL AUTHORITY Vale of Glamorgan Council, Civic Offices, Holton Road, Barry COUNCIL TAX BAND C Important Notice - All measurements have been taken by a sonic tape and should not be relied upon for carpets or furnishings as their accuracy cannot be guaranteed and could be subject to a small margin of error.
The photographs show only certain parts of the property at the time they were taken.
Any reference to alterations to, or use of any part of the property is not a statement that any necessary planning, building regulations or other consent has been obtained.
These matters must be verified by any intending purchaser.
Any description or information given should not be relied upon as a statement or representation of fact or that the services are in a good condition.
None of the services or equipment in the property have been tested by Anthony Brown Limited and prospective purchasers must make their own investigations.
Any floor plans included in these sales particulars are not drawn to scale and are intended only to help prospective purchasers visualise the layout of the property.
The plans do not form part of any contract.
Details prepared on 26th September 2025 PROCEEDS OF CRIME ACT 2002 Anthony Brown Ltd is obliged to report any knowledge or suspicion of money laundering to NCIS - National Criminal Intelligence Service - and should such a report prove necessary are precluded from conducting any further professional work without consent from NCIS.
Value & comps
No previous sales on record.
Returns
Set an offer; the calculator follows it.
We're still gathering serviced-accommodation data for this area.
Archie refurb estimate: a Pro feature
0.0% below asking
This is not financial or investment advice. Prop AI Deals is not authorised by the Financial Conduct Authority (FCA) to provide investment advice.
All investment calculators, property analyses, and AI-generated insights are for informational purposes only. Property investment carries risk and may result in financial loss. All calculations should be independently verified and you should consult with FCA-authorised financial advisers before making any investment decisions.
Past performance does not guarantee future results. Tax implications vary by individual circumstances.
Deal
Properties like this can earn 2–3x BTL yields when converted to HMO, with retrofit costs around £10k/room. Sign in to see the full tier, yield projection, and cost breakdown.
Commercial properties like this can earn 30-50% higher yields when converted to residential under Class MA / Q / P / PA, with prior approval costing ~GBP 96/unit. Sign in to see the recommended route, yield uplift, and cost breakdown.
BRRR-suited properties can recycle 80-100% of investor capital on refi, leaving a high-yielding rental with most of the money out. Sign in to see the refurb cost stack, ARV projection, and refinance maths.
Detached + large garden = sub-division play. Pro tier unlocks the tier badge, plot size, uplift estimate, and regional land benchmark.
Short-lease flats trade at deep discount, but extending under the 1993 Act often costs far less than the discount. Pro tier unlocks the tier badge, premium breakdown, long-lease ARV and arbitrage maths.
See projected short-stay revenue vs a vanilla BTL for this property.
See real sub-let margins (HMO room rates & SA nightly rates) vs the landlord rent.
Area
Agent & docs

FAQ
About Lougher Place, CF62
Explore nearby