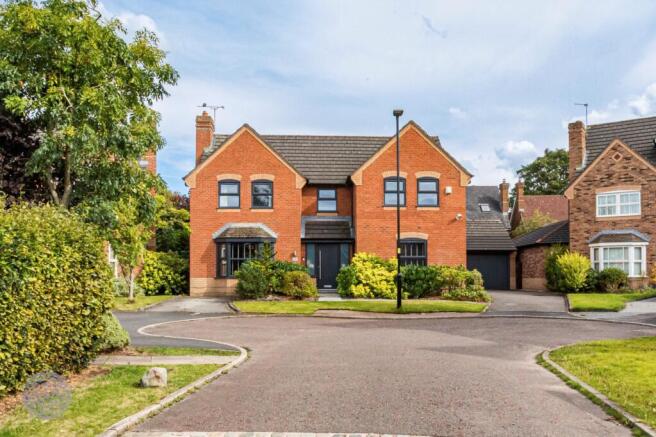
4-bedroom detached house · WA2 8WB
For saleListed 18 days
Opportunity summary
See Archie’s verdict, returns by strategy and what to check before viewing.
About
Welcome to this beautifully renovated four-bedroom detached home, perfectly positioned on a peaceful crescent in sought-after Winwick.
Step inside to discover a property that effortlessly blends modern living with elegant design, beginning with the heart of the home - a truly spectacular open-plan kitchen, dining room, and orangery.
Bathed in natural light from a striking lantern roof, this space is ideal for both lively gatherings and quiet family evenings, offering views over the gardens and seamless access to the outdoors.
A separate, cosy living room awaits for those moments of relaxation, while a convenient downstairs WC adds to the practical layout.
Upstairs, four generously proportioned double bedrooms provide ample space for everyone, including a luxurious principal suite with its own ensuite bathroom, and a stylish family bathroom serving the remaining bedrooms.
Every detail has been thoughtfully considered, from the chic finishes to the flow of space, making this home ready to move in and enjoy.
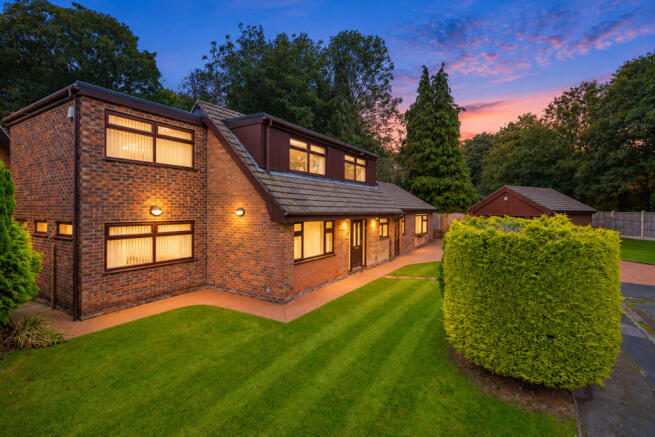
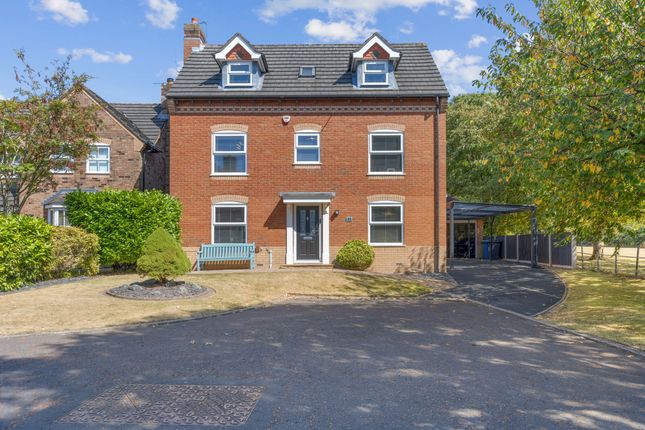
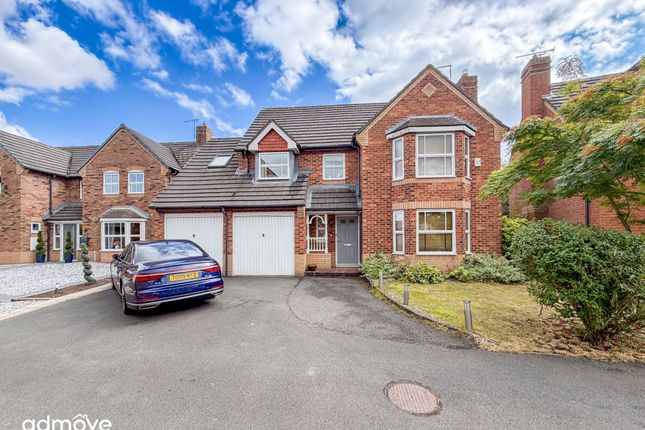
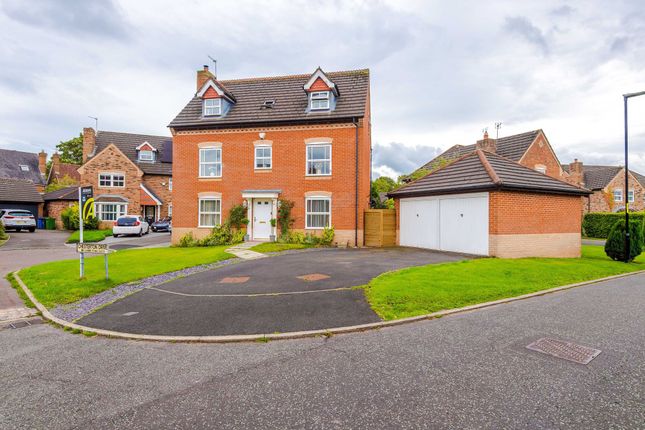
Outside, the property continues to impress with its exceptional approach and beautifully landscaped grounds.
To the front, a sweeping block-paved driveway welcomes you, providing ample parking for multiple vehicles and leading to a garage with an electric door (perfect for added security and convenience).
The front garden features a neat lawn and mature borders, creating instant kerb appeal. To the rear, a west-facing garden awaits - a real treasure for lovers of outdoor living.
Here you’ll find a lush lawn bordered by mature planting, a spacious Indian stone patio ideal for alfresco dining or summer entertaining, and a low-maintenance artificial lawn perfect for children’s play or relaxing in the sun.
The garden wraps around the side and rear of the property, offering both privacy and space to unwind or host gatherings in style.
Don’t miss out on this rare opportunity to own a truly exceptional home with outstanding outside space in one of Winwick’s most desirable locations.
EPC Rating: C ENTRANCE HALLWAY Step inside through the composite door into a welcoming entrance hall with luxurious ceramic floor tiles, a useful storage cupboard, and neutral decor.
Access to the downstairs WC.
KITCHEN / DINING ROOM This stunning open-plan kitchen/dining room is truly the heart of this fabulous home, boasting bespoke fitted units with granite worktops, a centre island with a breakfast bar, and recessed lighting.
Integrated appliances include a Siemens oven/grill a microwave oven/grill, plate warmer, a vented Novy induction hob, a separate Miele fridge and freezer, a Bosch washing machine, dishwasher and wine cooler.
The generous dining area features fitted storage, an anthracite radiator, and leads seamlessly through to the Orangery, with ceramic floor tiles and neutral decor.
ORANGERY The Orangery, is a fabulous space flooded with natural light. Complete with a lantern roof, recessed lighting, and underfloor heating.
Patio doors lead out into the rear garden LIVING ROOM A separate lounge to the front elevation with a cosy modern feature fire, grey carpet flooring, and neutral decor.
DOWNSTAIRS WC The downstairs WC includes a modern white suite with a floating sink unit, half tiled walls and floor tiles, and a chrome towel radiator.
LANDING Spacious landing with fitted storage and ladder access to the partially boarded loft BEDROOM 1 A generous master bedroom with bespoke fitted wardrobes, recessed lighting and carpet flooring, with a door through to the ensuite.
ENSUITE The ensuite boasts a large walk-in shower, a white suite with an enclosed cistern WC, a chrome towel radiator, and fully tiled walls and floor tiles.
Bedroom 2 A double bedroom to the rear elevation with fitted storage, recessed ceiling lights, carpet flooring, and neutral decor.
FAMILY BATHROOM A luxurious family bathroom with a free-standing bath, a floating sink, an enclosed cistern WC, fully tiled walls and floor tiles.
BEDROOM 3 A 3rd double bedroom currently utilised as an office with carpet flooring and recessed ceiling lights.
BEDROOM 4 Another great-sized double bedroom including two Velux windows, a fitted wardrobe, recessed lights, and carpet flooring.
Garage A single garage which has the boiler, power, lights, and an electric sectional garage door.
Garage door width is 2.23 meters Garden At the front of the property, there is a sweeping block-paved driveway capable of parking multiple vehicles, leading to the garage, a lawn, and a mature border.
The generous rear west facing garden includes a large lush lawn, a generously sized Indian stone patio, an artificial lawn, and fabulous mature borders.
Value & comps
No previous sales on record.
Returns
Set an offer; the calculator follows it.
We're still gathering serviced-accommodation data for this area.
Archie refurb estimate: a Pro feature
0.0% below asking
This is not financial or investment advice. Prop AI Deals is not authorised by the Financial Conduct Authority (FCA) to provide investment advice.
All investment calculators, property analyses, and AI-generated insights are for informational purposes only. Property investment carries risk and may result in financial loss. All calculations should be independently verified and you should consult with FCA-authorised financial advisors before making any investment decisions.
Past performance does not guarantee future results. Tax implications vary by individual circumstances.
Deal
Properties like this can earn 2–3x BTL yields when converted to HMO, with retrofit costs around £10k/room. Sign in to see the full tier, yield projection, and cost breakdown.
Commercial properties like this can earn 30-50% higher yields when converted to residential under Class MA / Q / P / PA, with prior approval costing ~GBP 96/unit. Sign in to see the recommended route, yield uplift, and cost breakdown.
BRRR-suited properties can recycle 80-100% of investor capital on refi, leaving a high-yielding rental with most of the money out. Sign in to see the refurb cost stack, ARV projection, and refinance maths.
Detached + large garden = sub-division play. Pro tier unlocks the tier badge, plot size, uplift estimate, and regional land benchmark.
Short-lease flats trade at deep discount, but extending under the 1993 Act often costs far less than the discount. Pro tier unlocks the tier badge, premium breakdown, long-lease ARV and arbitrage maths.
See projected short-stay revenue vs a vanilla BTL for this property.
See real sub-let margins (HMO room rates & SA nightly rates) vs the landlord rent.
Area
Agent & docs
FAQ
About Spires Gardens, Winwick, WA2
Explore nearby