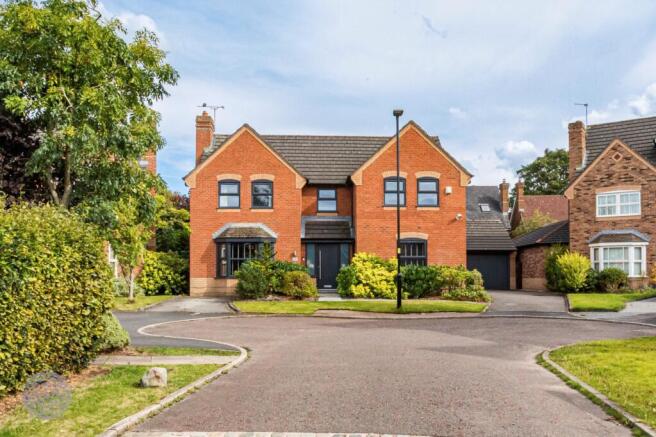
4-bedroom detached house · WA2 8XF
Sold STCListed 63 days
Opportunity summary
See Archie’s verdict, returns by strategy and what to check before viewing.
About
Designed with modern family life and entertaining in mind, this expansive house features sleek fitted cabinetry, premium integrated appliances and ample room for both dining and relaxed seating.
Striking french doors introduce an abundance of natural light while creating a seamless connection between the house and rear garden. Upstairs, the property offers four well-proportioned bedrooms.
Two bedrooms benefit from their own contemporary en-suite shower rooms, providing excellent flexibility for families and overnight guests.
The remaining bedrooms are served by a stylish main shower room, with all the facilities finished to a modern standard.
Externally, the property enjoys a private and fully enclosed rear garden incorporating both lawned and paved patio areas.
The garden provides a secure setting for children and pets, as well as an attractive space for outdoor dining and summer entertaining.
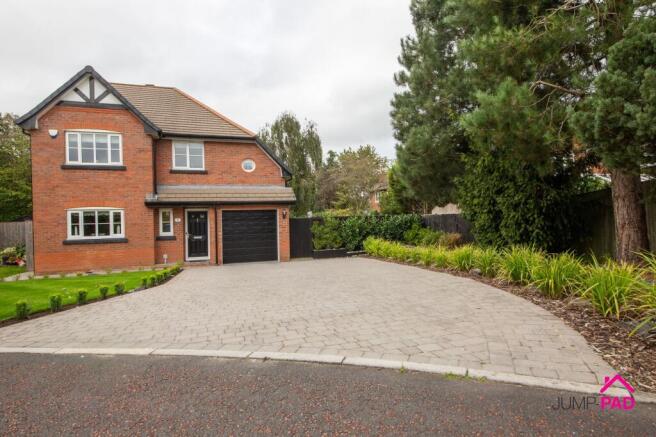
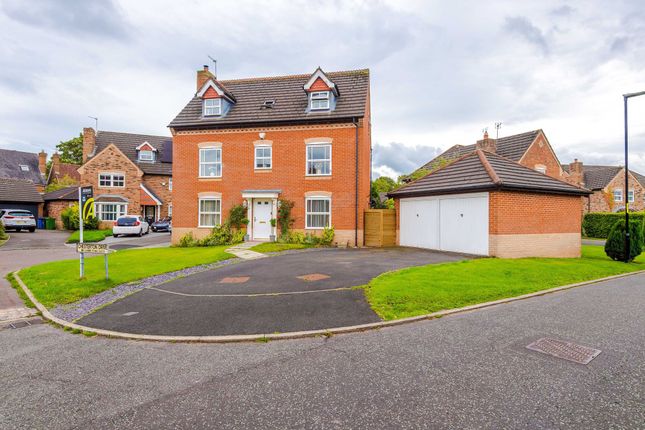
To the front, a private driveway supplies off-road parking for multiple vehicles and leads to a substantial detached double garage, offering secure parking, storage or potential space for a workshop or gym, subject to requirements.
This outstanding freehold home combines generous accommodation, contemporary presentation and excellent everyday practicality.
Its desirable Winwick setting makes it particularly well suited to growing families seeking a high-quality home within easy reach of local amenities, schools and transport connections.
Early viewing is highly recommended to fully appreciate the space, specification and finish this impressive property has to offer. Welcome To Chesterton Drive...
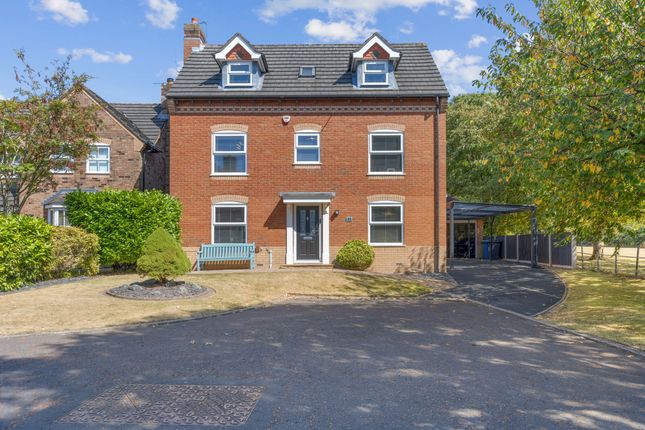
A well-presented four-bedroom detached family home situated in a fantastic development available in no chain.
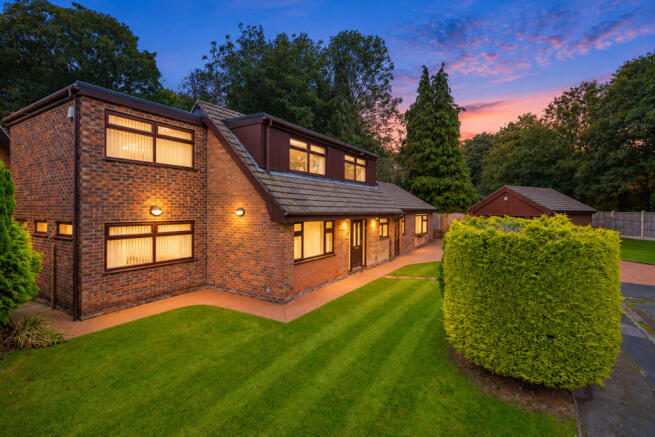
Over the years, the current owners have made various improvements and remodelled the property to create an extra study and en-suite shower room.
Internal Accommodation Internally, this property comprises of an entrance hall, spacious lounge, separate dining room, kitchen with a range of integral appliances and wall and base units, utility room which provides access into the double garage and a patio door to the rear garden.
The first-floor accommodation offers four great sized bedrooms with the master-bedroom and bedroom two both comprising built-in wardrobes and modern en-suite shower rooms.
Externally Externally, this property sits in a quiet cup-de-sac location and to the front offers parking for a number of cars and also access into the garage through the main garage door.
The rear garden is mainly laid to lawn with mature shrubbery and timber fencing surrounding the border. The rear garden also includes two sheds for storage.
Council Tax Band Tax band- F Why Sell Your Home With Admove? Admove’s doors were first opened in 2015 to provide home sellers, buyers, landlords and tenants the service they deserve.
We’ve taken the traditional high street estate/letting agency business model, stripped it down and rebuilt an easy and affordable process to selling/letting property.
The estate agency market is evolving rapidly as the internet is now such a powerful tool with 95% of house hunters now starting their journey online.
Our selling and letting packages have been carefully tailored to cater for every client’s individual needs, offering a full traditional agency service at a fraction of the price.
We advertise on the biggest and most popular portals, including Rightmove and , which combined have over 100 million visits per month.
First impressions count and we take pride in each property listing ensuring our adverts are in a league of their own.
Although we are often defined as an 'online agent', we class ourselves as a ‘hybrid agent’ with traditional values.
We live and breathe new technology taking away any unnecessary baggage, keeping our costs low and passing the savings on to you.
With all the above combined, you can be certain to trust our services and achieve the best possible price for your home whilst receiving a personal service from a team who care.
Disclaimer The agent has not tested any apparatus, equipment, fixtures and fittings or services and so cannot verify that they are in working order or fit for the purpose.
A buyer is advised to obtain verification from their solicitor or surveyor. References to the tenure of a property and guarantees are based on information supplied by the seller.
The Agent has not had sight of the title documents or guarantees relating to the property advertised. A buyer is advised to obtain verification from their solicitor.
Items shown in photographs are not included unless specifically mentioned within the sales particulars. They may however be available by separate negotiation.
Buyers must check the availability of any property and make an appointment to view before embarking on any journey to see a property.
Disclaimer All descriptions, dimensions, references to condition, and other details are given in good faith and are believed to be correct, but any intending purchasers, tenants, or third parties should not rely on them as statements or representations of fact.
No responsibility is taken for any error, omission, or misstatement. All measurements and floor plans are approximate and should not be relied upon for any purpose.
Photographs and images are provided for illustrative purposes only and may include items not included in the sale or rental. The property particulars do not constitute part of any offer or contract.
Prospective buyers or tenants are advised to verify the information through inspection or other means and to seek independent legal advice where necessary.
Value & comps
No previous sales on record.
Returns
Set an offer; the calculator follows it.
We're still gathering serviced-accommodation data for this area.
Archie refurb estimate: a Pro feature
0.0% below asking
This is not financial or investment advice. Prop AI Deals is not authorised by the Financial Conduct Authority (FCA) to provide investment advice.
All investment calculators, property analyses, and AI-generated insights are for informational purposes only. Property investment carries risk and may result in financial loss. All calculations should be independently verified and you should consult with FCA-authorised financial advisors before making any investment decisions.
Past performance does not guarantee future results. Tax implications vary by individual circumstances.
Deal
Properties like this can earn 2–3x BTL yields when converted to HMO, with retrofit costs around £10k/room. Sign in to see the full tier, yield projection, and cost breakdown.
Commercial properties like this can earn 30-50% higher yields when converted to residential under Class MA / Q / P / PA, with prior approval costing ~GBP 96/unit. Sign in to see the recommended route, yield uplift, and cost breakdown.
BRRR-suited properties can recycle 80-100% of investor capital on refi, leaving a high-yielding rental with most of the money out. Sign in to see the refurb cost stack, ARV projection, and refinance maths.
Detached + large garden = sub-division play. Pro tier unlocks the tier badge, plot size, uplift estimate, and regional land benchmark.
Short-lease flats trade at deep discount, but extending under the 1993 Act often costs far less than the discount. Pro tier unlocks the tier badge, premium breakdown, long-lease ARV and arbitrage maths.
See projected short-stay revenue vs a vanilla BTL for this property.
See real sub-let margins (HMO room rates & SA nightly rates) vs the landlord rent.
Area
Agent & docs
FAQ
About 5 Chesterton Drive, Warrington
Explore nearby