We've tightened what earns a Pursue. A home now needs a published valuation, a strategy that still makes money after real running costs and lender stress tests, and no listing problems that would stop a mortgage. You'll see fewer Pursues, and each one has been checked harder.
See how verdicts work4-bedroom house · NG9 3DR
Listing removedListed 257 days
Opportunity summary
See Archie’s verdict, returns by strategy and what to check before viewing.
About
A period four-double bedroom cottage, located in a private secluded courtyard development, set around sumptuous communal gardens as well as substantial private gardens.
Exuding character throughout, this spacious family home is in a prime residential location, and we highly recommend a detailed viewing to fully appreciate the accommodation on offer.
Tucked away from the hustle and bustle of everyday life, in a private courtyard development is this farm building (attached to the Tudor Manor House) dated late 1800’s which was then converted to a cottage in 1925 and this one was the one owned by the architect who designed the conversions of all of the farm buildings in the courtyard This period property forms part of manor court, these buildings originally being, part of the larger estate of Bramcote Manor House, one the significant historical homes in the area owned by a number of founding families, including the Hanley's, Sherwin's and Longden, names that are still known today.
What makes manor court extremely special is the beautiful tranquil environment set around a sumptuous, shared courtyard style garden, with pond which attracts and abundance of wildlife, and a shared private road with two access points: One onto Town Street with a remotely controlled five bar gate and one from Peachey Way, next to the cottage.
The property enjoys its own private substantial gardens which are set to the rear of the property and have lawns and mature beds and plenty of seating areas.
This charming cottage offers an abundance of original features, the current owner has styled the property and preserved the character, making it a comfortable yet spacious family home.
There is a generous farmhouse style family kitchen, great for socialising and entertaining, a generous living room with open fireplace and formal dining room that could equally be used as an additional sitting room etc.
There are four well-proportioned bedrooms, a principle with en-suite shower room, and there is a family bathroom with a period style suite, including a rolled bath with clawed feet.
The property is centrally heated with an oil-fired boiler and there is an Aga Range, oil fired that is the centre piece of the family kitchen.
There is a single garage to the adjacent block with others, with parking for one vehicle in front.
Manor Court is located within the Bramcote conservation area and whilst giving the illusion of seclusion, it is far from isolated and being extremely well positioned for local schools for all ages and good road networks linking Nottingham and Derby (The A52), the vibrant market town centre of Beeston is just over a mile away which offers a great variety facilities, a thriving day and night time economy, again with great transport links including bus, trams and rail.
There is a traditional public house also within walking distance as is space and countryside.
Entrance Hall (6m x 1.21m increasing to 2.26m (19'8" x 3'11" inc) This spacious welcoming lobby with a dog leg staircase leading to the first floor, original quarry tiled floor which runs through into the kitchen, radiator, windows and front entrance door.
Cloaks/Wc A two-piece suite comprising: Pedestal wash-hand basin, and low flush WC, access to store closet with cupboard housing the oiled fired boiler (central heating hot water).
Living Room (1.52m.21.64mm (plus bay window) x 1.22m.11.28mm () Feature inglenook style fireplace with an original cast iron open fire and exposed brick chimney work with oak lintel.
Two radiators, window to the side and bay window to the rear. Dining Room (4.27m x 2.98m (14'0" x 9'9" )) Fireplace, radiator, window to the rear garden.
Family Dining Kitchen (5.7m x 4.24m (18'8" x 13'10" )) Presented in a farmhouse style with inset oil-fired Aga Range.
Free-standing antique pieces including a Georgian house keeper's cupboard and a Victorian shop counter used as a worksurface and storage, Belfast sink, concealed space and plumbing for washing machine and dishwasher, windows to the front and rear elevations and stable door to the rear garden.
First Floor Landing Access from a feature dog-legged staircase. Radiator, built-in airing cupboard with hot water cylinder and window to the front.
Bedroom One (4.32m x 3m (14'2" x 9'10" )) Feature cast iron fireplace, radiator, window to the rear and door opening into en-suite.
En-Suite A three-piece suite comprising: Wall mounted wash-hand basin, high flush WC, and walk-in shower enclosure. Radiator, window.
Bedroom Two (2.79m x 4.22m (9'1" x 13'10" )) Fitted wardrobe, radiator, window to the rear. Bedroom Three (4.12m x 3.02m (13'6" x 9'10" )) Radiator, open fireplace, window to the rear.
Bedroom Four (4.38m x 2.65m (14'4" x 8'8" )) Original cast iron open fireplace, radiator, window to the side.
Family Bathroom (2.72m x 2.81m (8'11" x 9'2" )) A period style suite with pedestal wash-hand basin, high flush WC, and cast-iron bath with claw feet and mixer shower attachment. Radiator, windows.
Outside The property enjoys a fantastic outlook to the front over the large mature communal gardens, which include a pond with reeds, many specimen trees and shrubs, and lawn.
The property also enjoys a third of an acre substantial private rear gardens which are laid mainly to lawn with deep, well stocked beds and borders and a pathway running along one side to a useful potting shed, summer house to one corner.
There is a lower-level garden also laid to lawn offering a good degree of privacy. The property has ownership of a single garage on an adjacent block which also has parking in front for one car.
Outside of the fence boundary to the front corner, there is a verge, which we understand is also owned by the property, which provides for visitor parking.
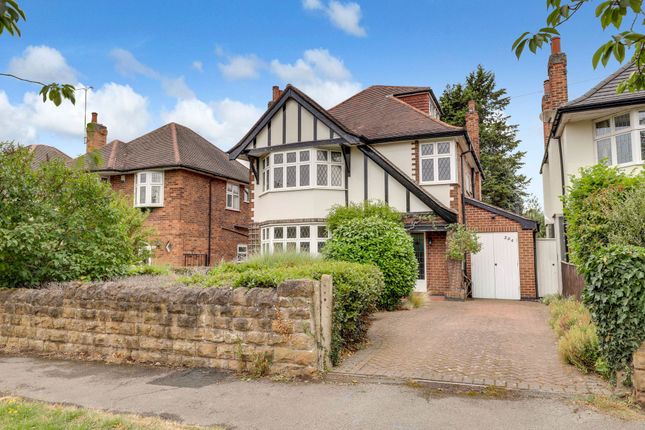
A Period Four-Double Bedroom Cottage, Located in a Private Secluded Courtyard Development.
Value & comps
No previous sales on record.
Returns
Set an offer; the calculator follows it.
We're still gathering serviced-accommodation data for this area.
Archie refurb estimate: a Pro feature
0.0% below asking
This is not financial or investment advice. Prop AI Deals is not authorised by the Financial Conduct Authority (FCA) to provide investment advice.
All investment calculators, property analyses, and AI-generated insights are for informational purposes only. Property investment carries risk and may result in financial loss. All calculations should be independently verified and you should consult with FCA-authorised financial advisers before making any investment decisions.
Past performance does not guarantee future results. Tax implications vary by individual circumstances.
Deal
Properties like this can earn 2–3x BTL yields when converted to HMO, with retrofit costs around £10k/room. Sign in to see the full tier, yield projection, and cost breakdown.
Commercial properties like this can earn 30-50% higher yields when converted to residential under Class MA / Q / P / PA, with prior approval costing ~GBP 96/unit. Sign in to see the recommended route, yield uplift, and cost breakdown.
BRRR-suited properties can recycle 80-100% of investor capital on refi, leaving a high-yielding rental with most of the money out. Sign in to see the refurb cost stack, ARV projection, and refinance maths.
Detached + large garden = sub-division play. Pro tier unlocks the tier badge, plot size, uplift estimate, and regional land benchmark.
Short-lease flats trade at deep discount, but extending under the 1993 Act often costs far less than the discount. Pro tier unlocks the tier badge, premium breakdown, long-lease ARV and arbitrage maths.
See projected short-stay revenue vs a vanilla BTL for this property.
See real sub-let margins (HMO room rates & SA nightly rates) vs the landlord rent.
Area
Agent & docs

FAQ
About The Barn, 5, Manor Court, Nottingham
Explore nearby