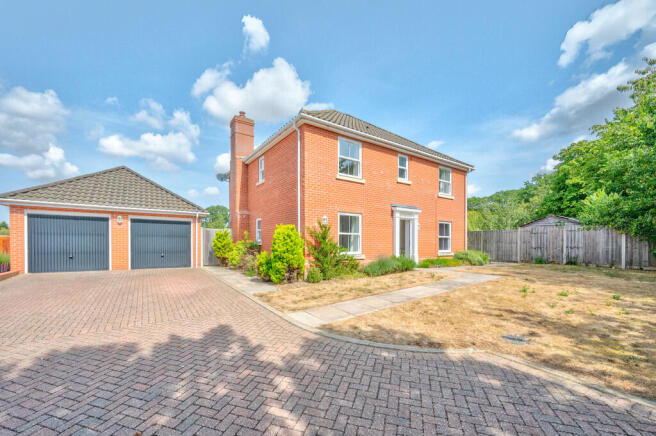
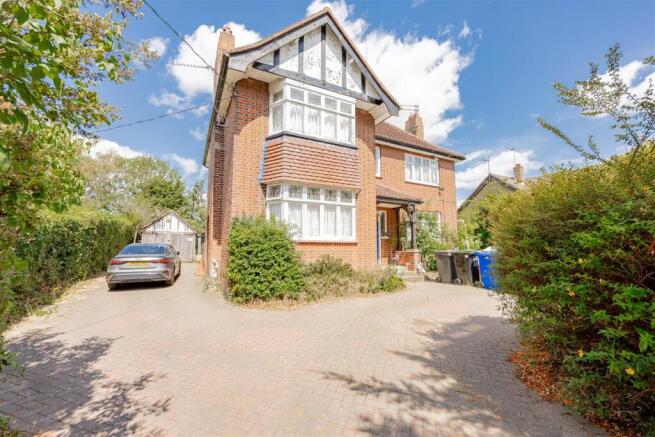
4-bedroom detached house · IP19 8SN
For saleListed 20 days
Opportunity summary
See Archie’s verdict, returns by strategy and what to check before viewing.
About
Halesworth is a picturesque market town in north-eastern Suffolk, England, situated approximately 15 miles southwest of Lowestoft and 9 miles inland from the Suffolk Heritage Coast .
With a history dating back over a thousand years, it received its market charter in 1223 from King Henry III .
The town is renowned for its vibrant arts scene, featuring venues like The Cut Arts Centre, which hosts music, theatre, dance, and exhibitions .
Halesworth also boasts the largest Millennium Green in England, offering 44 acres of open space for walking and wildlife observation .
The town's pedestrianised Thoroughfare is lined with independent shops, cafes, and historic buildings, reflecting its rich heritage .
Regular events such as the Day of Dance, Scarecrow Festival, and a weekly outdoor market contribute to the town's lively community atmosphere .
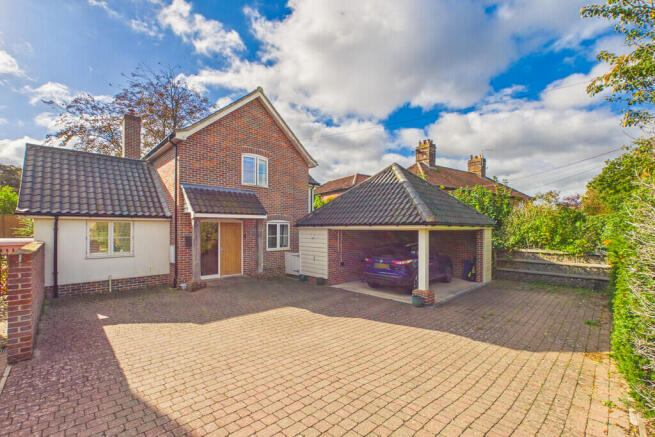
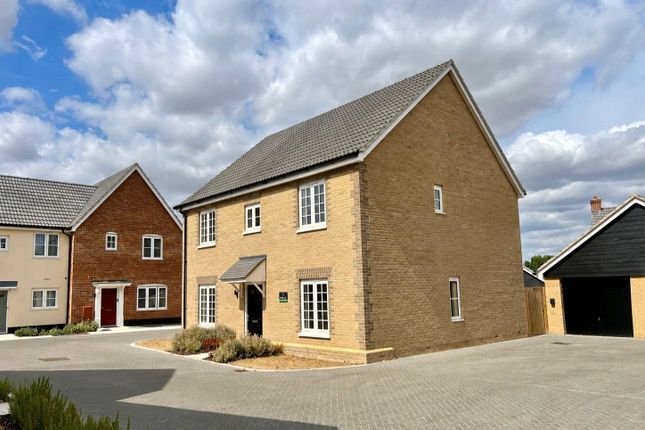
Accessible by road and rail, Halesworth offers a unique blend of cultural vibrancy and rural charm, making it an appealing destination for visitors and residents alike Description - A modern linked-detached family home, situated on this popular development on the eastern edge of the well-served market town of Halesworth, within easy reach of the beautiful Suffolk Heritage Coast.
Presented in exceptional order throughout, this attractive modern home combines spacious, well-proportioned accommodation with a high level of energy efficiency.
The property benefits from casement and sash windows, creating a particularly light and airy atmosphere, together with thoughtful modern features including ceramic tiled flooring, ceiling downlighting throughout and a full complement of integrated kitchen appliances.
The welcoming entrance hall has a staircase rising to the first floor and a spacious cloakroom beneath.
From here, the generously proportioned sitting room enjoys a delightful triple aspect, with sash windows and casement doors opening directly onto the rear garden.
The impressive L-shaped kitchen, dining and utility area provides an excellent everyday family space.
Enjoying a double aspect, the kitchen is fitted with a stylish range of Shaker-style units, complemented by a full range of integrated appliances.
The adjoining utility area, with useful under-stair storage and access to the rear garden, provides a practical addition to the accommodation. On the first floor are four well-proportioned bedrooms.
The principal bedroom benefits from a pleasant double aspect, sash windows and a modern en-suite shower room. The remaining bedrooms are served by a spacious family bathroom.
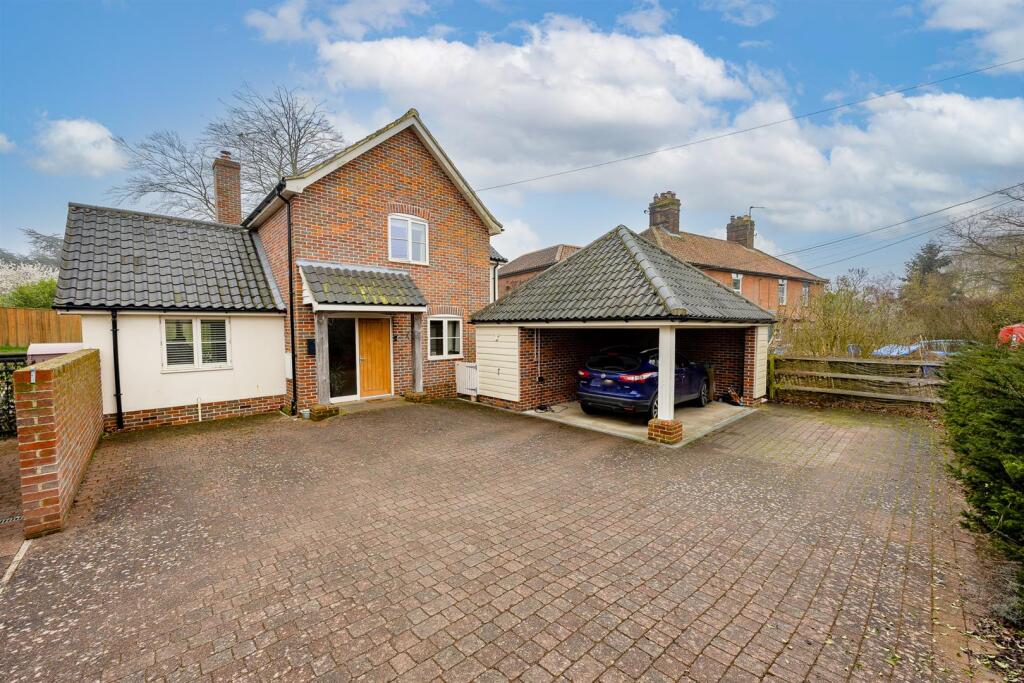
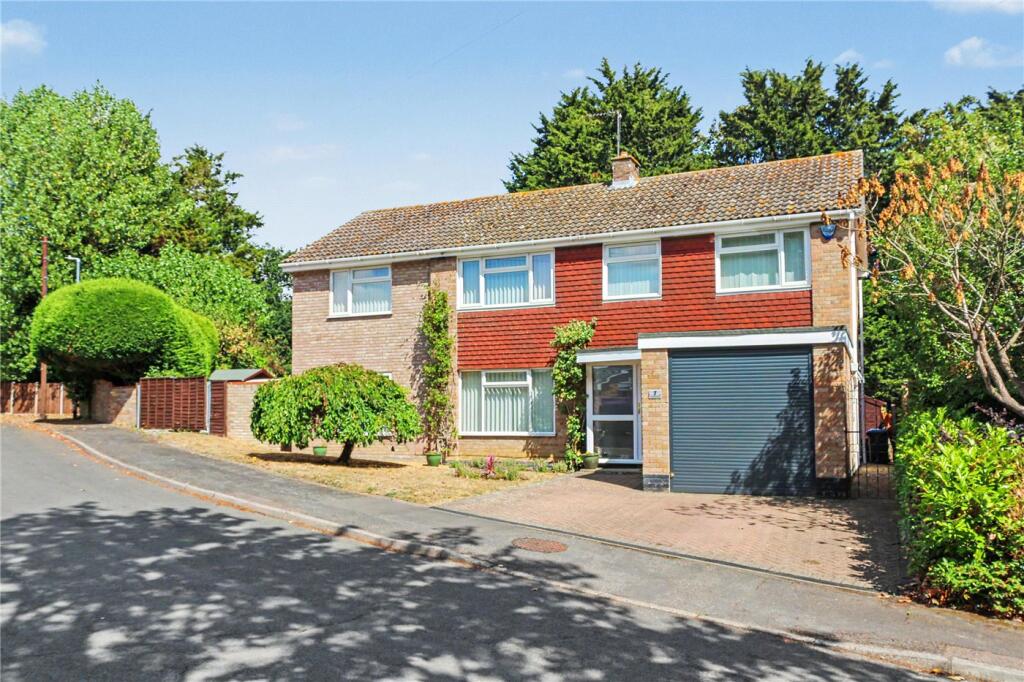
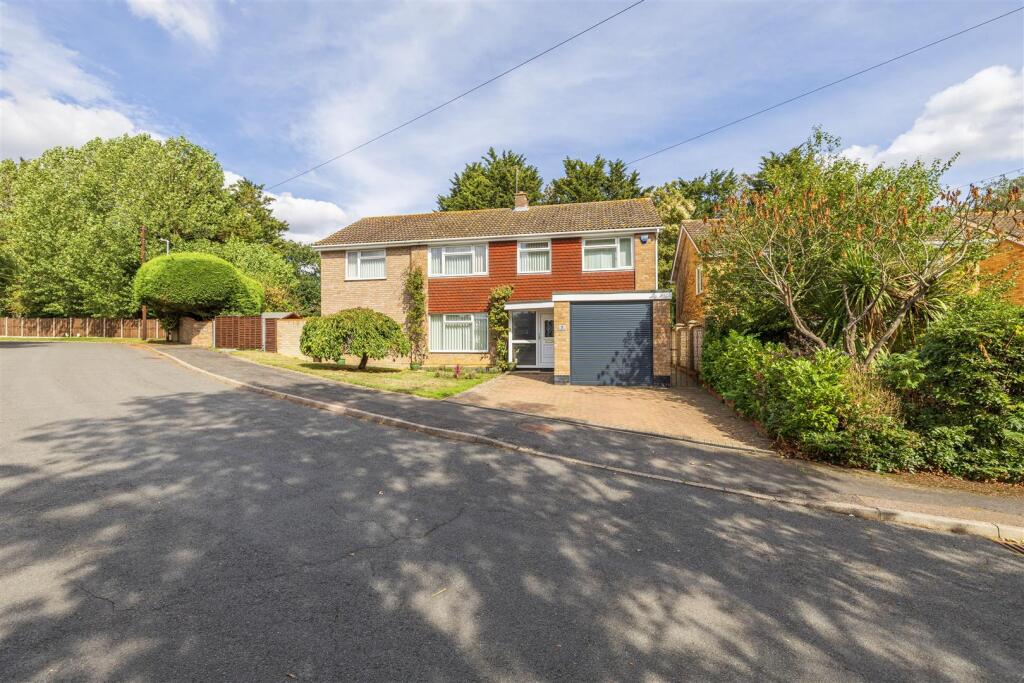
Outside, the property is approached via an open-plan front garden and driveway, providing ample off-road parking beneath a carport.
The carport leads through to a tandem double garage, while a pedestrian gate between the garage and house provides convenient access to the rear garden.
The delightful rear garden features paved patios and pathways interspersed with areas of shingle and lawn, together with planted borders and a sleeper-edged raised bed to the rear.
A wealth of specimen trees and established planting provides an attractive and private setting, making the garden an ideal space for outdoor entertaining and family enjoyment.
In all, Eight Stead Drive is a beautifully presented, comfortable and energy-efficient modern family home, offering spacious accommodation, excellent outdoor space and a comprehensive range of desirable features, including integrated appliances, ceramic tiled flooring and ceiling downlighting throughout.
Tenure - Freehold Outgoings - Council Tax Band currently D Services - Mains gas, electricity, water and drainage.
Viewing Arrangements - Please contact Flick & Son, 23A New Market Beccles NR34 9HD for an appointment to view. Email: Tel: Ref: /RDB.
21205 Fixtures And Fittings - No fixtures, fittings, furnishings or effects save those that are specifically mentioned in these particulars are included in the sale and any item not so noted is expressly excluded.
It should not be assumed that any contents, furnishings or furniture shown in the photographs (if any) are included in the sale. These particulars do not constitute any part of any offer or contract.
They are issued in good faith but do not constitute representations of fact and should be independently checked by or on behalf of prospective purchasers or tenants and are furnished on the express understanding that neither the agents nor the vendor are or will become liable in respect of their contents.
The vendor does not hereby make or give nor do Messrs Flick & Son nor does any Director or employee of Messrs Flick & Son have any authority to make or give any representation or warranty whatsoever, as regards the property or otherwise.
Anti-Money Laundering (Aml) And Id Checks - Under current legislation, estate agents are required to verify buyers’ identities and establish the source of funding for all transactions.
Upon acceptance of your offer and before we instruct solicitors to proceed with your purchase, we will carry out the necessary checks for which you will be charged £30 inclusive of VAT per applicant
Value & comps
No previous sales on record.
Returns
Set an offer; the calculator follows it.
We're still gathering serviced-accommodation data for this area.
Archie refurb estimate: a Pro feature
0.0% below asking
This is not financial or investment advice. Prop AI Deals is not authorised by the Financial Conduct Authority (FCA) to provide investment advice.
All investment calculators, property analyses, and AI-generated insights are for informational purposes only. Property investment carries risk and may result in financial loss. All calculations should be independently verified and you should consult with FCA-authorised financial advisors before making any investment decisions.
Past performance does not guarantee future results. Tax implications vary by individual circumstances.
Deal
Properties like this can earn 2–3x BTL yields when converted to HMO, with retrofit costs around £10k/room. Sign in to see the full tier, yield projection, and cost breakdown.
Commercial properties like this can earn 30-50% higher yields when converted to residential under Class MA / Q / P / PA, with prior approval costing ~GBP 96/unit. Sign in to see the recommended route, yield uplift, and cost breakdown.
BRRR-suited properties can recycle 80-100% of investor capital on refi, leaving a high-yielding rental with most of the money out. Sign in to see the refurb cost stack, ARV projection, and refinance maths.
Detached + large garden = sub-division play. Pro tier unlocks the tier badge, plot size, uplift estimate, and regional land benchmark.
Short-lease flats trade at deep discount, but extending under the 1993 Act often costs far less than the discount. Pro tier unlocks the tier badge, premium breakdown, long-lease ARV and arbitrage maths.
See projected short-stay revenue vs a vanilla BTL for this property.
See real sub-let margins (HMO room rates & SA nightly rates) vs the landlord rent.
Area
Agent & docs

FAQ
About Stead Drive, Halesworth
Explore nearby