We've tightened what earns a Pursue. A home now needs a published valuation, a strategy that still makes money after real running costs and lender stress tests, and no listing problems that would stop a mortgage. You'll see fewer Pursues, and each one has been checked harder.
See how verdicts work4-bedroom detached house · IP19 8ND
For saleReduced £25k (−5.6%) on 25 OctListed 41 days
Opportunity summary
See Archie’s verdict, returns by strategy and what to check before viewing.
About
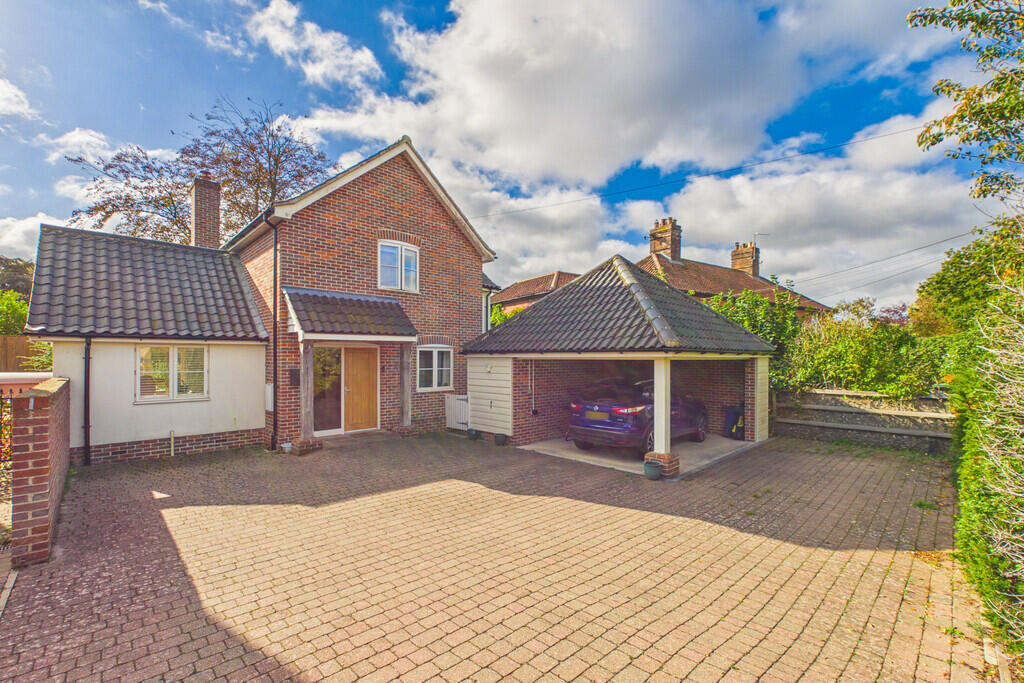
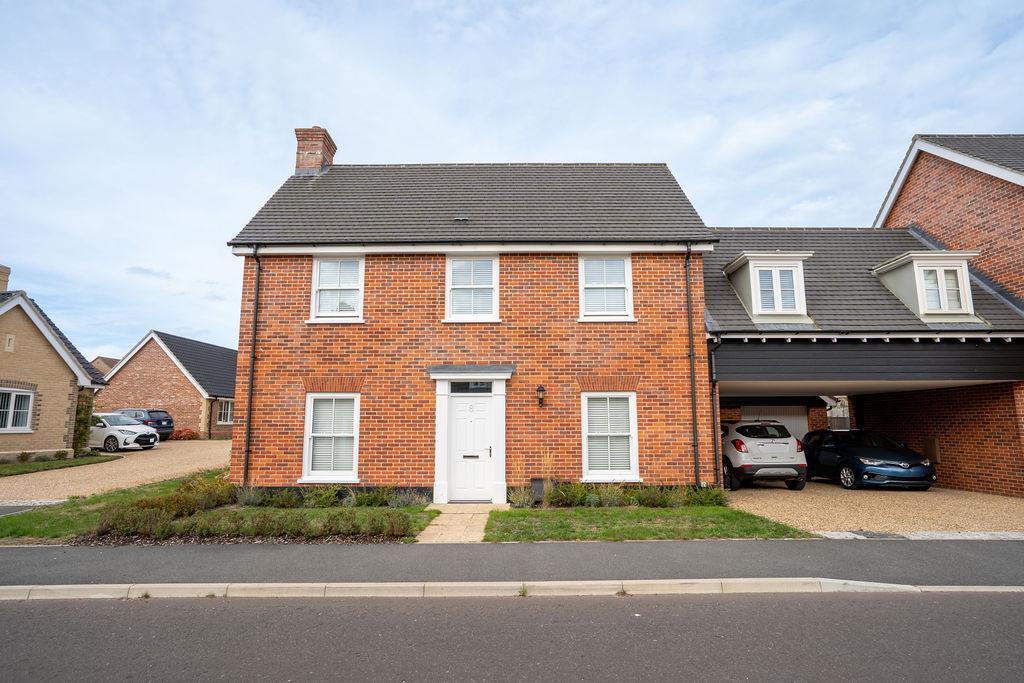
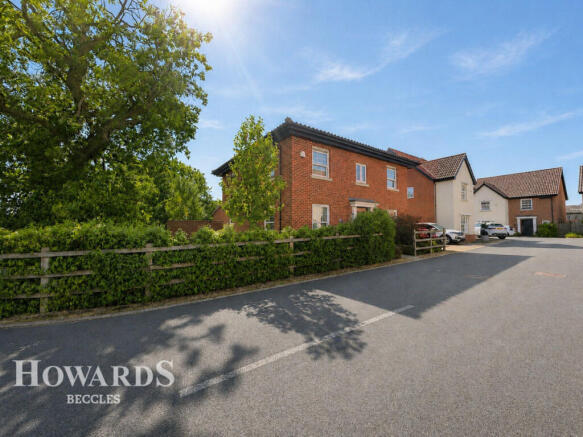
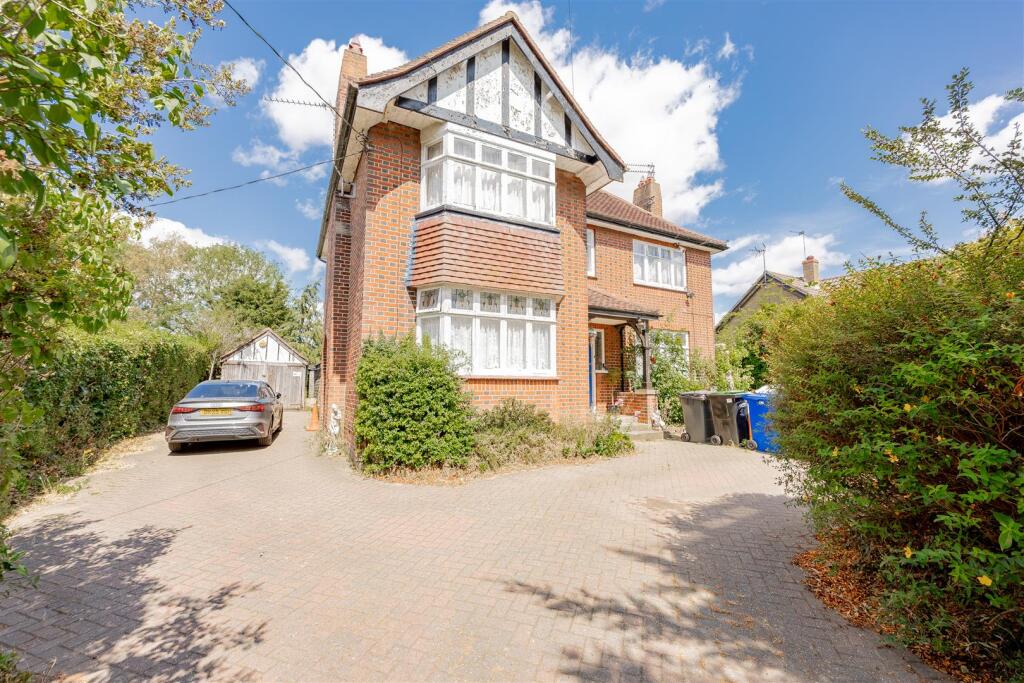
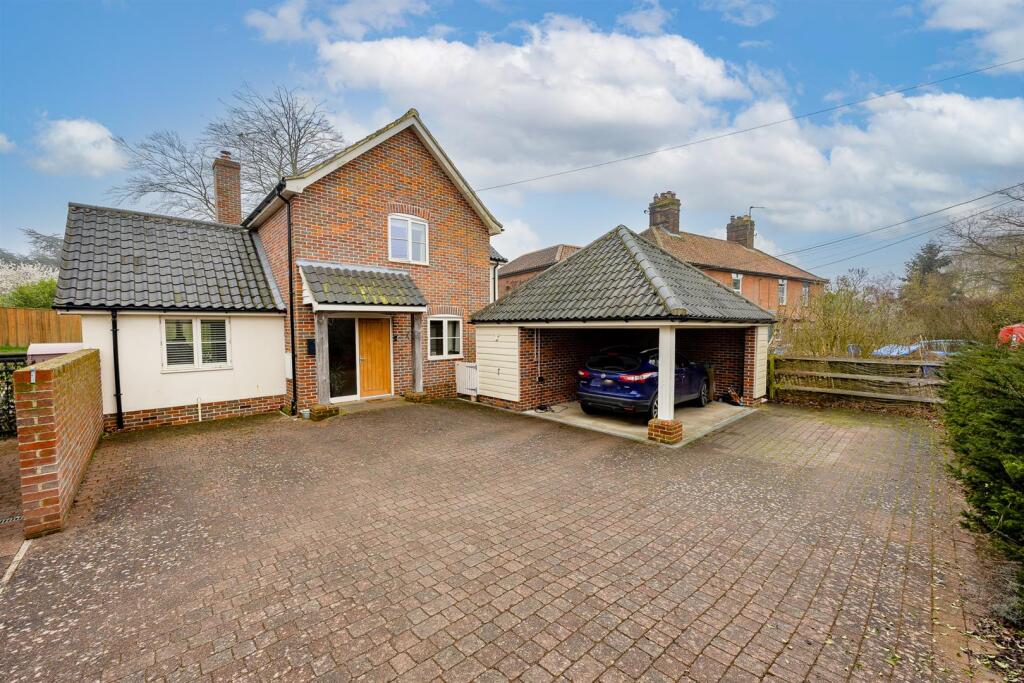
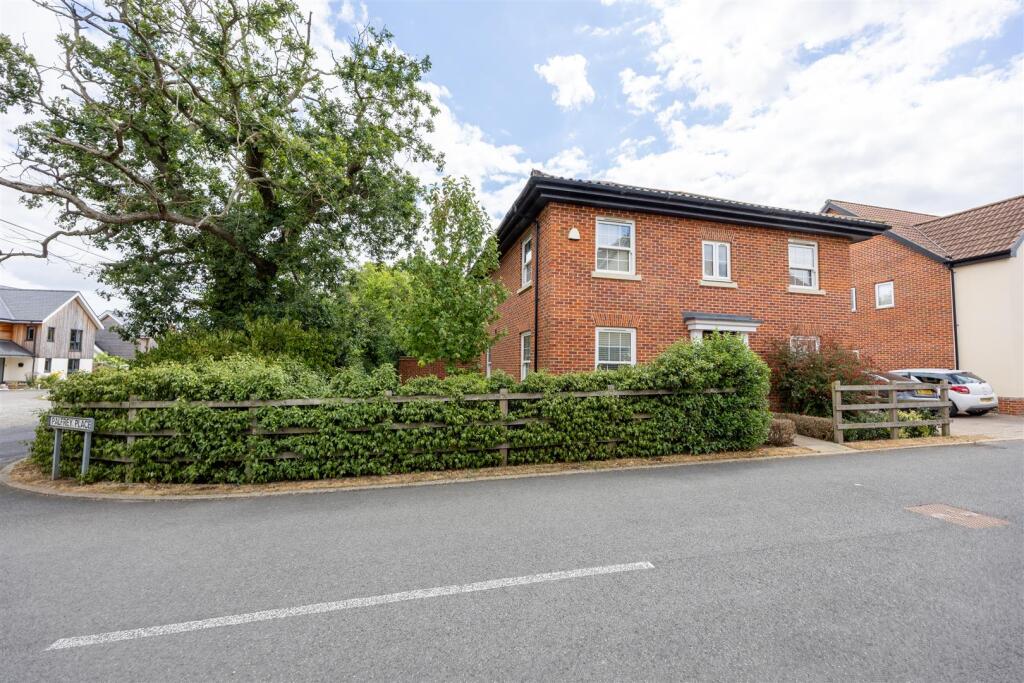
A spacious and extended four-bedroom family home, set in a popular cul-de-sac in Holton.
Offering flexible accommodation, generous living space, attractive gardens and woodland views, the property is ideally positioned on the edge of Halesworth.
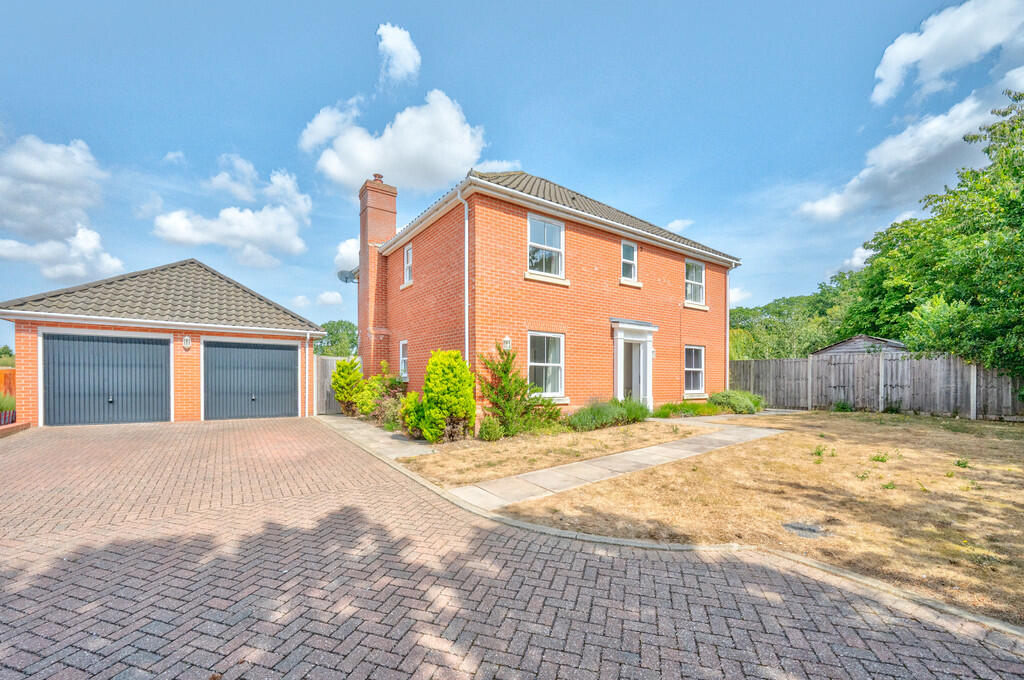
Description - Set within a popular cul-de-sac in Holton, on the edge of Halesworth, 7 Lower Park Walk is a generously proportioned family home that has been thoughtfully extended by the current owners to provide versatile accommodation suited to modern family life.
The property is approached via a double driveway with access to the garage, providing useful off-road parking and a practical entrance to the home.
Inside, the entrance hallway leads into the principal reception space, where a feature fireplace provides an attractive focal point.
The main living area has been designed with a sociable, open-plan feel, with the L-shaped sitting room flowing naturally through to the kitchen and dining area.
The contemporary kitchen is arranged in an L-shape and features a generous run of crisp white Shaker-style cabinetry, complemented by contrasting work surfaces.
Velux windows bring additional natural light into the space, while extensive glazing provides pleasant views across the garden and towards the woodland beyond.
The resulting space is bright and welcoming, providing an excellent setting for both everyday family life and entertaining.
Also on the ground floor is a particularly spacious study, offering considerable flexibility and the potential to serve as a home office, family room, playroom or additional reception space according to individual requirements.
A substantial separate utility room provides valuable additional storage and laundry space, keeping household functions conveniently separate from the principal living areas.
Upstairs, the landing provides access to four bedrooms and the family bathroom.
The principal bedroom is a particularly impressive room, incorporating a dedicated dressing area before opening into the main bedroom.
A door leads through to a generous en suite bathroom, which is fitted with both a corner bath and separate shower cubicle.
The remaining bedrooms provide flexible accommodation for family members, guests or home-working requirements.
The family bathroom is well appointed and includes a sizeable shower enclosure, pedestal wash hand basin, close-coupled WC and chrome heated towel rail.
Outside, the gardens extend around the side and rear of the property and are predominantly laid to lawn, with mature hedging providing a good degree of privacy.
A further area of hardstanding offers useful additional parking and could accommodate a camper van or similar vehicle. Location - Holton is an attractive village with a friendly community.
It has a primary school, active village hall and shop. It is close to the market town of Halesworth on the edge of the Suffolk Heritage Coast.
The north Suffolk market town of Halesworth is a pretty town with a wide range of independent shops mainly situated along a pedestrianised Thoroughfare and Market Place.
There is a weekly market on Wednesdays. The town has a primary school, library, railway station and excellent bus links to other local towns.
Norwich the county city of Norfolk is located approximately 24 miles north, Ipswich the county town of Suffolk is 31 miles south and the popular regency resort of Southwold is only 9 miles to the east.
A similar distance away is the heritage coastline and the nature reserves of Minsmere and Dunwich.
Halesworth has so much to offer from the Halesworth Arts Festival and numerous other events at The Cut arts centre, the annual Ink Festival which encourages aspiring writers, the Latitude Music Festival at Henham.
Tenure - Freehold Epc - D Local Authority - East Suffolk – D Viewing - Strictly by appointment with the agent's Halesworth office. Please call .
Durrants Building Consultancy - Our Building Consultancy Team will be happy to provide advice to prospective buyers on planning applications, architectural design, building regulations, and project management - please contact the team directly.
Aml - To comply with HMRC's regulations on Anti-Money Laundering (AML), we are legally required to conduct AML checks on every purchaser once a sale is agreed.
We use a government-approved electronic identity verification service to ensure compliance, accuracy, and security.
This is approved by the Government as part of the Digital Identity and Attributes Trust Framework (DIATF).
This helps us to protect all our client's interests by using the most advanced verification process to help prevent the impacts of money laundering alongside our internal manual policies and procedures while staying compliant with HMRC.
The cost of anti-money laundering (AML) checks are £30 including VAT per person, payable in advance after an offer has been accepted.
This fee is mandatory to comply with the regulations and must be paid before a memorandum of sale can be issued.
Please note that the fee is non-refundable Services - Mains water, drainage and electricity are connected. Heating is provided for by way of gas fired central heating.
(Durrants has not tested any apparatus, equipment, fittings or services and so cannot verify they are in working order).
Value & comps
No previous sales on record.
Returns
Set an offer; the calculator follows it.
We're still gathering serviced-accommodation data for this area.
Archie refurb estimate: a Pro feature
0.0% below asking
This is not financial or investment advice. Prop AI Deals is not authorised by the Financial Conduct Authority (FCA) to provide investment advice.
All investment calculators, property analyses, and AI-generated insights are for informational purposes only. Property investment carries risk and may result in financial loss. All calculations should be independently verified and you should consult with FCA-authorised financial advisers before making any investment decisions.
Past performance does not guarantee future results. Tax implications vary by individual circumstances.
Deal
Properties like this can earn 2–3x BTL yields when converted to HMO, with retrofit costs around £10k/room. Sign in to see the full tier, yield projection, and cost breakdown.
Commercial properties like this can earn 30-50% higher yields when converted to residential under Class MA / Q / P / PA, with prior approval costing ~GBP 96/unit. Sign in to see the recommended route, yield uplift, and cost breakdown.
BRRR-suited properties can recycle 80-100% of investor capital on refi, leaving a high-yielding rental with most of the money out. Sign in to see the refurb cost stack, ARV projection, and refinance maths.
Detached + large garden = sub-division play. Pro tier unlocks the tier badge, plot size, uplift estimate, and regional land benchmark.
Short-lease flats trade at deep discount, but extending under the 1993 Act often costs far less than the discount. Pro tier unlocks the tier badge, premium breakdown, long-lease ARV and arbitrage maths.
See projected short-stay revenue vs a vanilla BTL for this property.
See real sub-let margins (HMO room rates & SA nightly rates) vs the landlord rent.
Area
Agent & docs

FAQ
About Lower Park Walk, Holton, Halesworth
Explore nearby