We've tightened what earns a Pursue. A home now needs a published valuation, a strategy that still makes money after real running costs and lender stress tests, and no listing problems that would stop a mortgage. You'll see fewer Pursues, and each one has been checked harder.
See how verdicts work6-bedroom house · W2 2HG
Listing removedReduced £500k (−8.7%) on 21 JunListed 155 days
Opportunity summary
See Archie’s verdict, returns by strategy and what to check before viewing.
About
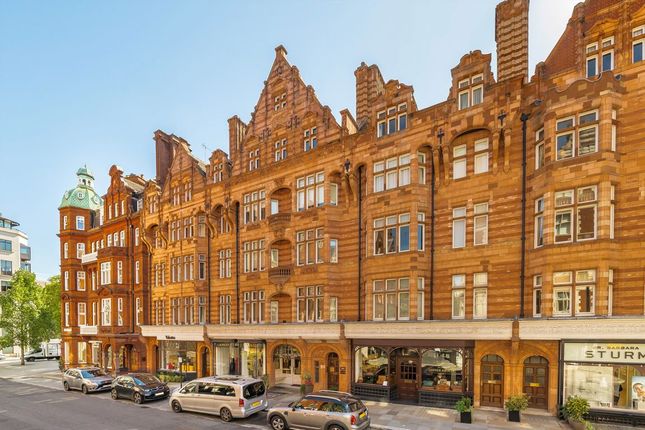
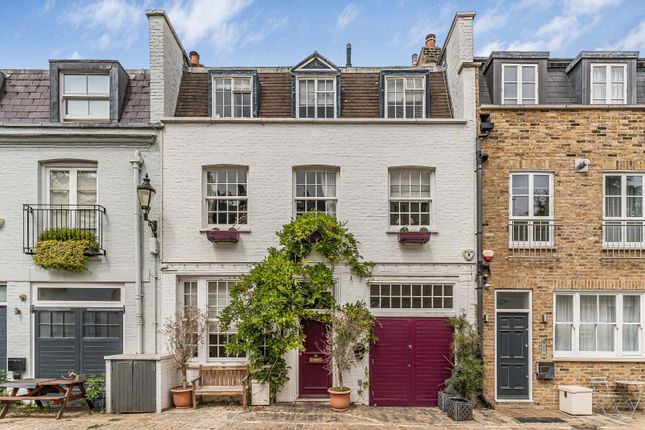
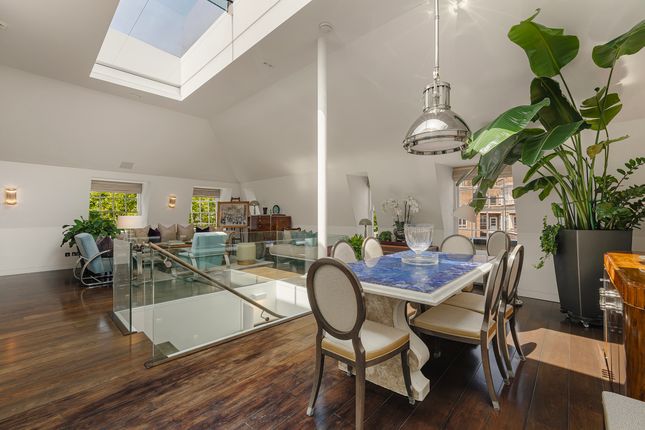
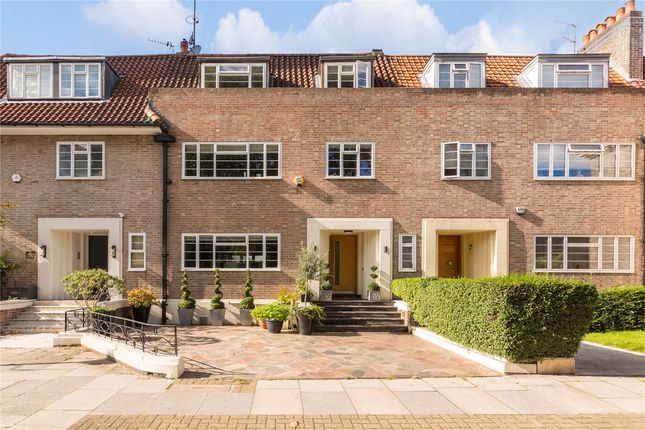
Description Overlooking the private gardens of Connaught Square on the Hyde Park Estate, this exceptional Grade II listed Georgian townhouse unfolds across five floors, combining elegant period architecture with richly layered contemporary interiors.
Extending to more than 3,500 sq ft, the house has been comprehensively refurbished while carefully preserving its original proportions, volume and detailing.
The raised ground floor is arranged around entertaining and day-to-day living.
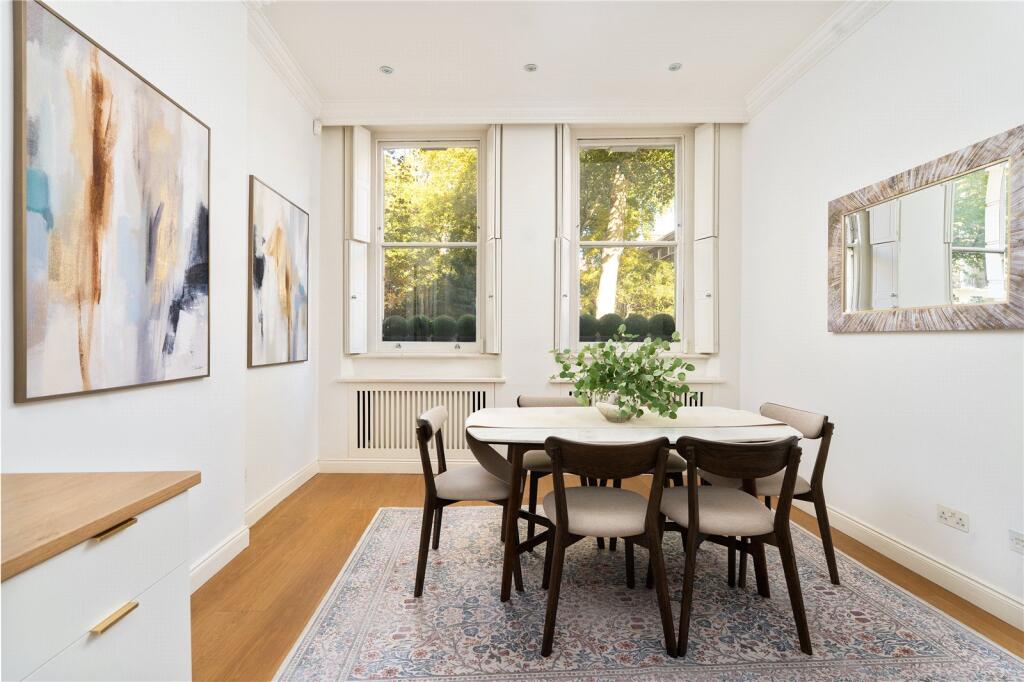
A formal dining room sits to the front of the house beneath high ceilings and ornate cornicing, while dark marble flooring runs through to a bespoke kitchen and breakfast room at the rear.
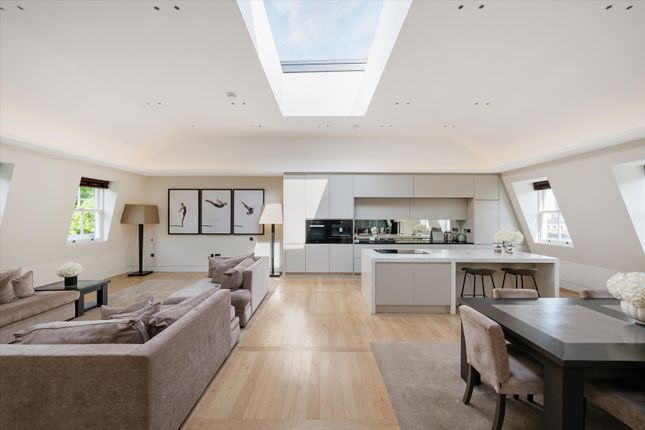
Extensive cabinetry, a suite of integrated appliances including Gaggenau wine fridges, a Smeg oven, Bosch hob, Miele dishwasher and Hoover refrigeration, together with a generous central layout, create a highly functional family kitchen, with large rear windows bringing natural light deep into the plan.
The first floor is devoted to reception space in the classic Georgian tradition.
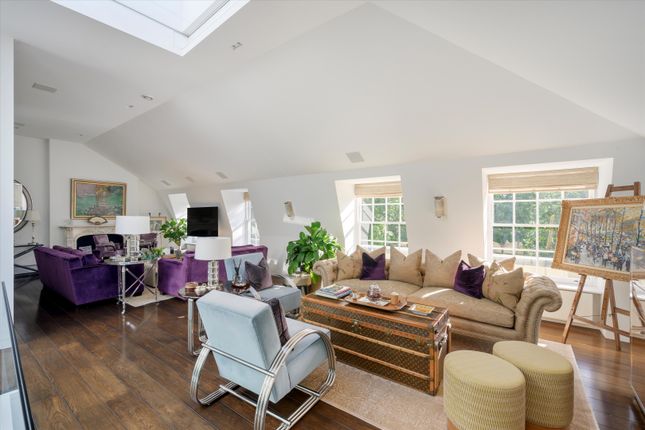
Two interconnected reception rooms span the width of the house, with tall sash windows overlooking the gardens of Connaught Square.
Restored fireplaces, decorative plasterwork and impressive ceiling heights reinforce the scale and elegance of these rooms, while a study positioned on the half landing opens onto a private terrace set quietly at the back.
Occupying the second floor in its entirety, the principal suite has been arranged as a self-contained private level comprising a generous bedroom, dressing room and a large en suite bathroom finished in marble and natural stone.
The upper floor provides additional bedroom accommodation, including further guest bedrooms and a family bathroom.
The lower ground floor introduces a more flexible arrangement suited to modern family living.
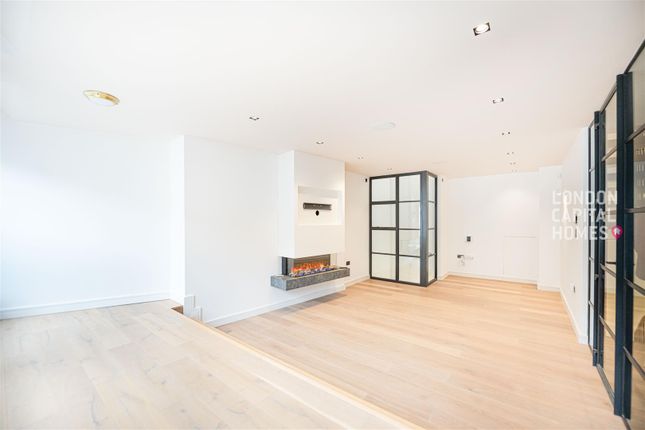
Currently configured as a gym, study, utility room, bedroom suite and ancillary accommodation, this level also benefits from a separate entrance, private patio garden and two vaults.
Subject to a purchaser’s requirements, the layout could comfortably provide up to seven bedrooms.
Throughout the house, the interiors balance traditional Georgian architecture with more contemporary decorative choices, creating spaces that feel both formal and highly liveable.
Bespoke joinery, restored period detailing and carefully considered lighting have all been integrated with sensitivity to the building’s heritage.
Connaught Square remains one of central London’s most discreet and desirable garden squares, positioned moments from Hyde Park and Connaught Village.
The boutiques, cafés and restaurants of Connaught Street sit nearby, while Mayfair, Marylebone and the West End are all within easy reach.
Marble Arch, Lancaster Gate and Paddington stations provide excellent transport connections across London and beyond, including Elizabeth line services to Heathrow.
Value & comps
No previous sales on record.
Returns
Set an offer; the calculator follows it.
Short-let restrictions apply
We're still gathering serviced-accommodation data for this area.
Archie refurb estimate: a Pro feature
0.0% below asking
This is not financial or investment advice. Prop AI Deals is not authorised by the Financial Conduct Authority (FCA) to provide investment advice.
All investment calculators, property analyses, and AI-generated insights are for informational purposes only. Property investment carries risk and may result in financial loss. All calculations should be independently verified and you should consult with FCA-authorised financial advisers before making any investment decisions.
Past performance does not guarantee future results. Tax implications vary by individual circumstances.
Deal
Properties like this can earn 2–3x BTL yields when converted to HMO, with retrofit costs around £10k/room. Sign in to see the full tier, yield projection, and cost breakdown.
Commercial properties like this can earn 30-50% higher yields when converted to residential under Class MA / Q / P / PA, with prior approval costing ~GBP 96/unit. Sign in to see the recommended route, yield uplift, and cost breakdown.
BRRR-suited properties can recycle 80-100% of investor capital on refi, leaving a high-yielding rental with most of the money out. Sign in to see the refurb cost stack, ARV projection, and refinance maths.
Detached + large garden = sub-division play. Pro tier unlocks the tier badge, plot size, uplift estimate, and regional land benchmark.
Short-lease flats trade at deep discount, but extending under the 1993 Act often costs far less than the discount. Pro tier unlocks the tier badge, premium breakdown, long-lease ARV and arbitrage maths.
See projected short-stay revenue vs a vanilla BTL for this property.
See real sub-let margins (HMO room rates & SA nightly rates) vs the landlord rent.
Area
Agent & docs

FAQ
About Connaught, Connaught Square, London
Explore nearby