We've tightened what earns a Pursue. A home now needs a published valuation, a strategy that still makes money after real running costs and lender stress tests, and no listing problems that would stop a mortgage. You'll see fewer Pursues, and each one has been checked harder.
See how verdicts work1-bedroom flat · PO6 2DQ
Listing removedListed 193 days
Opportunity summary
See Archie’s verdict, returns by strategy and what to check before viewing.
About
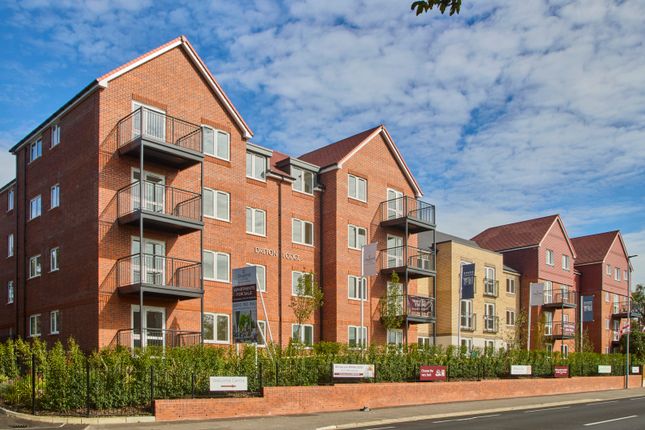
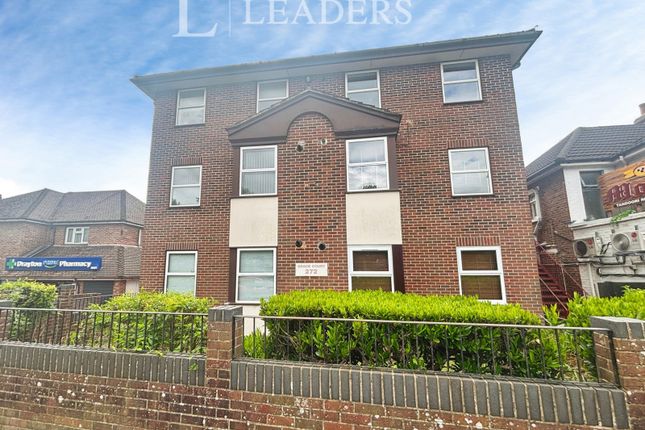
Dreton Lodge is a beautiful Churchill development of 54 one and two bedroom apartments exclusively for the over 60s, ideally located in Drayton with surgeries, independent coffee shops and restaurants, the Drayton Centre which hosts Bridge and Pilates classes all on the doorstep.
Property summary Dreton Lodge is a beautiful Churchill development of 54 one and two bedroom apartments exclusively for the over 60s, ideally located in Drayton with surgeries, independent coffee shops and restaurants, the Drayton Centre which hosts Bridge and Pilates classes all on the doorstep.
The popular and famous waterfront City of Portsmouth with its Victorian promenade, Southsea Castle, Gunwharf Quays to name but a few of the local places of interest are all accessible using the regular bus service.
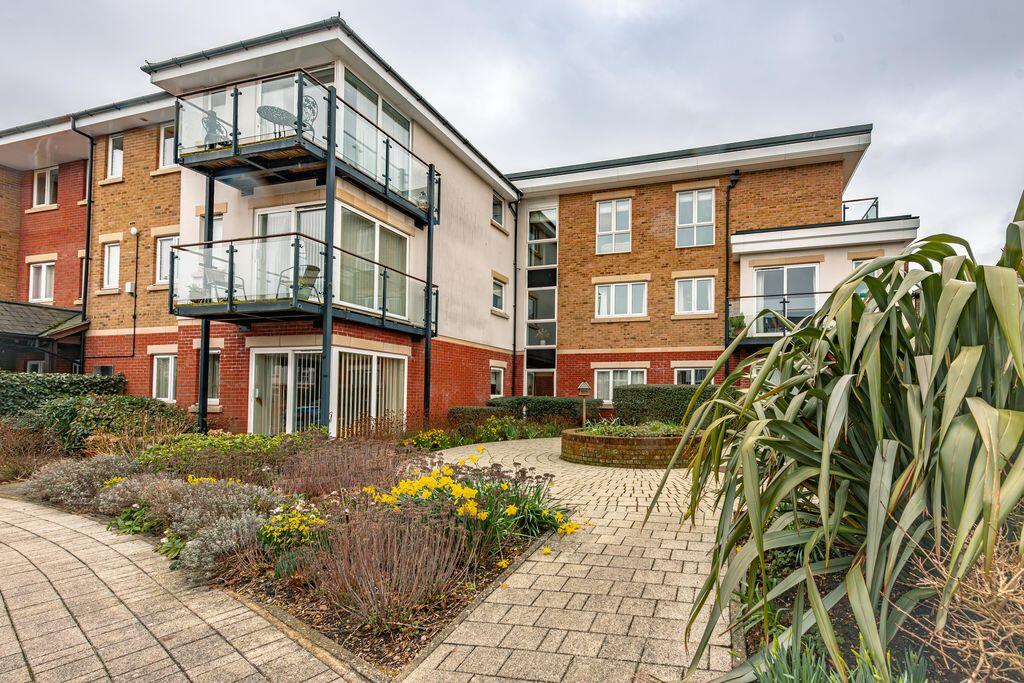
Dreton Lodge is set within landscaped surroundings creating a tranquil environment and other facilities include lift service to all floors, Lodge Manager, 24-hour support system, visitors Guest Suite and Owners' Lounge with Coffee Bar.
Apartment 12a is located at the rear of Dreton Lodge on the first floor with 605 sq ft of living space comprising: Hallway with a large storage cupboard, 16' sitting room with doors to a false balcony, fitted kitchen and 21' double bedroom with walk-in wardrobe.
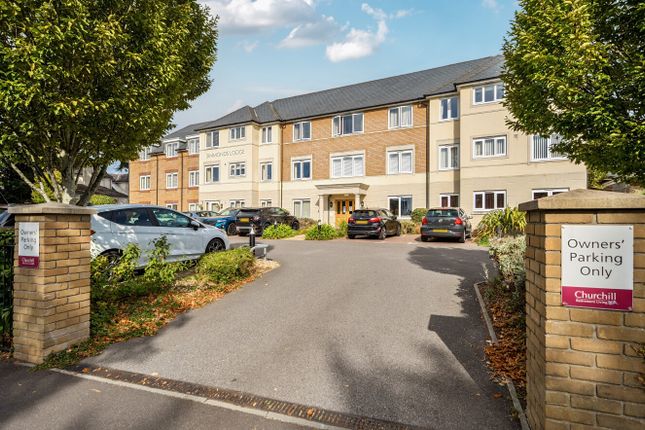
Entrance Driveway leading to rear of the building and Owners' car parking, patio area seating and ramps to main front door, refuse room, access to main front door and Owners' Lounge with Managers office, reception area and Coffee Bar, from the communal lounge is an internal door leading to hallway with lift and staircase to all floors, guest cloakroom, digital Telecare panel with Careline system and alarm.
First floor Communal landing with doors to apartments 12 to 27, communal staircase, door to: Apartment 12A Front door with security spyhole leading to: Hallway Wired-in smoke alarm, high level power points and illuminated light switch, Open Reach Connectivity, doors to primary rooms, large walk-in cupboard with automated lighting, range of shelving, Gledhill hot water cylinder, electric consumer box.
Shower room Fully ceramic tiled large wet room style shower area with drying area to one end and large screen, hand grips, wall mounted controls and shower, vanity unit with Roca wash hand basin with mixer tap and cupboards under, cabinet, mirror and lighting over, concealed cistern w.c., vinyl flooring, chrome heated towel rail, extractor fan.
Bedroom 21' 2" x 9' 0" (6.45m x 2.74m) Double glazed window to side aspect overlooking communal gardens and parking, high level power points, wired-in smoke alarm, Atlantic electric panel heater, large walk-in wardrobe, illuminated light switch.
Walk-in wardrobe Range of rails and shelving, automated light, large door mirror.
Sitting room 16' 4" x 11' 8" (4.98m x 3.56m) Double glazed frosted window to side aspect, glazed panelled door to kitchen, double glazed door with window to one side leading to false balcony overlooking communal gardens and parking, high level power points, T.V.
Aerial, Atlantic panel heater, glazed panelled door leading to: Kitchen 8' 2" x 8' 0" (2.49m x 2.44m) Comprehensive range of matching soft close wall and floor units, inset four ring Hoover electric hob with range of pan drawers under, extractor hood, fan and light over, ceramic tiled surrounds with under unit lighting, eye-level oven with shelf over and storage cupboard under, integrated fridge and freezer with matching doors, inset single drainer stainless steel sink unit with mixer tap, washing machine point, vinyl flooring, ceiling spotlights, extractor fan, alarm system, double glazed frosted window to side aspect.
Outside Accessible from the Owners' Lounge is a small patio area leading to lawned communal gardens with paved seating areas, step and ramp to car parking.
Maintenance Annual service charge £2,401.23 tenure Leasehold – 999 year lease from 2025 agents notes Council Tax Band C - Portsmouth City Council Broadband – adsl/fttc Fibre Checker () Flood Risk – Refer to - ( () aml Checks - By Law and in compliance with hmrc regulations, all agents are required to carry out Anti-Money Laundering (aml) checks on any buyer(s) who submit a successful offer.
A non-refundable administration fee of £60 inc. VAT to cover these costs is payable by the buyer(s) before the sales transaction can be progressed.
Value & comps
No previous sales on record.
Returns
Set an offer; the calculator follows it.
We're still gathering serviced-accommodation data for this area.
Archie refurb estimate: a Pro feature
0.0% below asking
This is not financial or investment advice. Prop AI Deals is not authorised by the Financial Conduct Authority (FCA) to provide investment advice.
All investment calculators, property analyses, and AI-generated insights are for informational purposes only. Property investment carries risk and may result in financial loss. All calculations should be independently verified and you should consult with FCA-authorised financial advisers before making any investment decisions.
Past performance does not guarantee future results. Tax implications vary by individual circumstances.
Deal
Properties like this can earn 2–3x BTL yields when converted to HMO, with retrofit costs around £10k/room. Sign in to see the full tier, yield projection, and cost breakdown.
Commercial properties like this can earn 30-50% higher yields when converted to residential under Class MA / Q / P / PA, with prior approval costing ~GBP 96/unit. Sign in to see the recommended route, yield uplift, and cost breakdown.
BRRR-suited properties can recycle 80-100% of investor capital on refi, leaving a high-yielding rental with most of the money out. Sign in to see the refurb cost stack, ARV projection, and refinance maths.
Detached + large garden = sub-division play. Pro tier unlocks the tier badge, plot size, uplift estimate, and regional land benchmark.
Short-lease flats trade at deep discount, but extending under the 1993 Act often costs far less than the discount. Pro tier unlocks the tier badge, premium breakdown, long-lease ARV and arbitrage maths.
See projected short-stay revenue vs a vanilla BTL for this property.
See real sub-let margins (HMO room rates & SA nightly rates) vs the landlord rent.
Area
Agent & docs
FAQ
About Apartment 12a, Dreton Lodge, 111-113, Havant Road, Portsmouth
Explore nearby