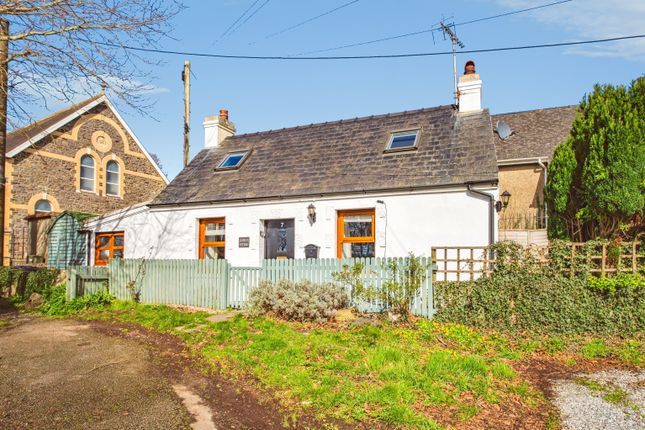
2-bedroom house · SA62 4JE
Listing removedListed 193 days
Opportunity summary
See Archie’s verdict, returns by strategy and what to check before viewing.
About
**Open Home | Saturday 18th April 2026 | 11:30am - 12:30pm** (By Appointment Only) The Story Behind This Beautifully Renovated Cottage In Llangwm...
"After spending many years holidaying in Pembrokeshire, we always knew this was where we wanted to retire.
Llangwm stood out immediately — a village set along the Cleddau estuary, rich in wildlife, with beautiful walks in every direction.
We were drawn to its character and individuality, where each home has its own story, alongside a genuine sense of community.
The village offers a strong centre, with a church, chapel, well-regarded pub and restaurant, sports teams, schools and medical facilities, all contributing to day-to-day life.
Whilst enjoying a rural setting, we’ve never felt isolated, with easy access to Pembrokeshire’s coastline — with around 20 beaches within reach — and convenient links to the A48 and M4 for travel further afield.
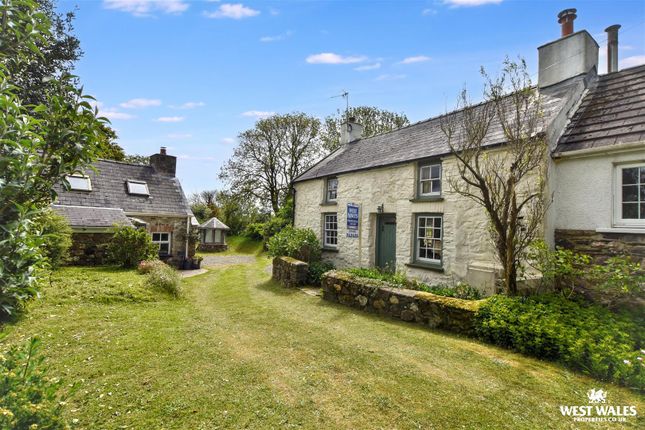
Over the past three years, the house has been completely transformed from a neglected holiday cottage into a welcoming home.
The kitchen now sits at its heart, with a glass lantern drawing in natural light throughout the day.
The principal bedroom, reconfigured from two smaller rooms, offers a bright and airy space with full height and skylights.
Positioned within the basin of the village, the setting is incredibly peaceful, with the sounds of the estuary and surrounding nature ever present.
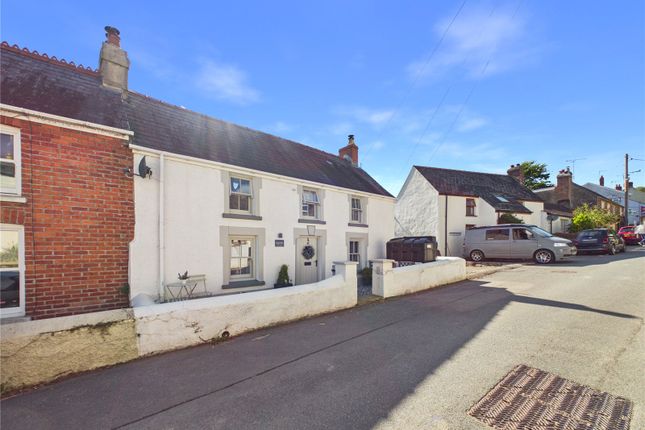
The home offers two distinct atmospheres — a light-filled rear and a more traditional cottage feel to the front, complete with a log burner.
The generous driveway provides ample space for visitors, including motorhomes, and flexibility for projects.
Above all, the sense of community here has meant the most, with neighbours who are supportive, welcoming and truly embody village life. We have loved living here.
However, due to recent health issues, we now need to relocate to be closer to our children.” Additional Information: We are advised that mains services are connected, with lpg hot water and heating wit a new combination boiler installed.
Council Tax Band: C (£1535.96) What3Words: ///hired.spelled.fortnight Sun Room 5.54m x 4.42m (18’2” x 14’6”) A bright and inviting space with tiled flooring and a full uPVC window surround overlooking the garden, complemented by velux windows that draw in additional natural light.
The room offers ample space for both seating and dining, with french doors opening directly out to the garden.
Kitchen 4.93m x 3.94m (16’2” x 12’11”) Limestone-effect porcelain tiled flooring runs throughout, with a range of matching shaker-style base units complemented by solid oak worktops and up stands.
Integrated appliances include an AEG dishwasher, Hotpoint oven and Neff four-ring electric hob with extractor over, alongside a stainless steel 1.5 bowl sink positioned beneath a window.
There is space for a freestanding fridge/freezer, while a skylight enhances the natural light. An exposed stone archway, currently utilised for storage, adds character to the space.
Lounge 7.41m x 3.22m (24’4” x 10’7”) A well-proportioned reception room with carpet underfoot and exposed ceiling beams, offering generous space for a range of seating arrangements.
A log burner set on a slate hearth with an oak mantel above creates a natural focal point, with windows to the fore aspect and a solid oak front door providing access.
Master Bedroom 5.28m x 3.22m (17’4” x 10’7”) A spacious double bedroom featuring a vaulted ceiling with exposed beams, pendant lighting and velux windows, allowing for plenty of natural light.
The room provides ample space for bedroom furniture and benefits from built-in wardrobes, with windows to the fore aspect.
Bedroom Two 3.36m x 2.66m (11’0” x 8’9”) A further double bedroom with exposed beam detail, offering space for a double bed and accompanying furniture, with a window overlooking the rear garden.
WC / Cloakroom 2.40m x 1.21m (7’10” x 4’0”) Fitted with tiled flooring and tongue and groove panelled walls, this useful cloakroom includes coat hooks, a WC and a wash hand basin set within a vanity unit with mirror above.
A window is fitted to the fore aspect, with a loft hatch also accessible.
Shower Room 2.06m x 1.68m (6’9” x 5’6”) Appointed with vinyl tiled flooring and a modern suite comprising a WC, wash hand basin with mirror above, and a walk-in shower with rainfall head and glass screen.
A window to the rear and extractor fan provide ventilation.
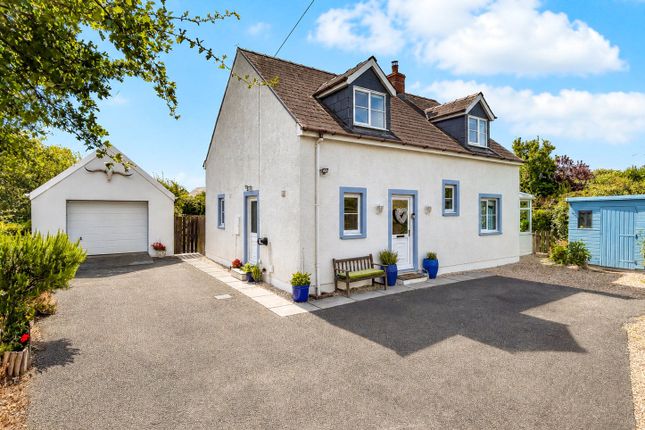
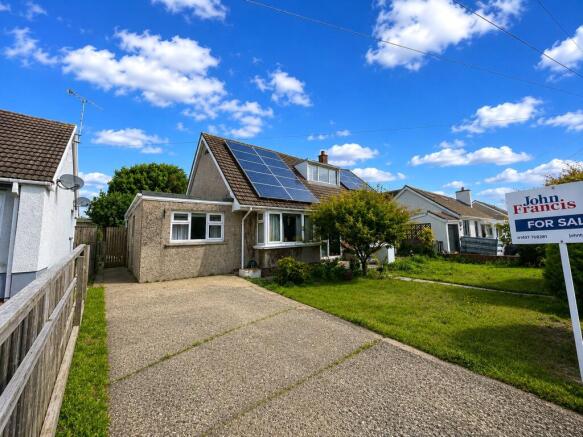
External The rear garden has been thoughtfully arranged, featuring a gated block paved driveway providing parking for approximately three vehicles, alongside a lawned area with steps leading up to a gravelled seating space.
Wooden sheds offer additional storage, with mature hedging surrounding the garden to provide a good degree of privacy.
Value & comps
No previous sales on record.
Returns
Set an offer; the calculator follows it.
We're still gathering serviced-accommodation data for this area.
Archie refurb estimate: a Pro feature
0.0% below asking
This is not financial or investment advice. Prop AI Deals is not authorised by the Financial Conduct Authority (FCA) to provide investment advice.
All investment calculators, property analyses, and AI-generated insights are for informational purposes only. Property investment carries risk and may result in financial loss. All calculations should be independently verified and you should consult with FCA-authorised financial advisers before making any investment decisions.
Past performance does not guarantee future results. Tax implications vary by individual circumstances.
Deal
Properties like this can earn 2–3x BTL yields when converted to HMO, with retrofit costs around £10k/room. Sign in to see the full tier, yield projection, and cost breakdown.
Commercial properties like this can earn 30-50% higher yields when converted to residential under Class MA / Q / P / PA, with prior approval costing ~GBP 96/unit. Sign in to see the recommended route, yield uplift, and cost breakdown.
BRRR-suited properties can recycle 80-100% of investor capital on refi, leaving a high-yielding rental with most of the money out. Sign in to see the refurb cost stack, ARV projection, and refinance maths.
Detached + large garden = sub-division play. Pro tier unlocks the tier badge, plot size, uplift estimate, and regional land benchmark.
Short-lease flats trade at deep discount, but extending under the 1993 Act often costs far less than the discount. Pro tier unlocks the tier badge, premium breakdown, long-lease ARV and arbitrage maths.
See projected short-stay revenue vs a vanilla BTL for this property.
See real sub-let margins (HMO room rates & SA nightly rates) vs the landlord rent.
Area
Agent & docs
FAQ
About 3, Guildford Bridge, Haverfordwest
Explore nearby