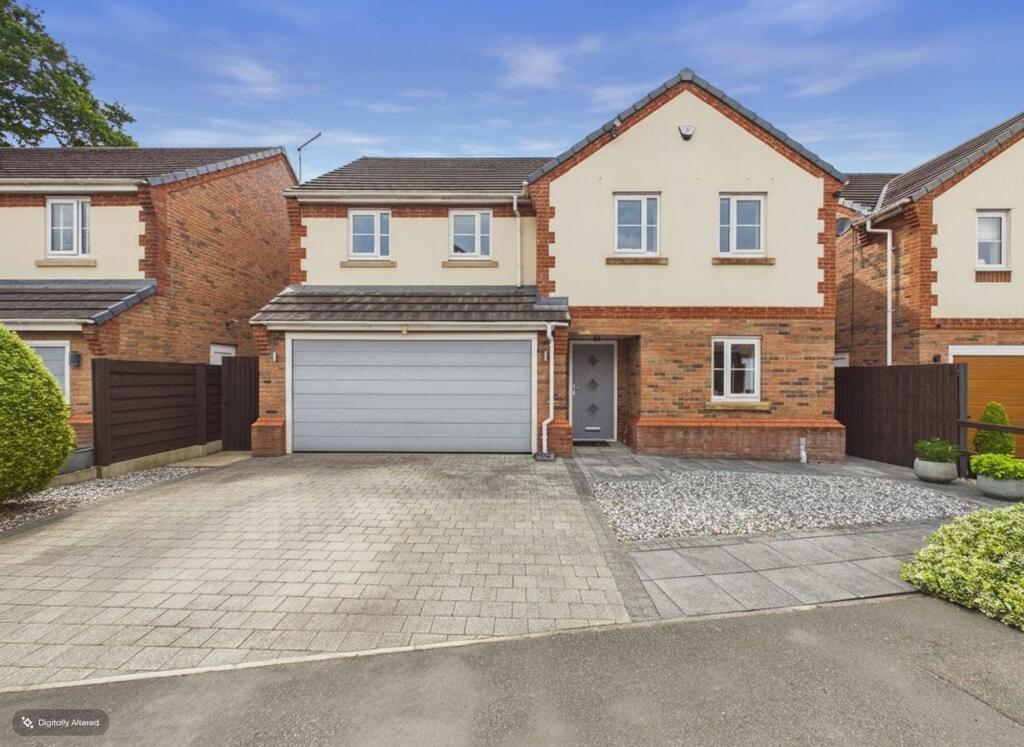
4-bedroom house · CH6 5QG
For saleReduced £5k (−0.8%) on 14 AugListed 169 days
Opportunity summary
See Archie’s verdict, returns by strategy and what to check before viewing.
About
Forming part of an exclusive courtyard development among panoramic countryside views, this converted stables offers extensive, luxurious accommodation arranged across two floors.
The front door opens into a large open central entrance hall with a turned solid wood stairway and flooring giving access to the first floor.
The accommodation is well planned and offers large light filled reception rooms, with a formal dining room and an adjacent 18 ft.
Sitting room with feature fireplace, both benefiting from far reaching countryside views and double doors opening to the outside.
There is an large fitted kitchen, breakfast and family room with a range of fitted wall and base units and contrasting work surfaces, recently fitted modern integrated appliances and central island with breakfast bar.
The room also benefits from double French doors leading out to the patio terrace, and completing the ground floor is a home office\ study and the principal bedroom suite with bespoke fitted wardrobes, Ensuite shower room along with direct garden access.
The first floor offers a further three well-proportioned and versatile bedrooms with elevated views and more exposed timber features, along with a deluxe family bathroom with ample fitted storage, a walk-in shower and an inset bathtub.
The scenic village of Flint Mountain resides in a sought after location, with easy access to the A55 North Wales expressway, providing links to the M53 and to further road and rail networks.
Flint itself benefits from a mainline railway station with connections to a range of major towns and cities, whilst nearby Northop and the thriving market town of Mold are within very easy reach and provide a comprehensive range of shops hostelries, educational and leisure facilities.
Viewing this property is essential to fully appreciate the accommodation and views. Entrance Hall Front door into Entrance hall, doors off to rooms, Beautiful staircase to first floor off.
Dining Room (5.18m x 3.1m) Double doors opening onto landscaped gardens with fabulous views.
Sitting Room (5.61m x 4.42m) Two sets of double doors leading to outside, fantastic views, feature fireplace.
Kitchen, Breakfast And Family Room (4.5m x 4.42m) Luxury fitted kitchen, breakfast and family room, fitted with a range of luxury kitchen units with contrasting worktops and built in appliances, double doors opening onto the patio, door to utility room off, Central Isle.
Inner Hall Doors off to rooms Utility Room Door to outside, Luxury fitted to match kitchen, built in appliances. Study (2.36m x 1.88m) Double glazed window, fabulous views.
Master Bedroom 4.72m x 15 - Double doors to outside, fabulous views, door to en-suit, double glazed window, built in wardrobes. Ensuite (3.25m x 2.4m) WC, shower, Built in handbasin.
Landing Doors off to rooms Bedroom Two (4.88m x 3.43m) Built in wardrobes, Skylight window. Bedroom Three (3.9m x 3.1m) Built in cupboard, Built in wardrobe, double glazed window.
Bedroom Four (3.38m x 3.25m) Double glazed window, views Luxury Bathroom Bath tub, Handbasin, WC, shower. Double Garage (6.02m x 4.62m) Two Doors, power and lights.
Outside The property is accessed via a stone-pillared sweeping driveway leading to ample parking and in turn to the attached double garages. The front entrance sits within a bricked courtyard.
The wrap-around patio and the raised decked terrace offers a great enternaining area from which to take in the panoramic far-reaching views.
There are large sections of neat level lawn, woodland and a 'hot tub.
Value & comps
No previous sales on record.
Returns
Set an offer; the calculator follows it.
We're still gathering serviced-accommodation data for this area.
Archie refurb estimate: a Pro feature
0.0% below asking
This is not financial or investment advice. Prop AI Deals is not authorised by the Financial Conduct Authority (FCA) to provide investment advice.
All investment calculators, property analyses, and AI-generated insights are for informational purposes only. Property investment carries risk and may result in financial loss. All calculations should be independently verified and you should consult with FCA-authorised financial advisors before making any investment decisions.
Past performance does not guarantee future results. Tax implications vary by individual circumstances.
Deal
Properties like this can earn 2–3x BTL yields when converted to HMO, with retrofit costs around £10k/room. Sign in to see the full tier, yield projection, and cost breakdown.
Commercial properties like this can earn 30-50% higher yields when converted to residential under Class MA / Q / P / PA, with prior approval costing ~GBP 96/unit. Sign in to see the recommended route, yield uplift, and cost breakdown.
BRRR-suited properties can recycle 80-100% of investor capital on refi, leaving a high-yielding rental with most of the money out. Sign in to see the refurb cost stack, ARV projection, and refinance maths.
Detached + large garden = sub-division play. Pro tier unlocks the tier badge, plot size, uplift estimate, and regional land benchmark.
Short-lease flats trade at deep discount, but extending under the 1993 Act often costs far less than the discount. Pro tier unlocks the tier badge, premium breakdown, long-lease ARV and arbitrage maths.
See projected short-stay revenue vs a vanilla BTL for this property.
See real sub-let margins (HMO room rates & SA nightly rates) vs the landlord rent.
Area
Agent & docs
FAQ
About 4 Bryn Edwin Stables,, Northop Road, Flint
Explore nearby