We've tightened what earns a Pursue. A home now needs a published valuation, a strategy that still makes money after real running costs and lender stress tests, and no listing problems that would stop a mortgage. You'll see fewer Pursues, and each one has been checked harder.
See how verdicts work4-bedroom house · CH6 5QG
Listing removedListed 130 days
Opportunity summary
See Archie’s verdict, returns by strategy and what to check before viewing.
About
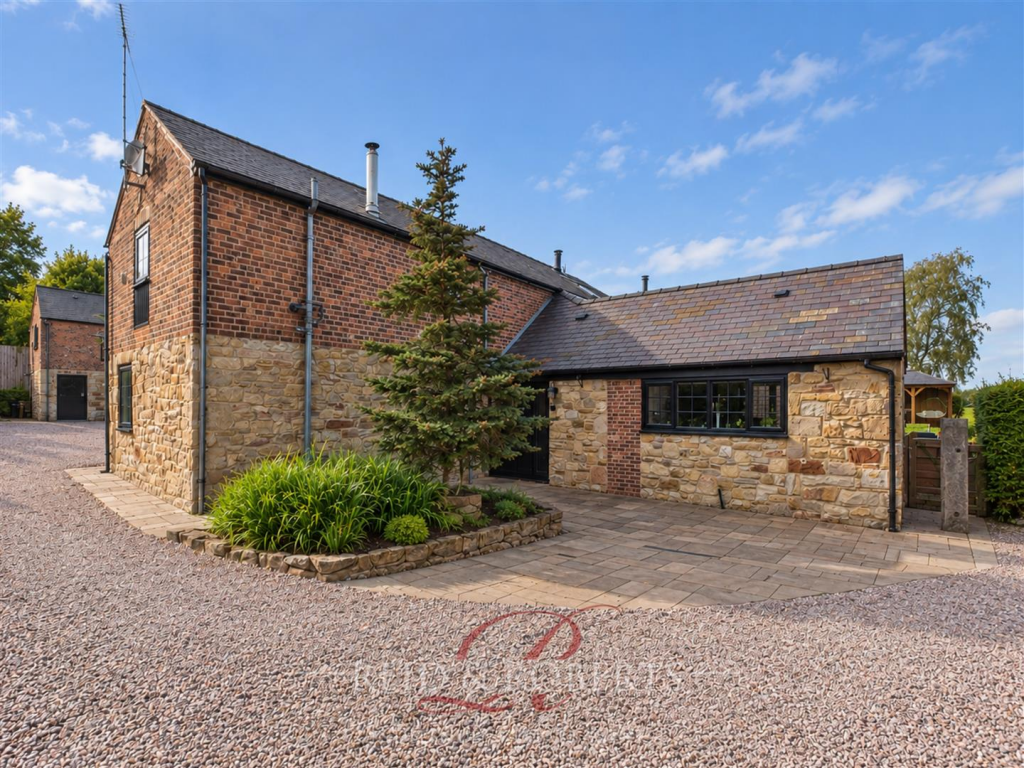
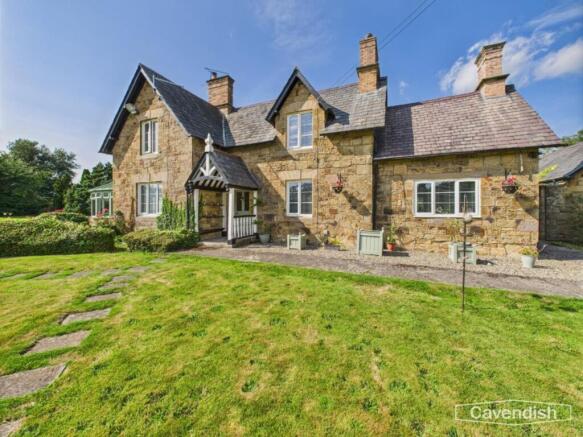
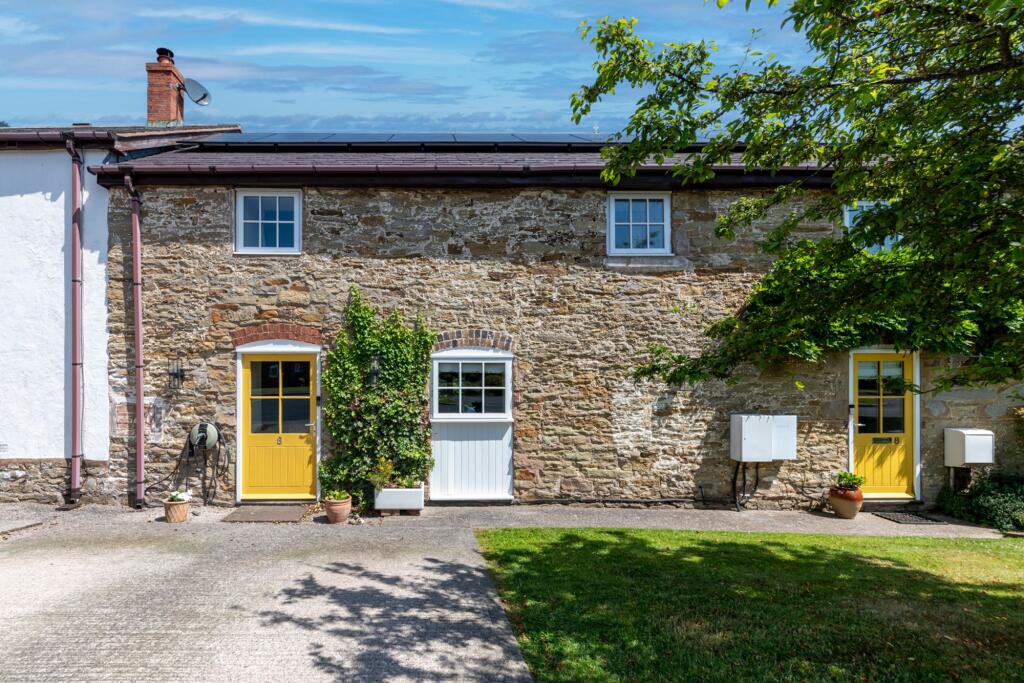
This exceptional stable conversion offers a rare opportunity to acquire a character-filled family home situated in an exclusive and peaceful courtyard setting, boasting breathtaking panoramic views and set away from the main road offering a tranquil retreat.
The property is presented to the market chain free and is ideally positioned for excellent access to Chester, Liverpool, Manchester and North Wales, making it a perfect choice for commuters and families seeking a tranquil retreat within reach of major cities.
This deceptively spacious home features four generously proportioned double bedrooms, each thoughtfully designed to maximise comfort and natural light.
The principal bedroom benefits from a luxurious four-piece ensuite bathroom, while the remaining bedrooms are served by a stylish family bathroom.
There is also a convenient ground floor wash room, providing practicality for busy family life.
The heart of the home is formed by three spacious reception rooms, ideal for both formal entertaining and relaxed family gatherings.
Throughout the property, original stable features have been carefully retained, adding a wealth of charm and character, from exposed beams and brickwork to unique architectural details that pay homage to the building’s heritage.
The kitchen is well-appointed and designed to cater for the demands of modern living, offering ample storage and workspace.
Large windows throughout the home frame the stunning field views to the rear, where residents can enjoy outstanding sunsets from the comfort of their living spaces.
The overall layout provides a flexible environment, suitable for a variety of lifestyles, whether you require a home office, playroom or formal dining area.
The property’s interior is finished to a high standard, blending contemporary comforts with timeless period features, ensuring a welcoming and elegant atmosphere.
This unique home successfully combines the charm of its origins with the space and functionality required for modern family life.
With its enviable location, impressive proportions and exquisite views, this stable conversion presents a truly special opportunity for discerning buyers seeking a distinctive residence in a highly desirable setting.
Early viewing is highly recommended to fully appreciate the quality, character and space on offer in this outstanding property.
EPC Rating: C Entrance Hallway Solid Oak floor, Oak stairs to the first floor, understairs storage area, wooden doors opening to the family room, lounge and downstairs wash room, wall mounted radiator Lounge (7.32m x 5.33m) Two double glazed French doors opening to the rear garden with stunning hill views, double glazed window to the rear aspect, solid Oak floor, two wall mounted radiators, stunning stone inglenook style stone fireplace with reclaimed wooden mantle with stone back piece and hearth and space for an electric log burner, wooden door to dining room Dining Room (5.33m x 3.20m) Solid Oak floor, double glazed window to rear garden with field and hill views, wall mounted radiator, wooden door to kitchen Kitchen/Diner (5.49m x 3.20m) A range of solid wood wall, drawer and base units, worktop with sunken 1.5 bowl stainless steel sink unit with mixer tap, inset gas hob with extractor hood over, separate built in eye level oven, integrated dishwasher, integrated fridge, cupboard housing a Worcester combination boiler fitted in 2026, tiled floor, tiled splashback, feature French doors opening to the front, wooden door to utility room, opening to family room Utility Room Solid Oak fitted base units, worktop with inset sink unit with mixer tap, plumbing for a washing machine, space for fridge freezer plus additional freezer, tiled floor, tiled splashbacks, wall mounted radiator Family Room (4.27m x 2.74m) Tiled floor, feature French door opening to the front courtyard, wall mounted radiator, wooden door to entrance hallway Wash Room A modern suite comprising a close coupled WC and pedestal wash hand basin, wall mounted radiator First Floor Landing Accessed via a stunning solid wood staircase with steps leading to bedrooms and bathroom, three velux roof windows, feature ceiling beams Bedroom One (4.42m x 3.28m) Double glazed window to the rear, wall mounted radiator, wooden ceiling beams, eaves storage, wooden door opening to the ensuite Ensuite (3.28m x 2.52m) A large 4-piece bathroom suite comprising a walk in shower cubical, panelled bath, close coupled WC and pedestal wash hand basin, tiled walls and floor, wooden beam features, wall mounted radiator Bedroom Two (4.72m x 3.38m) Double glazed window to the front, wall mounted radiator, wooden ceiling beams Bedroom Three (3.76m x 3.10m) Unique circular double glazed window to the front, wall mounted radiator, wooden ceiling beams Bedroom Four (3.56m x 3.28m) Double glazed window to the rear, wall mounted radiator, wooden ceiling beams, eaves storage Family Bathroom (3.28m x 2.13m) A modern suite comprising a panelled p-shaped bath, close coupled WC and pedestal wash hand basin, tiled walls and floor, double glazed window to the front, wall mounted radiator, feature ceiling beams Key Information Bryn Stables is offered freehold.
The 5 owners form an owner managed management company for the maintenance of communal areas including the courtyard, currently set at £80 pcm.
A mini sewage treatment system is situated away from the property in the Bryn Edwin Stables grounds and the maintenance fee includes annual servicing and emptying of the septic tank.
Rear Garden Offering breath-taking and far reaching countryside views, the property boasts a large garden laid mostly to lawn with york stone patio area, timber fencing surround, timber storage shed and outside tap, access to the rear via a timber gate Parking - Garage Set within a courtyard accessed by the residents of 4 properties, Bryn Stables has a detached garage which is ideally situated to the front of the property and accessed via double doors Parking - Driveway Set within a courtyard accessed by only residents predominantly from three of the Stables properties, there are two allocated parking spaces to the front of the garage plus additional parking and visitor spaces within the communal courtyard.
Value & comps
No previous sales on record.
Returns
Set an offer; the calculator follows it.
Short-let licence or registration needed
We're still gathering serviced-accommodation data for this area.
Archie refurb estimate: a Pro feature
0.0% below asking
This is not financial or investment advice. Prop AI Deals is not authorised by the Financial Conduct Authority (FCA) to provide investment advice.
All investment calculators, property analyses, and AI-generated insights are for informational purposes only. Property investment carries risk and may result in financial loss. All calculations should be independently verified and you should consult with FCA-authorised financial advisers before making any investment decisions.
Past performance does not guarantee future results. Tax implications vary by individual circumstances.
Deal
Properties like this can earn 2–3x BTL yields when converted to HMO, with retrofit costs around £10k/room. Sign in to see the full tier, yield projection, and cost breakdown.
Commercial properties like this can earn 30-50% higher yields when converted to residential under Class MA / Q / P / PA, with prior approval costing ~GBP 96/unit. Sign in to see the recommended route, yield uplift, and cost breakdown.
BRRR-suited properties can recycle 80-100% of investor capital on refi, leaving a high-yielding rental with most of the money out. Sign in to see the refurb cost stack, ARV projection, and refinance maths.
Detached + large garden = sub-division play. Pro tier unlocks the tier badge, plot size, uplift estimate, and regional land benchmark.
Short-lease flats trade at deep discount, but extending under the 1993 Act often costs far less than the discount. Pro tier unlocks the tier badge, premium breakdown, long-lease ARV and arbitrage maths.
See projected short-stay revenue vs a vanilla BTL for this property.
See real sub-let margins (HMO room rates & SA nightly rates) vs the landlord rent.
Area
Agent & docs
FAQ
About 2 Bryn Edwin Stables, Flint
Explore nearby