We've tightened what earns a Pursue. A home now needs a published valuation, a strategy that still makes money after real running costs and lender stress tests, and no listing problems that would stop a mortgage. You'll see fewer Pursues, and each one has been checked harder.
See how verdicts work6-bedroom semi-detached house · BN43 5AL
For saleListed 7 days
Opportunity summary
See Archie’s verdict, returns by strategy and what to check before viewing.
About
***Please Dial 1777 to connect directly with the property expert*** GEORGIAN TOWNHOUSE | APPROX.
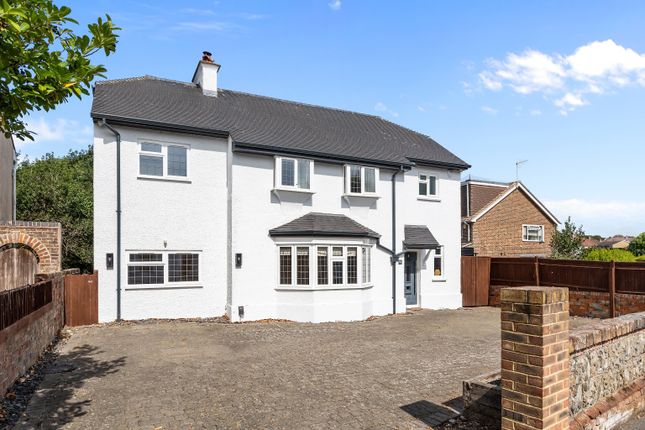
152 SQ M | SIX BEDROOMS | THREE FLOORS | LARGE ROOF TERRACE | GARDENS | OFF-STREET PARKING A RESTORED GEORGIAN RESIDENCE WITH A REMARKABLE HISTORY Dating from around 1830, this substantial Grade II listed townhouse offers approximately 152 Sq M of accommodation arranged over three floors.
Carefully restored by the current owners, it combines late-Georgian character and generous proportions with flexible, comfortable family living.
The house has an unusual architectural arrangement: although semi-detached, its party wall is at the rear, leaving the front elevation uninterrupted and giving the property the handsome presence of a detached villa commanding an impressive frontage of approximately 17 meters wide.
The house has incredible curb side appeal sitting on a land plot of approximately 41 meters wide.
The façade has been thoughtfully restored, with original sash windows reinstated and overgrowth cleared to reveal the classic arched entrance and fanlight.
A HOUSE WITH A STORY Local history suggests the house was built by two businessmen who owned a shipyard on the nearby River Adur.
During the restoration, the owners uncovered a blocked doorway connecting the property with its neighbour.
Its original purpose is unknown, but it has prompted a charming possibility: might the shipyard owners have used it as a private passage between their homes?
The building had previously been divided into two neglected flats.
The current owners have returned the main house to its former character while creating a striking, light-filled modern living space to the left.
Working with English Heritage, they secured the removal of two outbuildings considered to have no architectural merit and created a 30 sq m kitchen and living area.
Bifold doors open onto a private courtyard, while the connection to the original house creates an inviting family hub alongside the more formal period rooms.
VERSATILE SIX-BEDROOM ACCOMMODATION The ground floor offers a generous kitchen/dining room with steps up to the lounge, utility room, shower room, family room/snug and one bedroom.
The first floor has two further bedrooms and a family bathroom, including an impressive principal bedroom almost 24 feet in length with a dressing room.
Three additional bedrooms occupy the second floor, providing excellent flexibility for family, guests or home working.
A large second-floor roof terrace (without railings, but planning permission has been granted for a glass balustrade), approximately 13'6" x 11'9", provides an appealing outdoor space with elevated views across the surrounding area.
Additionally, the property offers a garden, separate patio areas and off-street parking adding further appeal in this central Shoreham location.
A PLACE IN THE HEADLINES The house also played a part in a remarkable story of community spirit.
In the early months of the pandemic, after learning that food was being stolen from donation points, owner John set out to raise awareness and funds for food banks by climbing the height of Everest on his own stairs.
Over four days, he completed 88,000 vertical steps.
The BBC broadcast the final day live from outside the house, and the story went on to trend on BBC News and receive international coverage from outlets including CNN and Reuters.
The challenge raised thousands in sponsorship, and major supermarkets subsequently donated to the Trussell Trust.
CENTRAL SHOREHAM LOCATION Moments from Shoreham town centre, the property is close to independent shops, cafés, restaurants and everyday amenities.
Shoreham mainline station is approximately one third of a mile away.
Combining a distinctive history, sympathetic restoration, generous space and a highly convenient location, this is a home with a story all of its own. Early viewing is highly recommended.
Value & comps
No previous sales on record.
Returns
Set an offer; the calculator follows it.
We're still gathering serviced-accommodation data for this area.
Archie refurb estimate: a Pro feature
0.0% below asking
This is not financial or investment advice. Prop AI Deals is not authorised by the Financial Conduct Authority (FCA) to provide investment advice.
All investment calculators, property analyses, and AI-generated insights are for informational purposes only. Property investment carries risk and may result in financial loss. All calculations should be independently verified and you should consult with FCA-authorised financial advisers before making any investment decisions.
Past performance does not guarantee future results. Tax implications vary by individual circumstances.
Deal
Properties like this can earn 2–3x BTL yields when converted to HMO, with retrofit costs around £10k/room. Sign in to see the full tier, yield projection, and cost breakdown.
Commercial properties like this can earn 30-50% higher yields when converted to residential under Class MA / Q / P / PA, with prior approval costing ~GBP 96/unit. Sign in to see the recommended route, yield uplift, and cost breakdown.
BRRR-suited properties can recycle 80-100% of investor capital on refi, leaving a high-yielding rental with most of the money out. Sign in to see the refurb cost stack, ARV projection, and refinance maths.
Detached + large garden = sub-division play. Pro tier unlocks the tier badge, plot size, uplift estimate, and regional land benchmark.
Short-lease flats trade at deep discount, but extending under the 1993 Act often costs far less than the discount. Pro tier unlocks the tier badge, premium breakdown, long-lease ARV and arbitrage maths.
See projected short-stay revenue vs a vanilla BTL for this property.
See real sub-let margins (HMO room rates & SA nightly rates) vs the landlord rent.
Area
Agent & docs

FAQ
About Southdown Road, Shoreham-by-sea, BN43
Explore nearby