3-bedroom house · ST21 6RW
Listing removedListed 236 days
Opportunity summary
See Archie’s verdict, returns by strategy and what to check before viewing.
About
Call us 9AM - 9PM -7 days a week, 365 days a year! Set on a plot that could make even the keenest gardener weak at the knees, this Swedish Houses home is ready for its next chapter.
Think fireplaces waiting for their glow-up, trellis walkways straight out of a storybook, and enough lawn to finally justify that ride-on mower.
It’s not perfect, and it’s not pretending to be, but for buyers with vision (and perhaps a Pinterest board or two), this is a home bursting with possibility.
Modernisation is required, yes, but the proportions, character and garden alone make this one well worth the effort.
Please note the property is of non-standard construction, and buyers are advised to consult with their lender regarding mortgage suitability.
Additionally, a compliant septic tank system will need to be installed by the incoming owner within six months of completion, in line with current regulations.
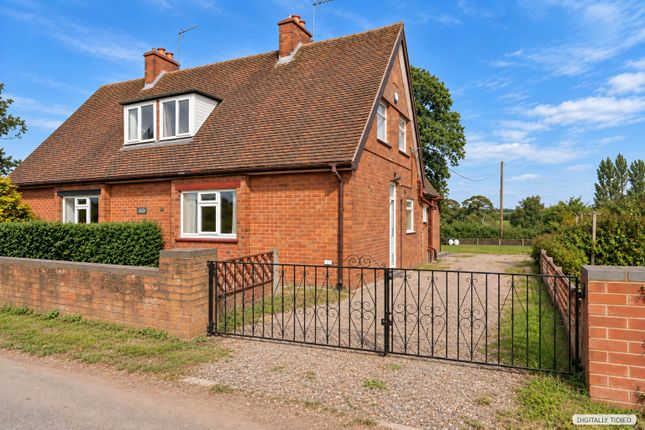
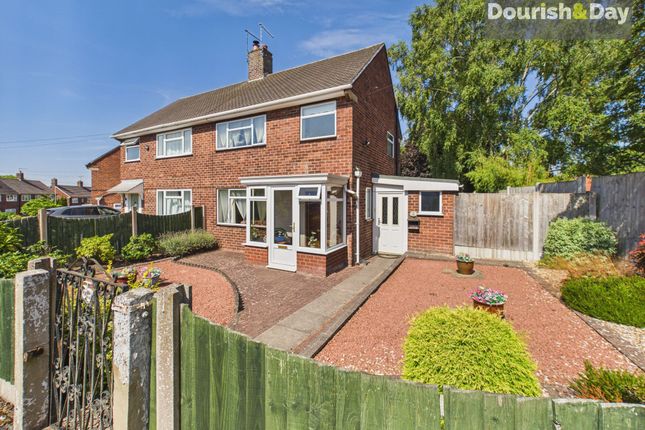
Further information is available upon request. The property is approached via a driveway providing off-road parking for two vehicles, with a pebbled frontage leading to the entrance door.
Step inside and the hallway immediately delivers on practicality, with two smaller storage cupboards, a generous cloak cupboard, and additional under-stairs storage, because you can never have too many hiding places for coats, shoes and the vacuum.
To the rear, the dining room enjoys double French doors opening directly onto the garden, creating a lovely connection between indoors and out.
A fireplace stands ready for revival, offering the potential to restore warmth and character.
The living room sits alongside, complete with a bay window overlooking the garden, built-in shelving, an additional storage cupboard, and another fireplace just waiting to reclaim centre stage.
The kitchen provides generous counter space, room for a freestanding oven, built-in shelving and a useful pantry housing the water tank.
Beyond this sits a practical utility room with sink and under-counter appliance space.
An additional adjoining room offers flexibility, perhaps an extended utility, workshop or hobby space, with a further cross room leading directly out to the garden.
A ground floor WC and side access add everyday convenience, while a detached single garage sits neatly to the side of the property. And then there’s the garden...
Substantial, stretching and full of personality.
A paved pathway runs confidently through the centre, framed by overhead trellis structures draped in mature foliage during the growing seasons - giving real “secret garden” energy.
A large man-made pond adds further character and landscaping potential. Whether you’re dreaming of summer gatherings, kitchen garden ambitions, or simply space to breathe, this plot delivers.
Upstairs, the family bathroom is largely complete, fitted with a shower over bath, with only minor ceiling attention required.
The remaining accommodation benefits from attractive wooden flooring and comprises two generous double bedrooms - one with extensive built-in storage and the other featuring a fireplace that could absolutely steal the show once restored - alongside a well-proportioned single bedroom with useful over-stairs storage.
Plot, personality and plenty of potential - this is a home for those ready to roll up their sleeves and reap the rewards.
EPC Rating: F Entrance Hallway - Dining Room - Living Room - Kitchen - Utility Room - Storage Room - Second Storage Room - Guest WC - First Floor Landing - Bedroom One - Bedroom Two - Bedroom Three - Family Bathroom - Anti-Money Laundering & Id Checks Once an offer is accepted on a property marketed by Dourish & Day estate agents we are required to complete id verification checks on all buyers and to apply ongoing monitoring until the transaction ends.
Whilst this is the responsibility of Dourish & Day we may use the services of MoveButler or Guild365, to verify Clients’ identity.
This is not a credit check and therefore will have no effect on your credit history. You agree for us to complete these checks, and the cost of these checks is £30.00 inc. VAT per buyer.
This is paid in advance, when an offer is agreed and prior to a sales memorandum being issued. This charge is non-refundable.
Agents Note 1 The property is of non-standard construction, and buyers are advised to consult with their lender to confirm mortgage suitability prior to making an offer.
Agents Note 2 Please note that a compliant septic tank system will be required to be installed by the incoming owner within six months of completion, in accordance with current regulations.
Further details are available upon request. Front Garden The property is approached via a driveway providing off-road parking for two vehicles, with a pebbled frontage leading to the entrance door.
Rear Garden And then there’s the garden... Substantial, stretching and full of personality.
A paved pathway runs confidently through the centre, framed by overhead trellis structures draped in mature foliage during the growing seasons - giving real “secret garden” energy.
A large man-made pond adds further character and landscaping potential. Whether you’re dreaming of summer gatherings, kitchen garden ambitions, or simply space to breathe, this plot delivers.
Parking - Driveway - Parking - Garage -
Value & comps
No previous sales on record.
Returns
Set an offer; the calculator follows it.
We're still gathering serviced-accommodation data for this area.
Archie refurb estimate: a Pro feature
0.0% below asking
This is not financial or investment advice. Prop AI Deals is not authorised by the Financial Conduct Authority (FCA) to provide investment advice.
All investment calculators, property analyses, and AI-generated insights are for informational purposes only. Property investment carries risk and may result in financial loss. All calculations should be independently verified and you should consult with FCA-authorised financial advisers before making any investment decisions.
Past performance does not guarantee future results. Tax implications vary by individual circumstances.
Deal
Properties like this can earn 2–3x BTL yields when converted to HMO, with retrofit costs around £10k/room. Sign in to see the full tier, yield projection, and cost breakdown.
Commercial properties like this can earn 30-50% higher yields when converted to residential under Class MA / Q / P / PA, with prior approval costing ~GBP 96/unit. Sign in to see the recommended route, yield uplift, and cost breakdown.
BRRR-suited properties can recycle 80-100% of investor capital on refi, leaving a high-yielding rental with most of the money out. Sign in to see the refurb cost stack, ARV projection, and refinance maths.
Detached + large garden = sub-division play. Pro tier unlocks the tier badge, plot size, uplift estimate, and regional land benchmark.
Short-lease flats trade at deep discount, but extending under the 1993 Act often costs far less than the discount. Pro tier unlocks the tier badge, premium breakdown, long-lease ARV and arbitrage maths.
See projected short-stay revenue vs a vanilla BTL for this property.
See real sub-let margins (HMO room rates & SA nightly rates) vs the landlord rent.
Area
Agent & docs
FAQ
About 1 Swedish Houses, Stafford
Explore nearby