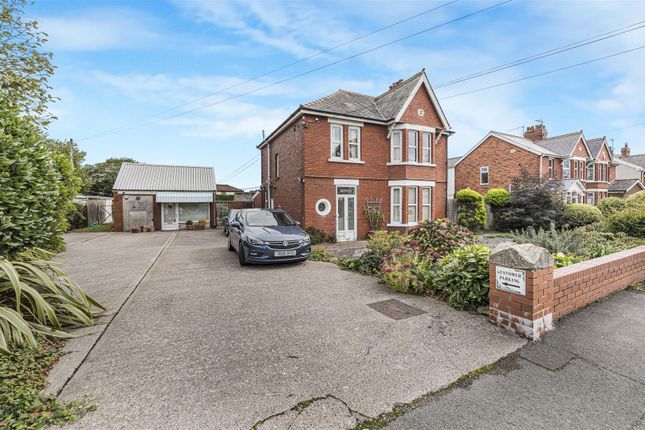
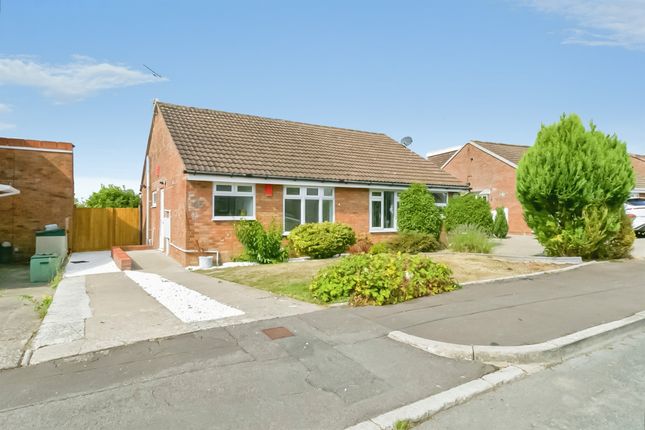
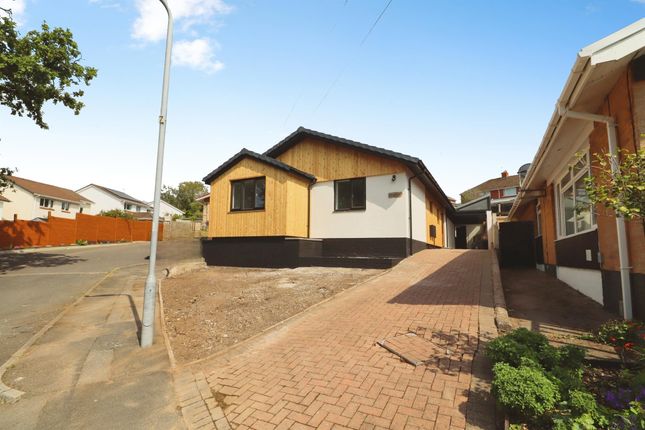
5-bedroom house · CF62 8AQ
Listing removedReduced £25k (−5.3%) on 5 MarListed 275 days
Opportunity summary
See Archie’s verdict, returns by strategy and what to check before viewing.
About
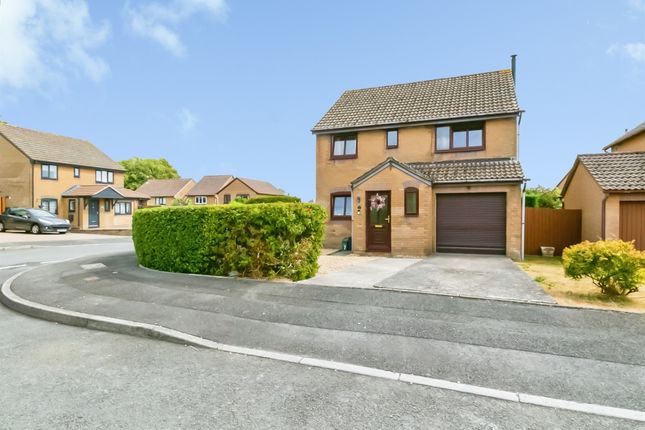
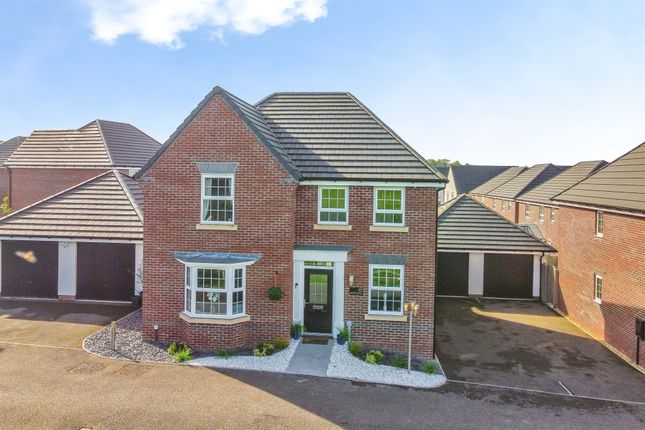
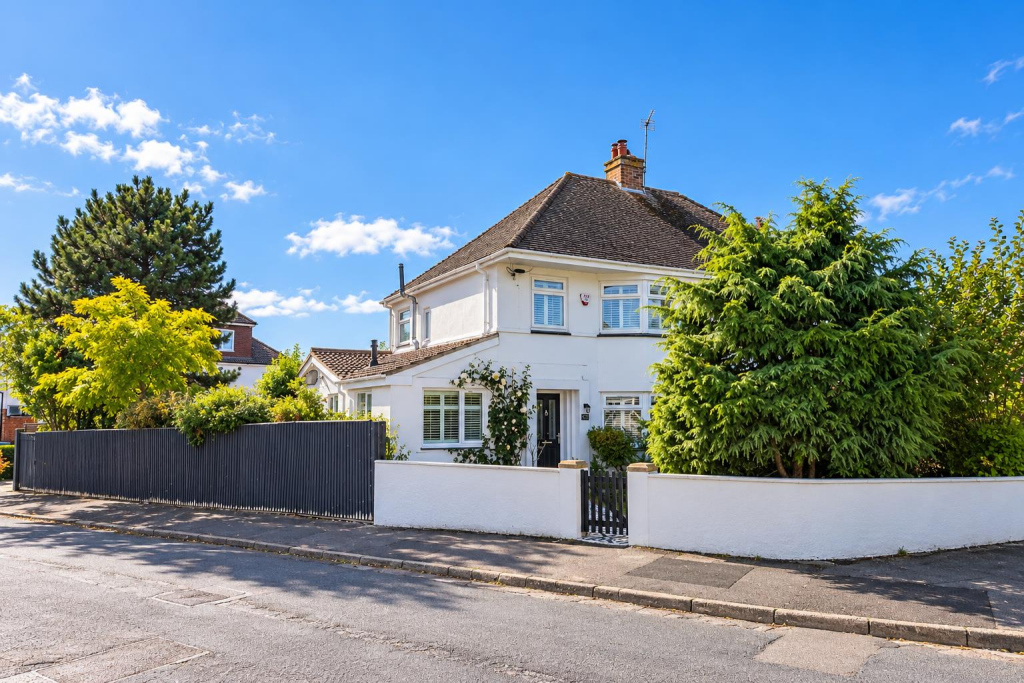
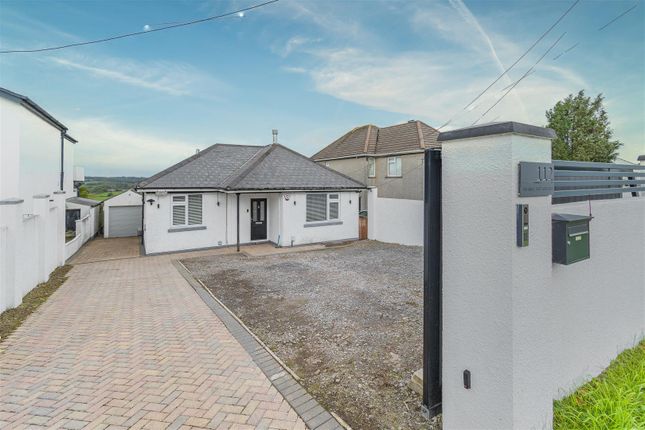
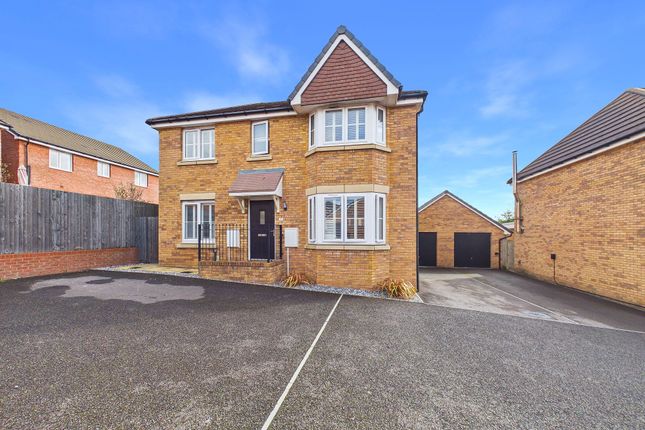
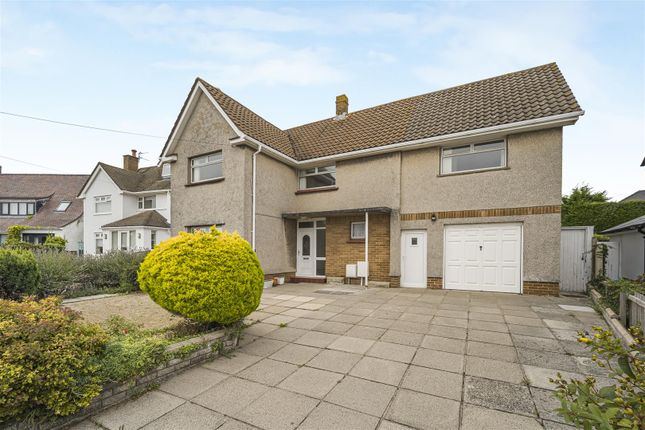
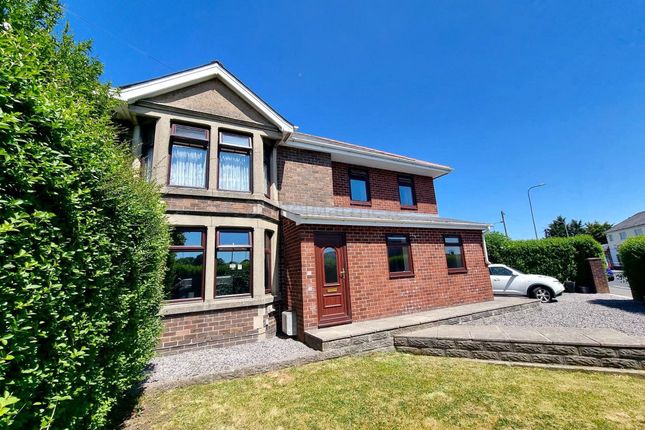
An excellent opportunity to purchase this high specification, extended and spacious, five bedroom, detached property situated in the ever popular Highlight Park development.
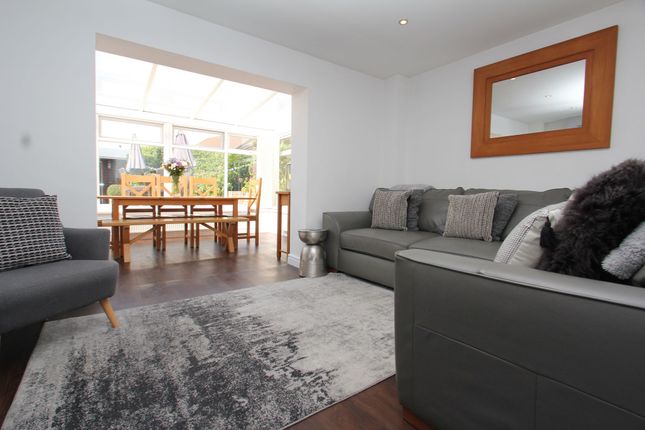
The property has been substantially extended and modernised by the current vendors, and benefits from an open plan, family living space with sizeable 40ft long, living/kitchen/dining room, built on an L shape with impressive, high specification fixtures and fittings throughout, including wine cooler, range cooker and hob.
The accommodation, which is found in immaculate condition throughout briefly comprises; entrance hall, sitting room, WC/cloaks, kitchen/living/dining room and utility to the ground floor with five bedrooms (four double and a single) to the first floor with master en-suite and principal bathroom.
There is an abundance of space for off road parking to front, as well as a large, private and secluded rear garden.
Further benefits include powder coated aluminium bi folding doors to rear, fitted wardrobes and Worcester gas combination boiler housed to bedroom five/study.
The property is set within a quiet and peaceful cul - de - sac location, in the ever popular Highlight Park development, within close proximity to a range of local amenities including bus stop, shops and schooling, whilst in excellent commuting distance to Cardiff, Bridgend, Barry and the M4 corridor.
Accommodation Ground Floor Entrance Hall (15'11" x 6'11") Entered via modern composite UPVC front door with inset double glazed vision panels.
Set into composite unit with adjacent floor to ceiling opaque double glazed fixed pane window. Open entrance hall with staircase leading up to first floor landing. Skimmed walls and ceiling.
Porcelain tiled flooring. Plenty of room for shoes and cloaks. Cupboard under stairs. Modern vertical floor to ceiling white radiator. Doors leading through to all ground floor rooms.
Living Room (16'4" into bay x13') Coal effect cannon gas fire set on a marble hearth with matching surround. UPVC double glazed bay window overlooking front garden offering excellent natural light.
Skimmed walls and coved ceiling. Wood block flooring. Feature papered wall. Matching vertical radiator. Cloakroom/Wc Two piece suite in white comprising low level WC. Wash hand basin with chrome taps.
Fully tiled walls. Tiled flooring. Kitchen/Living/Dining Room (30' x 12'2") Modern fitted kitchen in a contrasting white and graphite pallet with oak work surfaces and matching upstands.
Features include Beko electric range cooker with electric five ring hob and warming plate. Electric fan double oven with grill underset. Britannia stainless steel chimney extractor hood.
Integrated dishwasher with decor panel. Inset integrated eyeline microwave. 1.5 china Belfast sink with matching chrome mixer tap and instant hot water facility.
Integrated wine cooler set into 6'x4' kitchen island with overhanging breakfast bar. Further range of wall and base units including large pan drawers and pull out ladder unit.
Five door run of powder coated aluminium glazed bi-folding doors open out onto rear terrace. Skimmed walls and ceiling. Overhanging industrial ceiling lights. Fixed oak clad beam.
UPVC double glazed picture window to side. Porcelain tiled flooring. Fitted radiator.
Opening out to; Sitting Room/Playroom (8'8" x 7'4") Excellent space for children's play area or additional sitting room. Composite double glazed patio doors open out onto rear terrace.
Inset UPVC double glazed window to side. Skimmed walls and ceiling with chrome inset spotlighting. Matching tiled flooring. Utility Room (9'1" x 8'7") Stepped down from dining room.
Two UPVC double glazed windows to side. Skimmed walls and ceiling with further range of wall and base units set above a matching oak work surface.
Space for and plumbing for washing machine and tumble dryer. Tiled flooring. First Floor Landing Accessed via staircase to first floor landing with newly fitted carpet.
Skimmed walls and coved ceiling. Access to both wings of property. Inset airing cupboard. Access to loft via hatch.
Master Suite Bedroom One (10'8" x 15'6") UPVC double glazed window overlooking front. Skimmed and papered walls. Coved and skimmed ceiling. Wood effect laminate flooring.
Five door run of floor to ceiling fitted wardrobes in pine effect. Fitted radiator.
Double doors opening into; Master Suite Bathroom One Three piece suite in white comprising corner Quadrant shower cubicle with integrated Mira shower and shower head attachment.
Dual flush low level WC. Wall mounted modern wash hand basin with chrome mixer tap. UPVC double glazed florally etched window to side. Skimmed and tiled walls. Tiled flooring.
Coved ceiling with chrome LED spotlighting. Range of wall mounted vanitory units. Bedroom Two (12' x 10'8") Uvc double glazed window overlooking rear garden. Skimmed walls and coved ceiling.
Fitted carpet. Radiator. Bedroom Three (9'5" x 10') UPVC double glazed window to rear. Skimmed walls. Coved ceiling. Wood laminate flooring. Radiator. Built in floor to ceiling storage.
Inner Landing Skimmed walls and ceiling. Fitted carpet. Access to loft via hatch. Communicating doors to; Bedroom Four (11'8" x 8'9") UPVC double glazed window overlooking rear garden.
Skimmed walls and ceiling. Wood effect laminate flooring. Radiator. Bedroom Five/Study (9'6" x 5'5") Can be used a study or fifth bedroom. UPVC double glazed window to side. Skimmed walls and ceiling.
Fitted carpet. Radiator. Worcester combination boiler housed to wall. Bathroom Four piece suite comprising freestanding roll top bath with intricate chrome mixer tap and shower head fitment.
Corner Quadrant shower cubicle with inset integrated Mira shower and shower head attachment. Low level WC. Pedestal wash hand basin with chrome taps. UPVC double glazed window to front.
Granite laid window ledge. Tiled splashbacks. Skimmed walls. Coved and skimmed ceiling with LED chrome spotlighting. Tiled flooring. Chrome floor standing heated towel rail.
Inset traditional radiator. Garage Small storage space with enough space for bikes etc. Accessed via up and over door from front driveway.
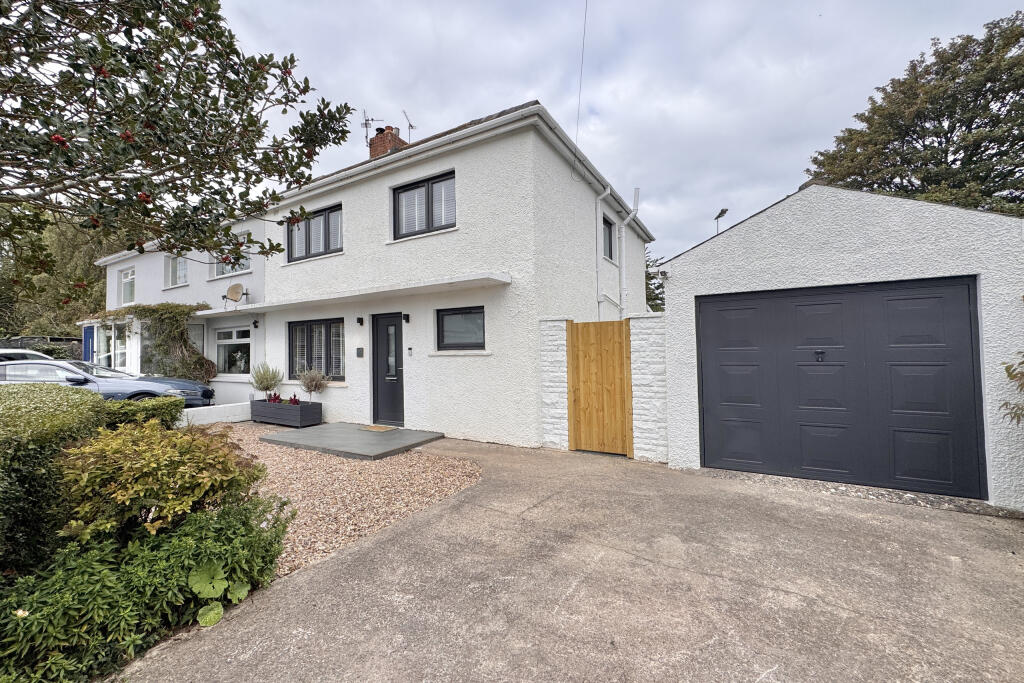
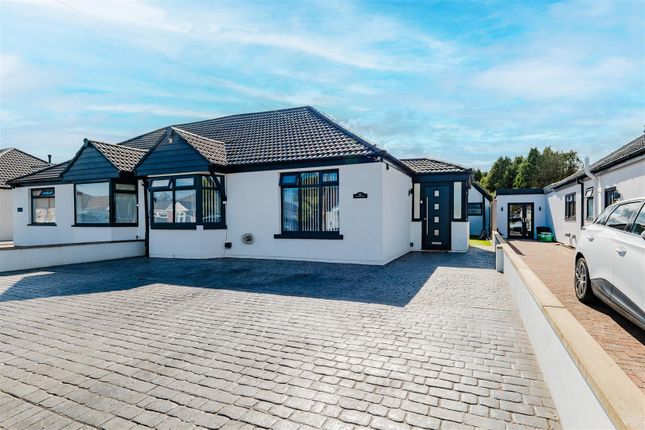
Outside Set back from road via parcel of lawn with excellent off road parking for numerous cars. Steps lead up to inset storm porch and front door with access to side.
The rear garden is south facing and is set into many areas to enjoy. Paved rear terrace is accessed via bi-folding doors from kitchen/dining room.
Stepping up to large parcel of lawn with further patio sun terrace. Raised decking area to the rear and is fully enclosed via feather edged fencing to all aspects. Private and secluded.
Services Mains Gas, Electric, Water and Drainage
Value & comps
No previous sales on record.
Returns
Set an offer; the calculator follows it.
We're still gathering serviced-accommodation data for this area.
Archie refurb estimate: a Pro feature
0.0% below asking
This is not financial or investment advice. Prop AI Deals is not authorised by the Financial Conduct Authority (FCA) to provide investment advice.
All investment calculators, property analyses, and AI-generated insights are for informational purposes only. Property investment carries risk and may result in financial loss. All calculations should be independently verified and you should consult with FCA-authorised financial advisors before making any investment decisions.
Past performance does not guarantee future results. Tax implications vary by individual circumstances.
Deal
Properties like this can earn 2–3x BTL yields when converted to HMO, with retrofit costs around £10k/room. Sign in to see the full tier, yield projection, and cost breakdown.
Commercial properties like this can earn 30-50% higher yields when converted to residential under Class MA / Q / P / PA, with prior approval costing ~GBP 96/unit. Sign in to see the recommended route, yield uplift, and cost breakdown.
BRRR-suited properties can recycle 80-100% of investor capital on refi, leaving a high-yielding rental with most of the money out. Sign in to see the refurb cost stack, ARV projection, and refinance maths.
Detached + large garden = sub-division play. Pro tier unlocks the tier badge, plot size, uplift estimate, and regional land benchmark.
Short-lease flats trade at deep discount, but extending under the 1993 Act often costs far less than the discount. Pro tier unlocks the tier badge, premium breakdown, long-lease ARV and arbitrage maths.
See projected short-stay revenue vs a vanilla BTL for this property.
See real sub-let margins (HMO room rates & SA nightly rates) vs the landlord rent.
Area
Agent & docs
FAQ
About 1, Sherbourne Close, Barry
Explore nearby