We've tightened what earns a Pursue. A home now needs a published valuation, a strategy that still makes money after real running costs and lender stress tests, and no listing problems that would stop a mortgage. You'll see fewer Pursues, and each one has been checked harder.
See how verdicts work3-bedroom house · LL52 0DW
For saleReduced £25k (−7.1%) on 22 SepListed 130 days
Opportunity summary
See Archie’s verdict, returns by strategy and what to check before viewing.
About
Crynodeb | summary: Cartref ar wahân 3 llofft wely gyda garej, gerddi deniadol a golygfeydd agored o'r môr o'r lolfa ac o flaen yr eiddo, mewn lleoliad poblogaidd.
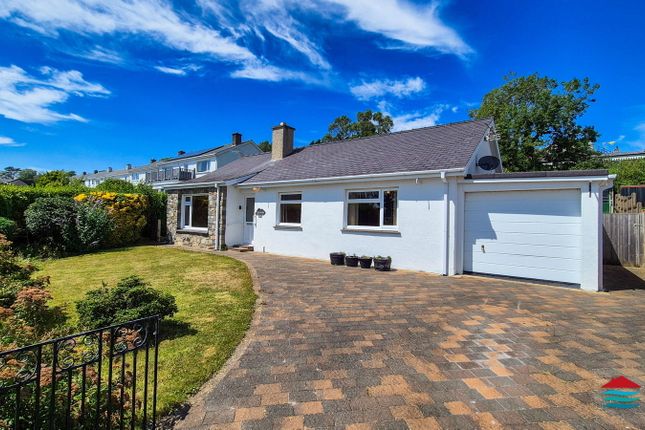
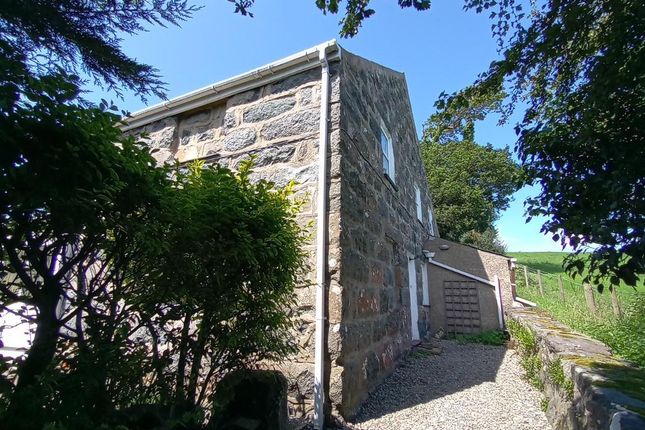
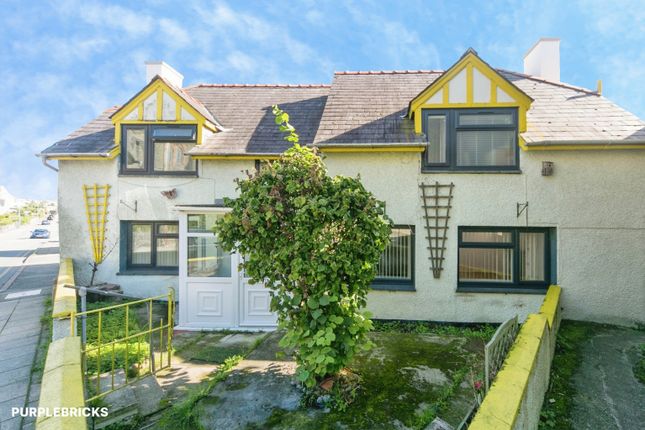
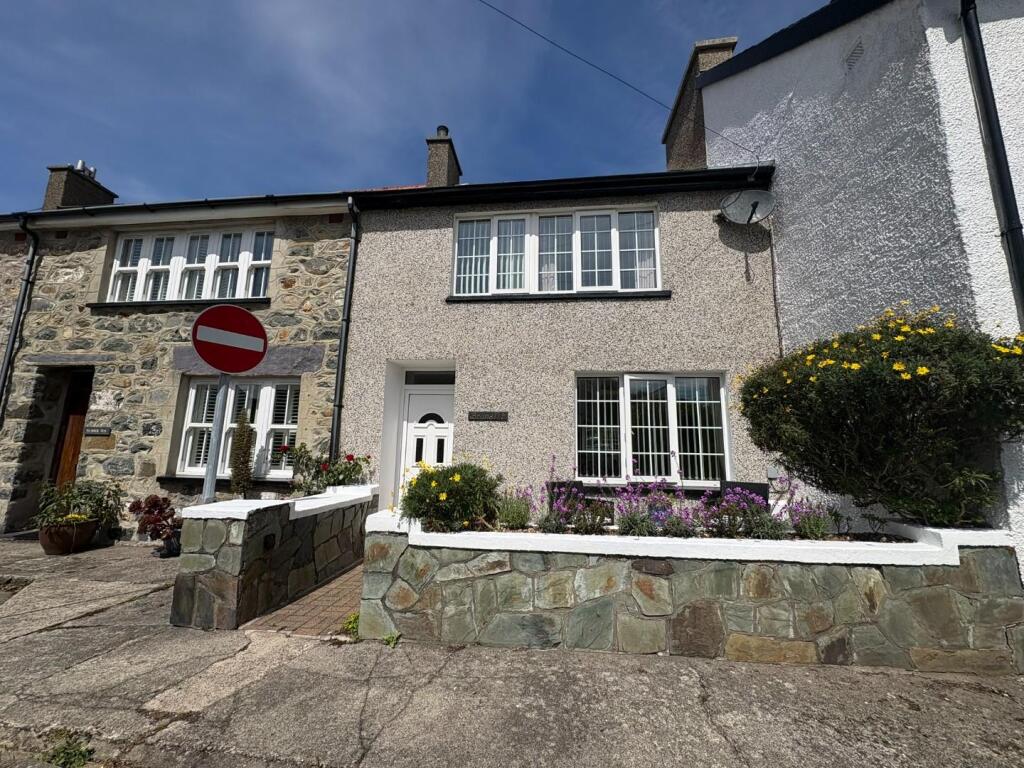
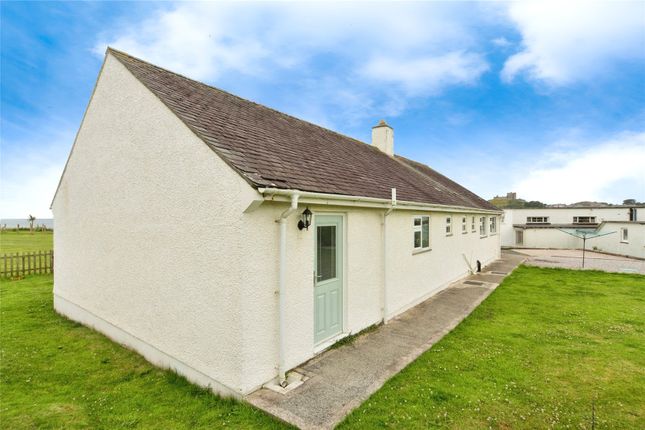
Detached 3 bedroom home with garage, attractive gardens and sea views from the lounge and front elevation, in a popular location.
Croeso | welcome: Cartref ar wahân gyda 3 ystafell wely sy'n mwynhau golygfeydd o'r môr o'r lolfa a'r tu blaen, gyda gerddi deniadol, garej a wedi ei leoli mewn ardal breswyl poblogaidd.
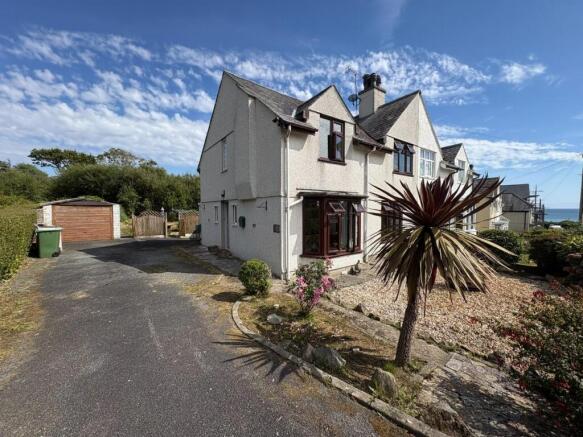
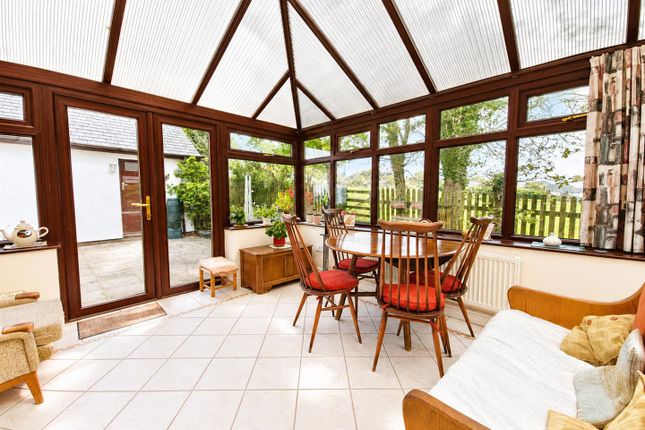
Occupying an elevated position within the popular Gorseddfa development, this spacious detached 3 bedroom residence enjoys attractive sea views from the front and generous family accommodation extending to approximately 1,970 sq ft.
With attractive gardens, driveway parking, an integral garage and extensive storage, the property combines flexibility, space and a desirable coastal outlook.
Cyntedd | entrance hall: A welcoming entrance hall with staircase leading to the first floor and access to the principal ground floor accommodation.
Lolfa | lounge: - 5.28m x 4.2m (17'4" x 13'9") Maximum measurements A generously proportioned enjoying attractive sea views from the south-east facing gable window.
Large windows provide excellent levels of natural light throughout the day, creating a bright and welcoming living space.
The room is centred around a feature stone fireplace with gas fire and offers ample space for both relaxation and entertaining.
Cegin | kitchen: - 2.79m x 3.63m (9'2" x 11'11") Fitted with a range of wall and base units incorporating work surfaces, sink and drainer.
Corner windows provide excellent natural light and the room benefits from space for a cooker, dishwasher and additional appliances.
Ystafell fwyta | dining room: - 2.85m x 3.63m min (9'4" x 11'11"min) A well proportioned dining room offering ample space for family dining and entertaining, with direct access to the garden and conveniently positioned adjacent to the kitchen.
Storfa | storage room: - 0.86m x 1.54m (2'10" x 5'1") Useful built-in cupboard housing the hot water cylinder and providing additional household storage.
Iwtiliti | utility: - 3.47m x 1.92m (11'5" x 6'4") Maximum measurements A practical utility room with plumbing for a washing machine, work surface, space for additional appliances and door leading to the outside.
Llofft 3 | bedroom 3: - 2.98m x 3.69m (9'9" x 12'1") A double bedroom offering flexible accommodation for guests, multi generational living, or those seeking ground floor sleeping accommodation.
Benefiting from built-in wardrobes and corner windows.
Ystafell ymolchi | bathroom: - 2.28m x 2.63m max (7'6" x 8'8"max) A spacious family bathroom fitted with a bath, separate shower enclosure, wash hand basin and W.C.
Cyntedd | landing: llofft 1 | bedroom 1: - 3.6m max x 4.17m (11'10"max x 13'8") A generous double bedroom benefiting from built-in wardrobes and excellent natural light from both the window and rooflight.
Llofft 2 | bedroom 2: - 3.05m x 4.16m min (10'0" x 13'8"min) A further spacious double bedroom with rooflight and access to useful eaves storage.
Storfa | storage room: - 2.02m x 4.18m (6'8" x 13'9") Maximum measurements An excellent additional storage area with fitted work surfaces and access to extensive eaves storage, offering potential for hobbies, crafts or home working requirements.
Toiled | toilet: - 2.06m x 0.86m (6'9" x 2'10") Fitted with a W.C. And wash hand basin.
Garej | garage: - 3.61m max x 5.26m min (11'10"max x 17'3"min) Up-and-over garage door, double glazed window, wall mounted gas boiler, shelving, workbench, concrete floor, ceiling light fitting.
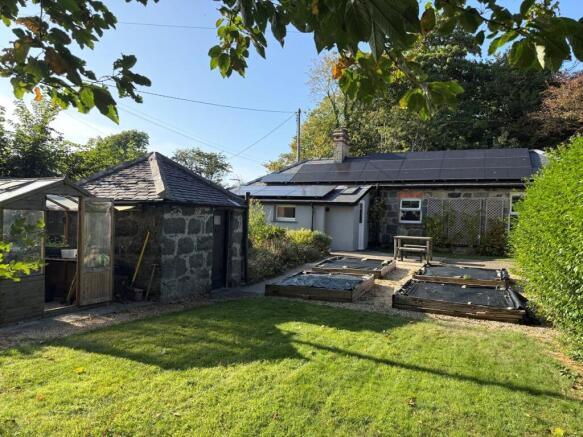
Tu allan | outside: Occupying an elevated position within the development, the property enjoys attractive gardens with mature planting together with seating areas from which to enjoy the surroundings.
The front aspect benefits from pleasant sea views and useful shed to the rear.
A private driveway provides off road parking and leads to the integral garage 3.61m max x 5.26m min (11'10" max x 17'3" min), which offers excellent storage and workshop space, complete with fitted shelving, workbench and housing the gas fired boiler.
Perchnogaeth | tenure: Freehold. Gwasanaethau | services (not tested): We believe that mains water, electric, gas and drainage are connected. Tystysgrif ynni | energy performance certificate: tbc.
Treth cyngor | council tax band: F. Cyfarwyddiadau | directions: From the High Street, turn into Gorseddfa, follow the road up and the property can be found on your left hand side.
Map coordinates: 52.920227 -4.239673 What3Words: ///trample.carbon.shipyards
Value & comps
No previous sales on record.
Returns
Set an offer; the calculator follows it.
Short-let licence or registration needed
We're still gathering serviced-accommodation data for this area.
Archie refurb estimate: a Pro feature
0.0% below asking
This is not financial or investment advice. Prop AI Deals is not authorised by the Financial Conduct Authority (FCA) to provide investment advice.
All investment calculators, property analyses, and AI-generated insights are for informational purposes only. Property investment carries risk and may result in financial loss. All calculations should be independently verified and you should consult with FCA-authorised financial advisers before making any investment decisions.
Past performance does not guarantee future results. Tax implications vary by individual circumstances.
Deal
Properties like this can earn 2–3x BTL yields when converted to HMO, with retrofit costs around £10k/room. Sign in to see the full tier, yield projection, and cost breakdown.
Commercial properties like this can earn 30-50% higher yields when converted to residential under Class MA / Q / P / PA, with prior approval costing ~GBP 96/unit. Sign in to see the recommended route, yield uplift, and cost breakdown.
BRRR-suited properties can recycle 80-100% of investor capital on refi, leaving a high-yielding rental with most of the money out. Sign in to see the refurb cost stack, ARV projection, and refinance maths.
Detached + large garden = sub-division play. Pro tier unlocks the tier badge, plot size, uplift estimate, and regional land benchmark.
Short-lease flats trade at deep discount, but extending under the 1993 Act often costs far less than the discount. Pro tier unlocks the tier badge, premium breakdown, long-lease ARV and arbitrage maths.
See projected short-stay revenue vs a vanilla BTL for this property.
See real sub-let margins (HMO room rates & SA nightly rates) vs the landlord rent.
Area
Agent & docs
FAQ
About 16 Gorseddfa, Criccieth
Explore nearby