We've tightened what earns a Pursue. A home now needs a published valuation, a strategy that still makes money after real running costs and lender stress tests, and no listing problems that would stop a mortgage. You'll see fewer Pursues, and each one has been checked harder.
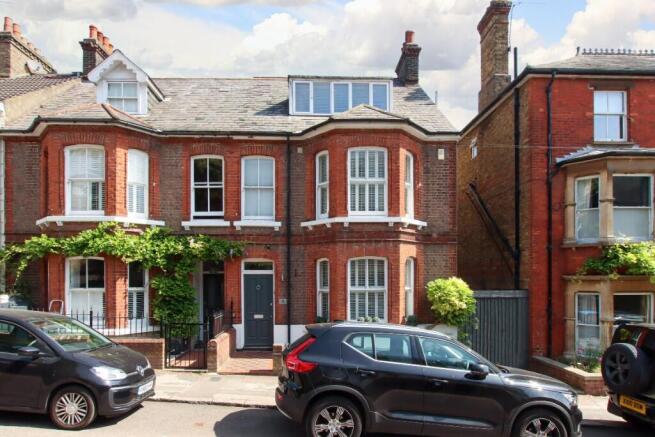
See how verdicts work5-bedroom terraced house · HP4 3DB
For saleListed 4 days
Opportunity summary
See Archie’s verdict, returns by strategy and what to check before viewing.
About
Arranged across four floors, the property extends to over 2,000 sq. ft. and provides five double bedrooms and three bathrooms.
Having undergone an extensive programme of sympathetic renovation and extension in recent years, the house has been thoughtfully updated to complement its original character with modern finishes and carefully considered design and is presented in immaculate condition.
At the heart of the home is an impressive open-plan sitting and dining room, created by combining the original reception rooms.
Generous bay windows draw natural light into the front of the house, while bespoke French doors connect the rear to the garden.
An open fireplace lends warmth and character to the sitting area, complemented by beautifully fitted cabinetry and bespoke bookshelves in the dining space.
The spacious kitchen, dining, family room has been designed with both everyday living and entertaining in mind.
A bespoke Nicholas James kitchen forms the centre piece, incorporating quality integrated appliances, granite worktops and extensive storage. Underfloor heating adds an extra touch of comfort.
This leads through to a welcoming breakfast and family area with banquette seating, where bi-fold doors open onto a newly landscaped South facing terrace, creating a natural extension of the living space during the warmer months.
Beyond, steps rise to a surprisingly generous garden with home office/gym and sauna.
This backs onto Charles Street where the designated off-road parking is situated, providing a practical benefit rarely found in such a central location.
The lower ground floor accessed via a staircase beside the kitchen door, has been fully tanked and is a practical utility space with excellent built in storage and a separate cloakroom.
The first floor provides three double bedrooms, offering flexibility for family life, guests or home working.
The particularly light and spacious principal bedroom overlooks the front and has its own en-suite.
To the rear are two further double bedrooms, the latter enjoys views over the garden and is currently used as a study.
A beautifully appointed family bathroom completes this level, featuring a roll-top bath, separate walk-in shower and underfloor heating. Occupying the top floor are two further double bedrooms.
the larger benefitting from its own stylish en-suite bathroom.
A.M.L Identity Verification In line with UK Anti Money Laundering (AML) regulations, we are obligated to verify the identity of all prospective purchasers once an offer has been accepted.
To carry out this process, we use a trusted third-party identity verification system. A nominal fee of £45 + vat per person applies for this service.
Garden Large South facing level terrace to the rear and side of the property Garden Area of lawn leading to home office/gym and sauna Parking - Off street Dedicated off street parking for 2 cars at the rear of the property
Value & comps
No previous sales on record.
Returns
Set an offer; the calculator follows it.
We're still gathering serviced-accommodation data for this area.
Archie refurb estimate: a Pro feature
0.0% below asking
This is not financial or investment advice. Prop AI Deals is not authorised by the Financial Conduct Authority (FCA) to provide investment advice.
All investment calculators, property analyses, and AI-generated insights are for informational purposes only. Property investment carries risk and may result in financial loss. All calculations should be independently verified and you should consult with FCA-authorised financial advisers before making any investment decisions.
Past performance does not guarantee future results. Tax implications vary by individual circumstances.
Deal
Properties like this can earn 2–3x BTL yields when converted to HMO, with retrofit costs around £10k/room. Sign in to see the full tier, yield projection, and cost breakdown.
Commercial properties like this can earn 30-50% higher yields when converted to residential under Class MA / Q / P / PA, with prior approval costing ~GBP 96/unit. Sign in to see the recommended route, yield uplift, and cost breakdown.
BRRR-suited properties can recycle 80-100% of investor capital on refi, leaving a high-yielding rental with most of the money out. Sign in to see the refurb cost stack, ARV projection, and refinance maths.
Detached + large garden = sub-division play. Pro tier unlocks the tier badge, plot size, uplift estimate, and regional land benchmark.
Short-lease flats trade at deep discount, but extending under the 1993 Act often costs far less than the discount. Pro tier unlocks the tier badge, premium breakdown, long-lease ARV and arbitrage maths.
See projected short-stay revenue vs a vanilla BTL for this property.
See real sub-let margins (HMO room rates & SA nightly rates) vs the landlord rent.
Area
Agent & docs

FAQ
About Torrington Road, Berkhamsted, HP4
Explore nearby