4-bedroom semi-detached house · SY4 1BD
For saleListed 82 days
Opportunity summary
See Archie’s verdict, returns by strategy and what to check before viewing.
About
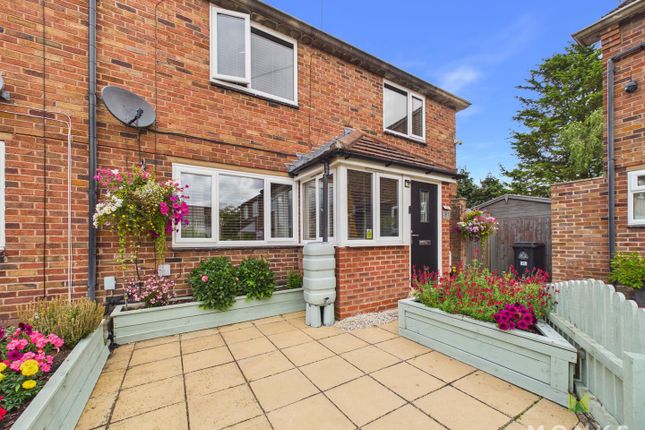
A beautifully presented four bed semi detached family home, situated on the outskirts of the popular hamlet of Wilcott, just a short distance from the neighbouring village of Nesscliffe.
Significantly improved by the current owners, the property offers stylish and well appointed accommodation, ideal for family living.
The accommodation briefly comprises an entrance hall, a living room with a feature fireplace, a stylish open-plan kitchen/dining room, a conservatory overlooking the rear garden, a useful utility room, downstairs cloakroom and a home office.
To the first floor is the principal bedroom with an en-suite shower room, three further bedrooms and a family bathroom.
Externally, the property benefits from a generous driveway providing excellent off-road parking for several vehicles, together with useful side access leading to an outdoor store.
The rear garden is a particular highlight, featuring a variety of seating areas and a summer house, creating an ideal space for relaxing and entertaining.
The property further benefits from a garage which is located down the road, oil-fired central heating and uPVC double glazing throughout.
The property enjoys a delightful position on the outskirts of the popular hamlet of Wilcott, just a short distance from the neighbouring village of Nesscliffe.
Nesscliffe offers a range of everyday amenities including a convenience store, church and primary school.
The area is renowned for its beautiful countryside, with nearby Nesscliffe Hill and the Cliffe Countryside Heritage Site providing an array of scenic walks and spectacular panoramic views.
Wilcott also benefits from easy access to a variety of well-established walking and cycling routes, making it an ideal location for outdoor enthusiasts.
Commuters will find that the property is well placed for easy access to the main A5 heading south to Shrewsbury (approx. 9 miles) and thereon Telford or north to Oswestry (approx. 9 miles).
The area is well served by a selection of highly regarded schools, including St Andrew's CE Primary School in Nesscliffe, The Corbet School in Baschurch and Shrewsbury Sixth Form College, making it an excellent choice for families.
Entrance Hall - With wood effect flooring and useful understairs storage cupboard. Living Room - With wood effect flooring and a log burner set within a marble-effect surround and hearth.
Kitchen/ Diner - Fitted with a stylish range of contemporary wall and base units with complementary work surfaces incorporating a sink unit with mixer tap.
The kitchen is well equipped with a selection of integrated appliances including a Neff oven with a Cooke & Lewis grill above, a Neff induction hob with extractor hood over, a Bosch dishwasher, and a wine cooler.
The kitchen area is finished with tiling to walls and tiled effect flooring. Conservatory - With tiled effect flooring and door leading out to the rear garden.
Utility - Fitted with a range of base units and complementary work surfaces incorporating a sink unit.
There is space and plumbing for a washing machine, tumble dryer and fridge freezer, together with a heated towel radiator, water heater and tiled flooring.
Door leading to: Downstairs Cloakroom - With low level flush wc, wash hand basin with mixer tap and tiled flooring. Office - With fitted carpets. Stairs rise to first floor landing.
Principal Bedroom - With wood effect flooring.
Door to: Ensuite Shower Room - Fitted with a modern white suite comprising shower cubicle with shower unit, low level flush wc, wash hand basin with mixer tap and storage cupboards below, heated towel radiator, tiled effect flooring and tiling to walls.
Bedroom - With wood effect flooring and useful storage cupboard. Bedroom - With fitted carpets. Bedroom - With fitted carpets.
Family Bathroom - Fitted with a contemporary white suite comprising a freestanding bath with mixer taps and handheld shower attachment, low-level WC and wash hand basin.
Complemented by a heated towel rail, tiled flooring and part-tiled walls. Outside - To the front of the property, a generous driveway provides excellent off-road parking for several vehicles.
There is also useful side access leading to an outdoor store with power and lighting.
The rear garden is a particular highlight of the property, being predominantly laid to lawn with a paved patio and an elevated decked seating areas, ideal for al fresco dining and entertaining.
The garden further benefits from an attractive pond, greenhouse, storage shed and a charming summer house, complete with power and lighting.
Further down the road is a GARAGE providing useful storage space. General Notes - TENURE We understand the tenure is Freehold. We would recommend this is verified during pre-contract enquiries.
SERVICES We are advised that mains electric, water and drainage services are connected. The property benefits from oil central heating.
We understand the Broadband Download Speed is: Basic 17 Mbps & Superfast 10000 Mbps. Mobile Service: Good outdoor, variable in home. We understand the Flood risk is: Low.
We would recommend this is verified during pre-contract enquiries. COUNCIL TAX BANDING We understand the council tax band is C. We would recommend this is confirmed during pre-contact enquires.
SURVEYS Roger Parry and Partners offer residential surveys via their surveying department. Please telephone and speak to one of our surveying team, to find out more.
REFERRAL SERVICES AND FEE DISCLAIMER Roger Parry and Partners routinely refers vendors and purchasers to carefully selected local service companies, as we believe you may benefit from using their services.
You are under no obligation to use the services of any of the recommended companies, though if you accept our recommendation the provider is expected to pay us a referral fee.
MONEY LAUNDERING REGULATIONS: When submitting an offer to purchase a property, you will be required to provide sufficient identification to verify your identity in compliance with the Money Laundering Regulations.
Please note that a small fee of £24 (inclusive of VAT) per person will be charged to conduct the necessary money laundering checks.
This fee is payable at the time of verification and is non refundable.
Value & comps
No previous sales on record.
Returns
Set an offer; the calculator follows it.
We're still gathering serviced-accommodation data for this area.
Archie refurb estimate: a Pro feature
0.0% below asking
This is not financial or investment advice. Prop AI Deals is not authorised by the Financial Conduct Authority (FCA) to provide investment advice.
All investment calculators, property analyses, and AI-generated insights are for informational purposes only. Property investment carries risk and may result in financial loss. All calculations should be independently verified and you should consult with FCA-authorised financial advisors before making any investment decisions.
Past performance does not guarantee future results. Tax implications vary by individual circumstances.
Deal
Properties like this can earn 2–3x BTL yields when converted to HMO, with retrofit costs around £10k/room. Sign in to see the full tier, yield projection, and cost breakdown.
Commercial properties like this can earn 30-50% higher yields when converted to residential under Class MA / Q / P / PA, with prior approval costing ~GBP 96/unit. Sign in to see the recommended route, yield uplift, and cost breakdown.
BRRR-suited properties can recycle 80-100% of investor capital on refi, leaving a high-yielding rental with most of the money out. Sign in to see the refurb cost stack, ARV projection, and refinance maths.
Detached + large garden = sub-division play. Pro tier unlocks the tier badge, plot size, uplift estimate, and regional land benchmark.
Short-lease flats trade at deep discount, but extending under the 1993 Act often costs far less than the discount. Pro tier unlocks the tier badge, premium breakdown, long-lease ARV and arbitrage maths.
See projected short-stay revenue vs a vanilla BTL for this property.
See real sub-let margins (HMO room rates & SA nightly rates) vs the landlord rent.
Area
Agent & docs

FAQ
About Queensway, Nesscliffe, Shrewsbury
Explore nearby