3-bedroom house · LE2 4DP
Listing removedListed 79 days
Opportunity summary
See Archie’s verdict, returns by strategy and what to check before viewing.
About
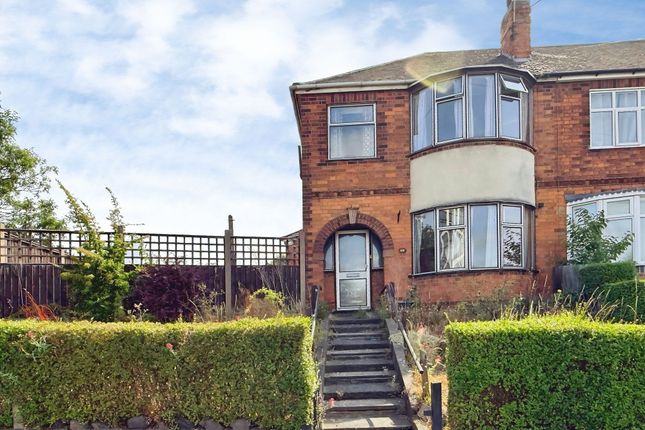
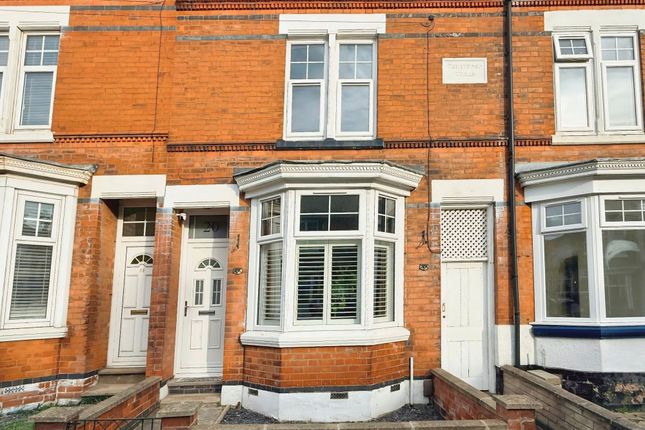
Ref - DA1155 Entrance Hall Entrance Hall – Step through the charming original-style front door, complete with feature window above, and into a hallway that blends character with modern style.
Freshly refurbished with spotlighting and a bright, welcoming feel, it gives access to the ground floor living spaces and sets the scene for the high standard found throughout the home.
Dining Room - 2.79m x 4.11m (9'2"Max x 13'6"Max) Dining Room – Filled with natural light from the front double-glazed bay window, this stylish space is as flexible as it is welcoming.
With spotlights, a radiator, and a seamless flow through to the adjoining reception, it’s perfect for family meals, entertaining, or even as a cosy second lounge.
The open, fluid layout gives you the freedom to shape the rooms exactly how you want.
Lounge - 3.78m x 3.61m (12'5"Max x 11'10"Max) Lounge – Stylish, spacious and flexible — this is a room that can truly evolve with you.
Whether it’s a cosy family lounge, a chill-out space, or a media room, the double-glazed French doors open out beautifully to the rear garden, filling the space with light.
Finished with spotlights, a designer vertical radiator, and access to a large understairs storage cupboard, this room flows effortlessly from the dining area and on to the kitchen, making it ideal for modern living.
Kitchen - 3.96m x 1.98m (13'0"Max x 6'6") Newly fitted and absolutely stunning, this sleek kitchen blends style and function perfectly.
Offering a range of modern wall and base units with work surfaces, it also houses the central heating boiler.
Finished with brick-style splashback tiles and laminate flooring, it’s as on-trend as it is practical.
There’s a gas point and space for a cooker with a filtered cookerhood, stainless steel sink drainer, space and plumbing for a washing machine, and a designer vertical radiator adding a touch of flair.
Bathroom - 2.77m x 1.45m (9'1" x 4'9") Modern, sleek and freshly fitted, this stylish bathroom is designed for both comfort and practicality.
Featuring a double shower cubicle with rain-effect shower head, a toilet, and a wash hand basin with vanity unit, it’s finished with tiled flooring and splashback tiling.
A towel rail, extractor fan, and side double-glazed window complete the space, making it bright, airy, and ready to use straight away.
Landing Bright and welcoming, the landing provides access to three spacious bedrooms and the loft, which is fully boarded with lighting, offering excellent storage potential.
The space flows effortlessly, making it easy to move between rooms while adding a touch of practical charm.
Bedroom One - 4.32m x 3.48m (14'2"Max x 11'5"Max) A fantastic-sized, modern bedroom that has been recently refreshed.
With a front double-glazed window, radiator, and spotlights, it’s bright, welcoming, and move-in ready.
Bedroom Two - 3.66m x 3.4m (12'0" x 11'2") A charming and spacious bedroom featuring a rear double-glazed window that fills the room with natural light.
With over-stairs wardrobe and storage space, original cast iron fireplace with wooden mantel, radiator, and spotlights, this room combines classic character with modern comfort.
Bedroom Three - 3.94m x 2.01m (12'11" x 6'7") A bright and versatile bedroom with a rear double-glazed window, radiator, and spotlights, offering a fresh, modern space ready to suit any lifestyle.
Outside The property features a low-maintenance front courtyard enclosed by fencing, giving a neat and stylish welcome.
Side gated access leads to the rear garden, which boasts a patio area for entertaining, mainly laid to lawn, mature shrubs, and fencing and walls for privacy.
Added touches include a garden tap, external lighting, and electric points, making it practical as well as inviting.
Additional Information Additional Information – The property has been hard-wired with smoke alarms and emergency lighting, making it not only safe and secure but also ready for potential rental use, appealing to investors as well as owner-occupiers.
Value & comps
No previous sales on record.
Returns
Set an offer; the calculator follows it.
We're still gathering serviced-accommodation data for this area.
Archie refurb estimate: a Pro feature
0.0% below asking
This is not financial or investment advice. Prop AI Deals is not authorised by the Financial Conduct Authority (FCA) to provide investment advice.
All investment calculators, property analyses, and AI-generated insights are for informational purposes only. Property investment carries risk and may result in financial loss. All calculations should be independently verified and you should consult with FCA-authorised financial advisors before making any investment decisions.
Past performance does not guarantee future results. Tax implications vary by individual circumstances.
Deal
Properties like this can earn 2–3x BTL yields when converted to HMO, with retrofit costs around £10k/room. Sign in to see the full tier, yield projection, and cost breakdown.
Commercial properties like this can earn 30-50% higher yields when converted to residential under Class MA / Q / P / PA, with prior approval costing ~GBP 96/unit. Sign in to see the recommended route, yield uplift, and cost breakdown.
BRRR-suited properties can recycle 80-100% of investor capital on refi, leaving a high-yielding rental with most of the money out. Sign in to see the refurb cost stack, ARV projection, and refinance maths.
Detached + large garden = sub-division play. Pro tier unlocks the tier badge, plot size, uplift estimate, and regional land benchmark.
Short-lease flats trade at deep discount, but extending under the 1993 Act often costs far less than the discount. Pro tier unlocks the tier badge, premium breakdown, long-lease ARV and arbitrage maths.
See projected short-stay revenue vs a vanilla BTL for this property.
See real sub-let margins (HMO room rates & SA nightly rates) vs the landlord rent.
Area
Agent & docs

FAQ
About 10, Spencer Street, Leicester
Explore nearby