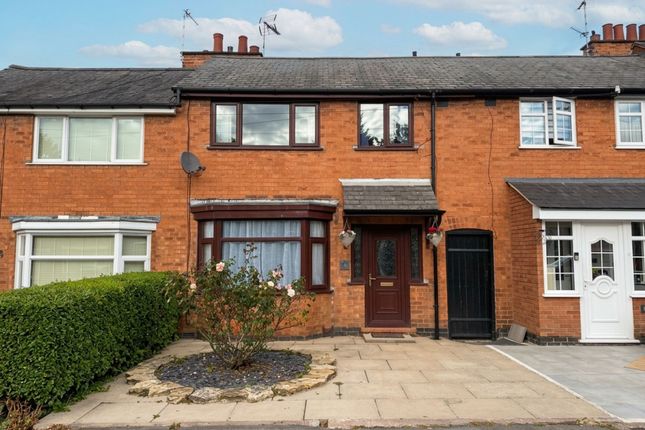
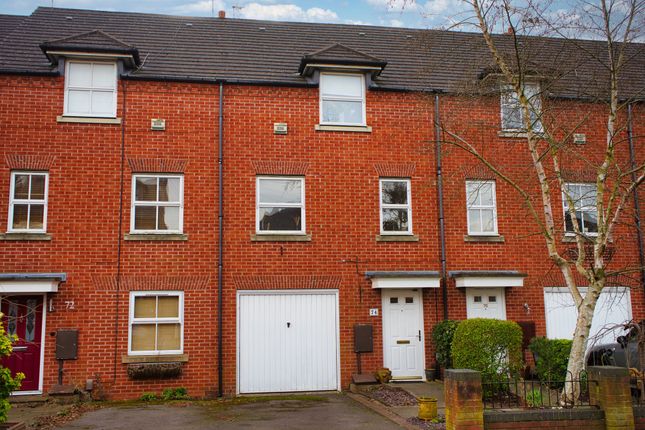
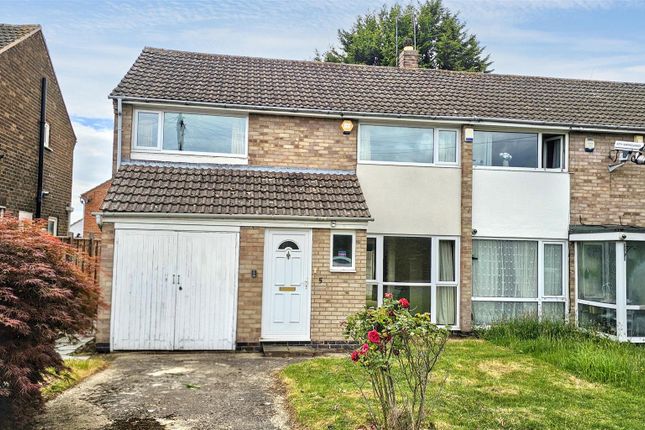
3-bedroom house · LE2 5HD
For saleReduced £10k (−4%) on 1 OctListed 109 days
Opportunity summary
See Archie’s verdict, returns by strategy and what to check before viewing.
About
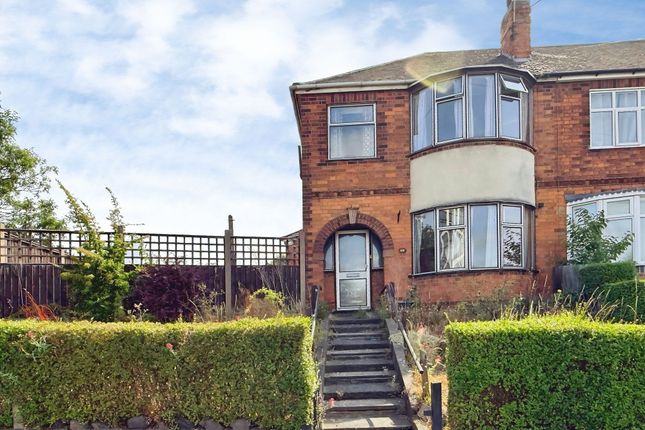
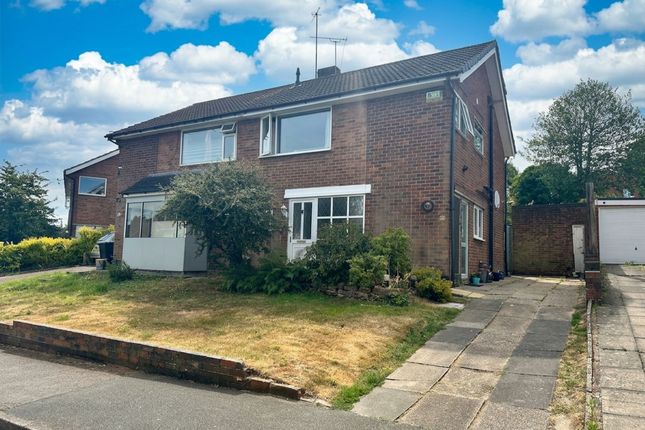
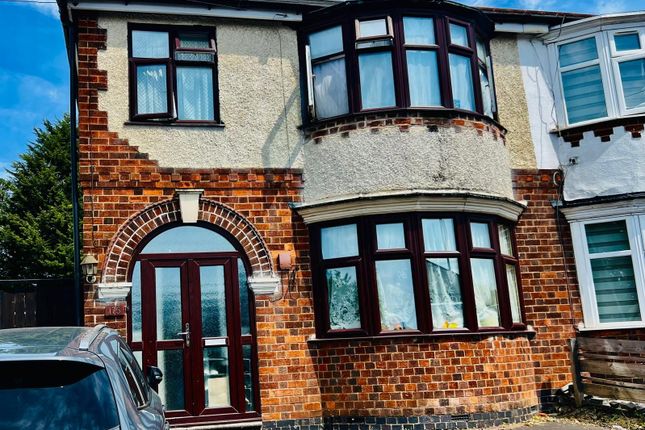
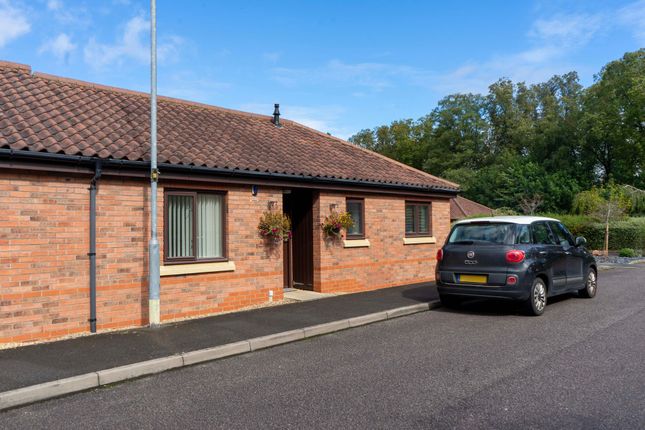
No Upward Chain – Three Bedroom Home – Oadby Location – Garage & Driveway – Scope to Improve – Ideal First-Time Buy or Family Home Offered to the market with no upward chain, this well-proportioned three-bedroom home presents an exciting opportunity for first-time buyers, growing families or investors looking to secure a home in the ever-popular area of Oadby.
With off-road parking, a detached garage and excellent potential to personalise, this is a property ready to become a wonderful long-term home.
Step inside and you're welcomed by a bright entrance hallway leading to a spacious lounge, which flows effortlessly into the dining room to create a fantastic space for everyday family life and entertaining.
The fitted kitchen enjoys direct access to the rear garden and is complemented by a useful utility area, while there is excellent potential to reconfigure the layout to create a contemporary open plan kitchen-dining space, subject to any necessary approvals.
Upstairs, three well-proportioned bedrooms provide comfortable accommodation for families, guests or home working.
A family bathroom with shower over the bath and a separate WC add everyday practicality.
Outside, the enclosed rear garden is mainly laid to lawn with a patio seating area, offering the perfect place to relax, entertain or enjoy time outdoors.
Rear access leads to the detached garage and driveway, providing off-road parking. Further benefits include gas central heating and double glazing.
Ideally positioned close to local shops, highly regarded schools, supermarkets, parks, the leisure centre and everyday amenities, the property also enjoys excellent road and public transport links to Leicester city centre, Fosse Park Retail Outlet and surrounding motorway networks.
Homes offering this much potential in such a sought-after location are always in demand.
Contact Hunters Wigston today to arrange your viewing and discover how this fantastic home could be transformed into your perfect next move.
Hallway Central heating radiator, Laminate flooring, Storage cupboard Lounge (4.06 x 3.28 (13'3" x 10'9")) Central heating radiator, Laiminate flooring, Window to front, Archway to dining room Dining Room (3.29 x 1.99 (10'9" x 6'6")) Window to rear, Central heating radiator, Laminate flooring, Door to garden Kitchen (2.96 x 2.69 (9'8" x 8'9")) Central heating radiator, Window to rear, Door to garden, Wall and base units, Partly tiled walls, Electric oven, Electric hob Cooker hood, Vinyl flooring, Stainless steel single drainer sink unit Utility Room Plumbed for washing machine, Vinyl flooring, Frosted window to front Stairs And Landing Fitted carpet, Storage cupboard Bedroom 1 (3.43m x 3.28m (11'3" x 10'9")) Fitted carpet, Central heating radiator, Window to front, Fitted wardrobe Bedroom 2 (3.30 x 2.86 (10'9" x 9'4")) Central heating radiator, Fitted carpet, Window to rear, Storage cupoard Bedroom 3 (3.34 x 2.46 (10'11" x 8'0")) Fitted carpet, Central heating radiator, Window to front, Fitted cupboard Bathroom Central heating radiator, Vinyl flooring, Pedestal wash hand basin, Panelled bath with electric shower, Frosted window to rear Separate Wc Low level wc, Frosted window to rear, Vinyl flooring Garden Patio area, Mainly laid to lawn, Rear Access Garage And Driveway Garage and driveway to rear.
Material Information - Wigston # Verified Material Information ## Costs and tenure Tenure: Freehold Council tax: Band B, £1,729/year EPC rating: C Freehold £260000 ## The building Mid-townhouse, standard construction 3 bedrooms, 1 reception ## Services Mains electricity Mains water Mains foul drainage Mains surface water drainage Mains gas central heating Broadband: FTTP (Fibre to the Premises) Mobile coverage: O2 great, Vodafone great, Three great, EE great Parking: Garage and Driveway Not in a controlled parking zone No disabled parking available ## Risks and restrictions Not a listed building Not in a conservation area No tree preservation order Title register restrictions (LT273394): - A Conveyance of the land in this title dated 27 February 1995 made between (1) Oadby and Wigston Borough Council and (2) Nigel Keith Webb and Mary Elizabeth Webb contains restrictive covenants.
Long-term flood risk: Yes - River and sea flooding risk: Very Low; Surface water flooding risk: Medium; Reservoir flooding risk: Not at risk; Groundwater flooding risk: Unlikely Non-coal mining area: Yes All information is provided without warranty.
Contains hm Land Registry data © Crown copyright and database right 2021. This data is licensed under the Open Government Licence v3.0.
The information contained is intended to help you decide whether the property is suitable for you.
You should verify any answers which are important to you with your property lawyer or surveyor or ask for quotes from the appropriate trade experts: Builder, plumber, electrician, damp, and timber expert.
Value & comps
No previous sales on record.
Returns
Set an offer; the calculator follows it.
We're still gathering serviced-accommodation data for this area.
Archie refurb estimate: a Pro feature
0.0% below asking
This is not financial or investment advice. Prop AI Deals is not authorised by the Financial Conduct Authority (FCA) to provide investment advice.
All investment calculators, property analyses, and AI-generated insights are for informational purposes only. Property investment carries risk and may result in financial loss. All calculations should be independently verified and you should consult with FCA-authorised financial advisors before making any investment decisions.
Past performance does not guarantee future results. Tax implications vary by individual circumstances.
Deal
Properties like this can earn 2–3x BTL yields when converted to HMO, with retrofit costs around £10k/room. Sign in to see the full tier, yield projection, and cost breakdown.
Commercial properties like this can earn 30-50% higher yields when converted to residential under Class MA / Q / P / PA, with prior approval costing ~GBP 96/unit. Sign in to see the recommended route, yield uplift, and cost breakdown.
BRRR-suited properties can recycle 80-100% of investor capital on refi, leaving a high-yielding rental with most of the money out. Sign in to see the refurb cost stack, ARV projection, and refinance maths.
Detached + large garden = sub-division play. Pro tier unlocks the tier badge, plot size, uplift estimate, and regional land benchmark.
Short-lease flats trade at deep discount, but extending under the 1993 Act often costs far less than the discount. Pro tier unlocks the tier badge, premium breakdown, long-lease ARV and arbitrage maths.
See projected short-stay revenue vs a vanilla BTL for this property.
See real sub-let margins (HMO room rates & SA nightly rates) vs the landlord rent.
Area
Agent & docs
FAQ
About 42, Brabazon Road, Oadby
Explore nearby