2-bedroom flat · LE11 1DL
For saleReduced £5k (−3.4%) on 29 SepListed 52 days
Opportunity summary
See Archie’s verdict, returns by strategy and what to check before viewing.
About
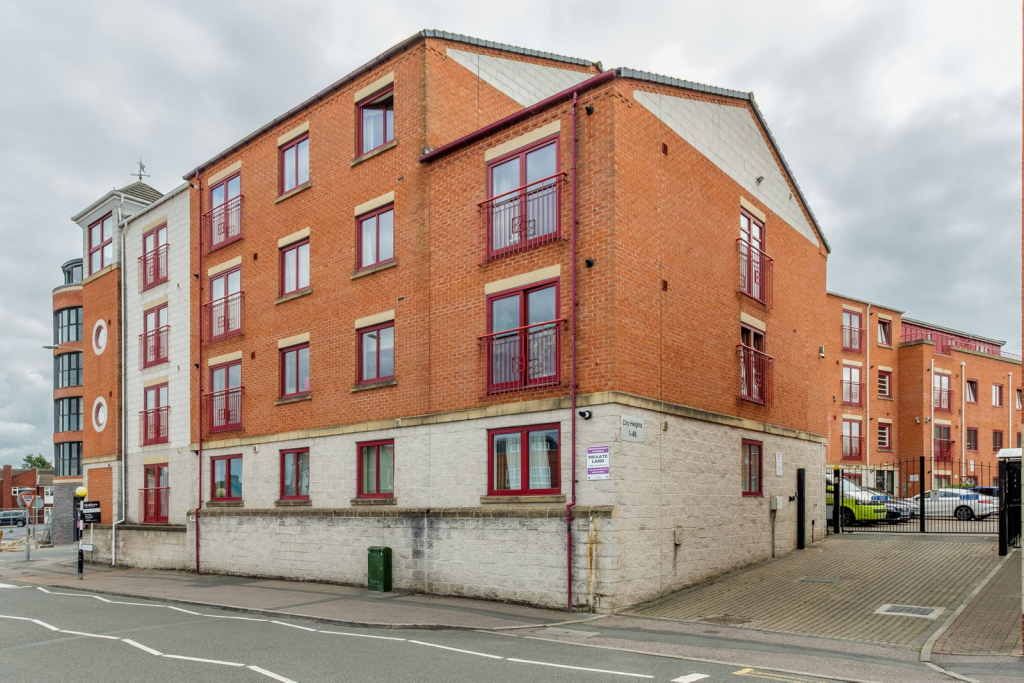
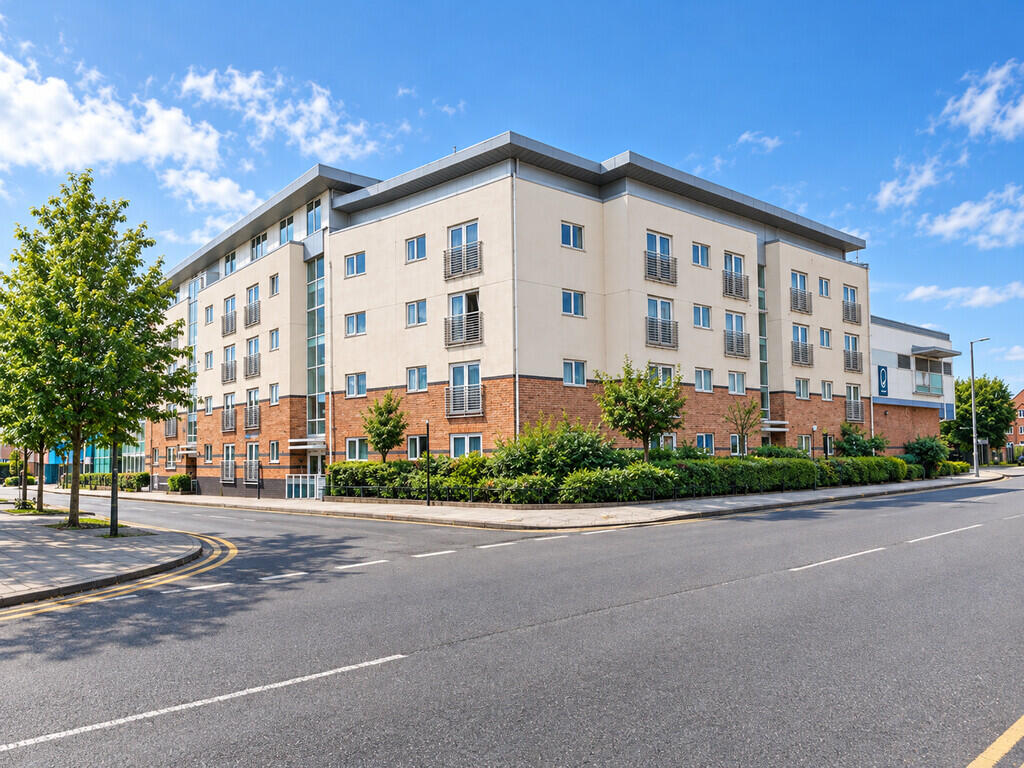
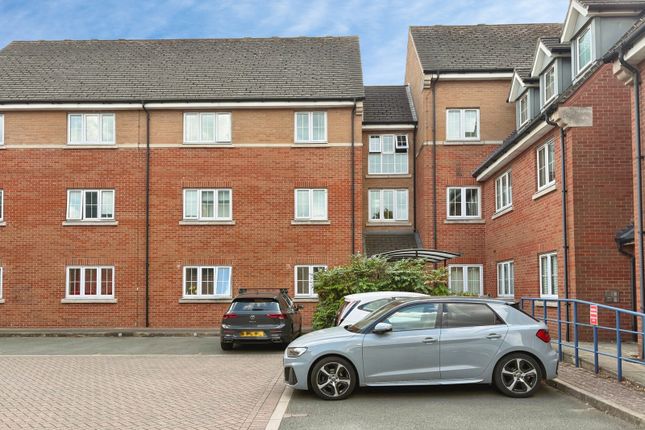
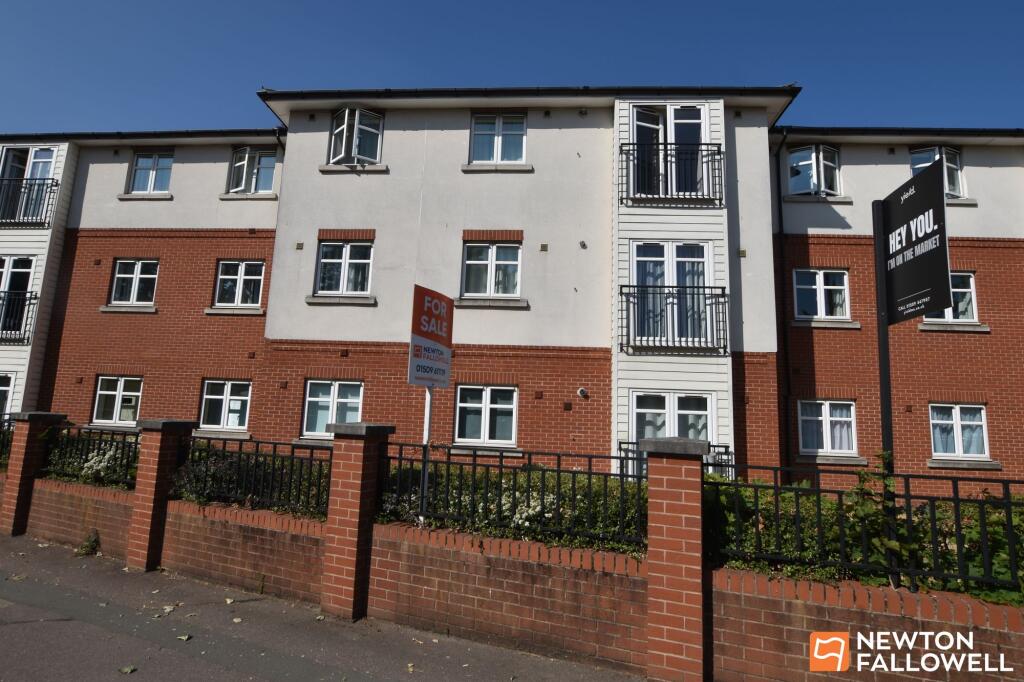
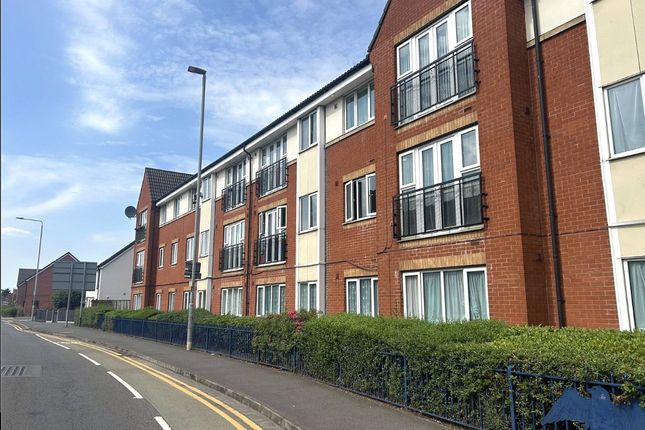
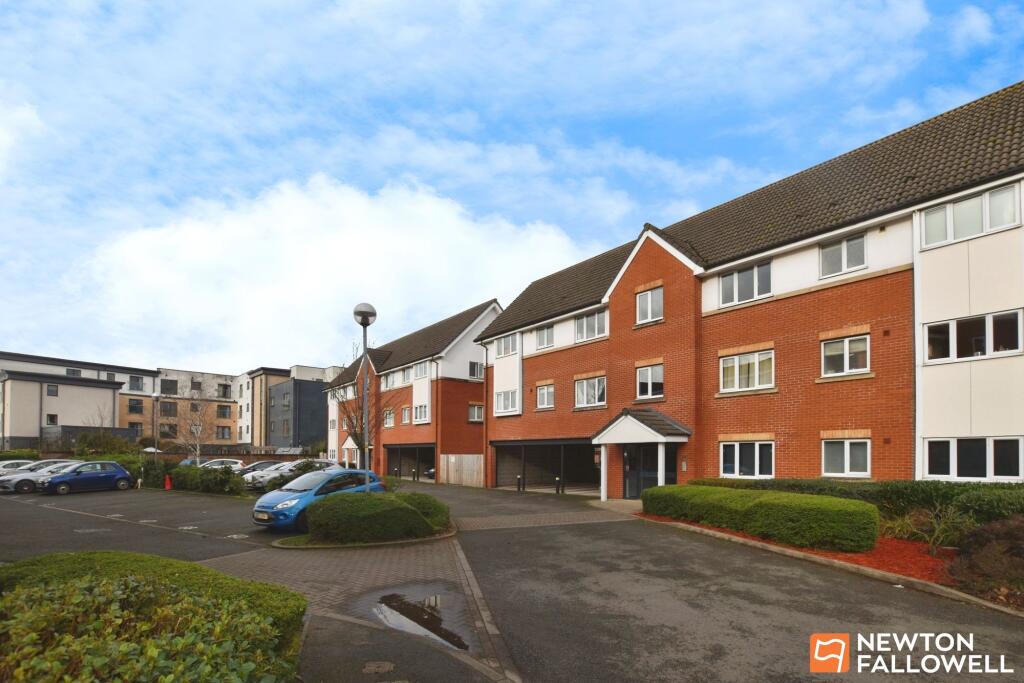
Occupying the top floor of a gated town-centre development, this two-double-bedroom apartment offers open-plan living accommodation, two bathrooms, lift access and one designated parking space.
The accommodation includes a living kitchen with a Juliet balcony, a principal bedroom with built-in wardrobes and an en-suite shower room, a further double bedroom and a separate bathroom.
Entrance Hall: The front door opens into the entrance hall, which provides access to all the main accommodation within the apartment.
Living Kitchen: Located at the end of the entrance hall, the open-plan living kitchen provides defined areas for seating, dining, and cooking.
A double-glazed Juliet balcony and an additional double-glazed window allow natural light into the room.
The kitchen is fitted with a range of wall and base units, rolled-edge work surfaces, and tiled splashbacks.
Appliances include a Zanussi oven and an electric hob, with further space available for white goods and a fridge freezer. Recessed spotlights provide additional lighting.
Principal Bedroom: The principal bedroom is a double room with a double-glazed window, an electric heater, and built-in wardrobes. A door leads through to the en-suite shower room.
En-Suite Shower Room: The en-suite is fitted with a close-coupled WC, pedestal wash hand basin, and shower enclosure with a bi-fold door and mains-fed shower.
The room also includes tiled flooring and tiled surrounds.
Bedroom Two: The second bedroom is a further double room with a double-glazed window and electric heater, providing flexible accommodation for use as a bedroom, guest room, or home office.
Bathroom: Located off the entrance hall, the bathroom is fitted with a close-coupled WC, pedestal wash hand basin, and panelled bath.
Tiled flooring, tiled surrounds, and an electric radiator complete the room. Outside: The apartment forms part of an enclosed gated development and comes with one designated parking space.
A communal lift provides access to the top floor.
Area: Manor Gardens Close is positioned within Loughborough town centre, placing the Market Place and a varied selection of shops, cafés, restaurants, and everyday services within walking distance.
The nearby Rushes Shopping Centre includes a Tesco Superstore and further retail facilities, while Queen’s Park provides landscaped grounds, children’s play areas, the Carillon, and Charnwood Museum.
Loughborough Town Hall hosts theatre, live entertainment, and exhibitions throughout the year, with the town’s regular market and independent businesses providing further places to visit.
The Great Central Railway is another well-known local attraction within easy reach.
For commuters, Loughborough railway station provides direct services to Leicester, Nottingham, Derby, and London St Pancras, while local bus routes connect the town centre with Loughborough University and the surrounding areas.
Viewings: Viewings are by appointment via Leaders Estate Agents. To arrange a viewing or for further information, please contact us in the Loughborough or Quorn office.
Value & comps
No previous sales on record.
Returns
Set an offer; the calculator follows it.
We're still gathering serviced-accommodation data for this area.
Archie refurb estimate: a Pro feature
0.0% below asking
This is not financial or investment advice. Prop AI Deals is not authorised by the Financial Conduct Authority (FCA) to provide investment advice.
All investment calculators, property analyses, and AI-generated insights are for informational purposes only. Property investment carries risk and may result in financial loss. All calculations should be independently verified and you should consult with FCA-authorised financial advisers before making any investment decisions.
Past performance does not guarantee future results. Tax implications vary by individual circumstances.
Deal
Properties like this can earn 2–3x BTL yields when converted to HMO, with retrofit costs around £10k/room. Sign in to see the full tier, yield projection, and cost breakdown.
Commercial properties like this can earn 30-50% higher yields when converted to residential under Class MA / Q / P / PA, with prior approval costing ~GBP 96/unit. Sign in to see the recommended route, yield uplift, and cost breakdown.
BRRR-suited properties can recycle 80-100% of investor capital on refi, leaving a high-yielding rental with most of the money out. Sign in to see the refurb cost stack, ARV projection, and refinance maths.
Detached + large garden = sub-division play. Pro tier unlocks the tier badge, plot size, uplift estimate, and regional land benchmark.
Short-lease flats trade at deep discount, but extending under the 1993 Act often costs far less than the discount. Pro tier unlocks the tier badge, premium breakdown, long-lease ARV and arbitrage maths.
See projected short-stay revenue vs a vanilla BTL for this property.
See real sub-let margins (HMO room rates & SA nightly rates) vs the landlord rent.
Area
Agent & docs
FAQ
About 33, Manor Gardens Close, Leicestershire
Explore nearby