We've tightened what earns a Pursue. A home now needs a published valuation, a strategy that still makes money after real running costs and lender stress tests, and no listing problems that would stop a mortgage. You'll see fewer Pursues, and each one has been checked harder.
See how verdicts work3-bedroom house · BN13 3UJ
For saleListed 375 days
Opportunity summary
See Archie’s verdict, returns by strategy and what to check before viewing.
About
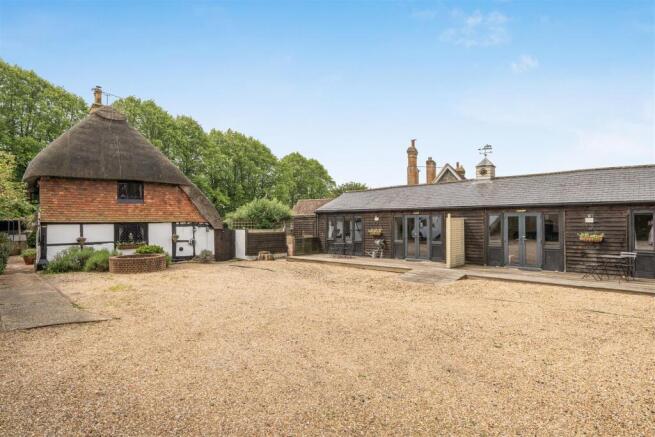
A Much Loved Village Pub with Impressive Development Opportunity * Guide Price £800,000 - £1,000,000 * We are delighted to present The Fox Inn, a well-established public house located in the picturesque village of Patching, West Sussex.
This unique property offers an exciting opportunity for commercial, residential or mixed-use redevelopment, subject to planning permission and consent.
It is a rare chance to restore and enhance a local landmark.
The Fox Inn has been a central part of village life for many years, known and loved for its traditional charm, welcoming atmosphere and scenic location.
Set in attractive surroundings near the South Downs, it has previously operated as a successful pub and restaurant with extensive gardens, a marquee for events, a children’s play area and generous parking.
Internally, the property offers a spacious layout including a bar area, restaurant seating, kitchen facilities and private accommodation, providing flexibility for various future uses.
This is a fantastic opportunity to bring The Fox Inn back to its former glory.
A buyer may choose to reinstate it as a public house and restaurant, modernise the existing facilities, or explore conversion for residential use or a combination of both.
All redevelopment options would be subject to the necessary planning permission and consents.
With its generous plot size, strong local reputation and desirable semi-rural setting just off the A27, the property is well positioned for a variety of future uses.
Its setting offers easy access to nearby towns including Worthing and Arundel, while also appealing to those seeking a peaceful countryside lifestyle.
The Fox Inn is a much loved and well known property offering charm, character and outstanding potential.
Whether you are looking to revive a cherished pub, create a bespoke residential home, or develop a mixed-use project, this is a rare opportunity to acquire a versatile and historic building in one of West Sussex's most desirable locations.
Entrance Lobby With access to WC's and to Bar/Restaurant. Wc Low flush WC, pedestal basin, radiator, hand dryer.
Disabled Wc Low flush WC, hand basin, hand dryer, frosted double glazed window, and radiator Ladies Wc Four cubicles, four windows, hand dryer, radiator, four wash basins, and door to the rear.
Men's Wc Three urinals, three double glazed windows, wash hand basin, hand dryer, radiator, and cubicle with low flush WC Main Bar And Restaurant Area (13.39 x 9.55 (43'11" x 31'3")) Glazed door to main bar area, L-shaped bar, feature centralised chimney with solid fuel burner, four double glazed windows with southerly aspect, side frosted double glazed window, fire exit door, part wood panelled walls.
Bar Area with space for fridge/freezers, work counter and bar, storage shelves, space for glass washer, rear service area, service hatch, work counters leading to wash room area with commercial sinks with mixer taps, wall mounted Worcester boiler, and space for dishwashers.
Utility Area With space and plumbing for washing machine and tumble dryer, door through to: Beer Cellar (5.31 x 3.11 (17'5" x 10'2")) Double security doors, fridge units, keg plumbing Kitchen Area (6.7 x 3>2.4 (21'11" x 9'10">7'10")) A range of commercial kitchen items, two large gas ovens with hob burners and grill over, extractor hoods, microwaves, stainless steel prep area with sink, door through to outbuilding Outbuilding Providing additional storage.
Lean To Area Double opening doors to side, storage space, and access to large deep freezer, walk in fridge, and further timber built storage area.
Stairs From Bar Area First floor landing with loft hatch, double glazed window with view to rear, radiator, fire escape door leading to roof, door leading to shower room with shower cubicle, power shower and folding shower door Bedroom One (4.67 x 3.3 (15'3" x 10'9")) Radiator, two double glazed windows with southerly aspect, storage area with hanging rails and shelving.
Bedroom Two (4.75 x 3.66 (15'7" x 12'0")) Two double glazed windows with southerly aspect, radiator, and fireplace.
Bedroom Three (4.7 x 3.1 (15'5" x 10'2")) Dual aspect double glazed window, radiator, and coving. Bedroom Four (3.87 x 2.9 (12'8" x 9'6")) Dual aspect double glazed windows and radiator.
Bathroom P-shaped bath with mixer tap and fitted over bath shower with rainfall shower head, low flush WC, vanity unit with mixer tap, double glazed window and radiator, and heated towel rail.
Kitchen (5.4 x 1.54>2.14 (17'8" x 5'0">7'0")) Range of base and wall units, roll top work top surfaces, stainless steel sink, breakfast bar area, utility area for space and plumbing for washing machine and dishwasher, space for undercounter fridge, and access to large eaves storage area with Velux window.
Outside Spacious parking area.
Value & comps
No previous sales on record.
See the independent valuation, upside vs guide, and per-strategy max bid for this lot. Sign in to see it.
Returns
Set an offer; the calculator follows it.
We're still gathering serviced-accommodation data for this area.
Archie refurb estimate: a Pro feature
0.0% below starting price
This is not financial or investment advice. Prop AI Deals is not authorised by the Financial Conduct Authority (FCA) to provide investment advice.
All investment calculators, property analyses, and AI-generated insights are for informational purposes only. Property investment carries risk and may result in financial loss. All calculations should be independently verified and you should consult with FCA-authorised financial advisers before making any investment decisions.
Past performance does not guarantee future results. Tax implications vary by individual circumstances.
Deal
Properties like this can earn 2–3x BTL yields when converted to HMO, with retrofit costs around £10k/room. Sign in to see the full tier, yield projection, and cost breakdown.
Commercial properties like this can earn 30-50% higher yields when converted to residential under Class MA / Q / P / PA, with prior approval costing ~GBP 96/unit. Sign in to see the recommended route, yield uplift, and cost breakdown.
BRRR-suited properties can recycle 80-100% of investor capital on refi, leaving a high-yielding rental with most of the money out. Sign in to see the refurb cost stack, ARV projection, and refinance maths.
Detached + large garden = sub-division play. Pro tier unlocks the tier badge, plot size, uplift estimate, and regional land benchmark.
Short-lease flats trade at deep discount, but extending under the 1993 Act often costs far less than the discount. Pro tier unlocks the tier badge, premium breakdown, long-lease ARV and arbitrage maths.
See projected short-stay revenue vs a vanilla BTL for this property.
See real sub-let margins (HMO room rates & SA nightly rates) vs the landlord rent.
Area
Agent & docs

FAQ
About The Fox Inn, Arundel Road, Worthing
Explore nearby