2-bedroom house · DY11 6PF
For saleListed 48 days
Opportunity summary
See Archie’s verdict, returns by strategy and what to check before viewing.
About
Nestled in the charming area of Heathfield Crescent, Kidderminster, this delightful house presents an excellent opportunity for those seeking a comfortable and inviting home.
The property boasts two well-proportioned bedrooms, perfect for a small family or professionals looking for extra space.
Upon entering, you are welcomed into a spacious reception room that serves as an ideal space for relaxation or entertaining guests.
The layout is both practical and appealing, ensuring that every corner of the home is utilised effectively. The bathroom is conveniently located, providing essential amenities for daily living.
The house is situated in a friendly neighbourhood, known for its community spirit and accessibility to local amenities.
Residents can enjoy nearby parks, shops, and schools, making it a suitable choice for families and individuals alike.
With its charming features and prime location, this property on Heathfield Crescent is a wonderful opportunity for anyone looking to settle in Kidderminster.
Whether you are a first-time buyer , seeking a rental, or downsizing, this house offers a perfect blend of comfort and convenience. Do not miss the chance to make this lovely home your own.
Hallway - This welcoming hallway features light wood flooring and a modern radiator, complemented by a stylish narrow table with a round mirror above.
The neutral walls and wooden door create a bright and airy entrance space, setting a warm tone for the rest of the home.
Kitchen - 18'2" x 7'10" - The kitchen is beautifully fitted with light wood-effect cabinetry and a long, sleek grey countertop that runs beneath windows, allowing natural light to flood the space.
A modern black angled extractor hood is a striking feature above the hob, and the room connects openly to the dining area through frosted glass double doors, enhancing the sense of space and flow.
Utility Room - 7'3" x 7'2" - This practical utility room is fitted with light wood cabinets offering ample storage and space for laundry appliances, including a stacked washing machine and dryer.
A convenient sink is installed for washing needs, combining functionality with a neat, well-organised look.
Lounge - 17'8" x 12'5" - The lounge is spacious and bright with light wood flooring and neutral walls, creating a calm and inviting atmosphere.
A large window fills the room with natural light, while a soft, beige corner sofa with matching ottoman offers generous seating.
The room also includes a wall-mounted TV and a sideboard, making it a comfortable space for relaxing or entertaining.
Dining Area - 9'11" x 8'5" - The dining area is nicely set beside French doors that open out to the garden, allowing for plenty of daylight and easy access to outdoor seating.
It features a simple, modern black dining table paired with four cushioned chairs in a warm brown tone, creating a pleasant space for meals and socialising.
Bathroom - This bathroom boasts a fresh and contemporary feel, with a large walk-in shower enclosed by clear glass featuring gold-toned fittings.
The walls around the shower have a natural wood-effect panel, contrasting with smooth light tiled flooring.
A white toilet and a vanity unit with gold handles provide clean, modern styling, all illuminated by natural light from a frosted window.
Bedroom 1 - 12'10" x 9'10" - Bedroom 1 is a cosy and inviting space with a soft, neutral carpet underfoot and wallpaper on one wall for subtle pattern and texture.
A large window lets in plenty of light, and the room is fitted with a bed and matching bedside units. The peaceful decor makes it a restful retreat.
Bedroom 2 - 12'10" x 8'11" - Bedroom 2 features a neutral carpet with soft tones and wallpaper adding gentle pattern to one wall.
The large window allows natural light to flood in, while the simple, clean layout offers a versatile space for sleeping or working.
Rear Garden - The rear garden offers a private, low-maintenance outdoor space with a combination of a paved patio and an area covered in decorative gravel.
There are wooden raised beds and fencing around the perimeter, providing structure and privacy.
The garden features space for seating and relaxing, with a neat, tidy appearance and some potted plants adding a splash of greenery.
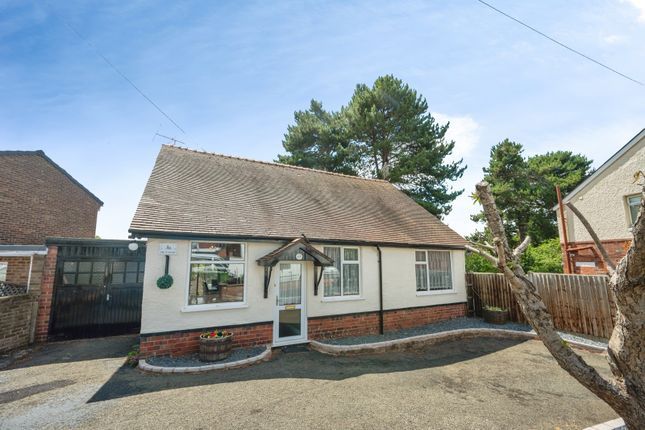
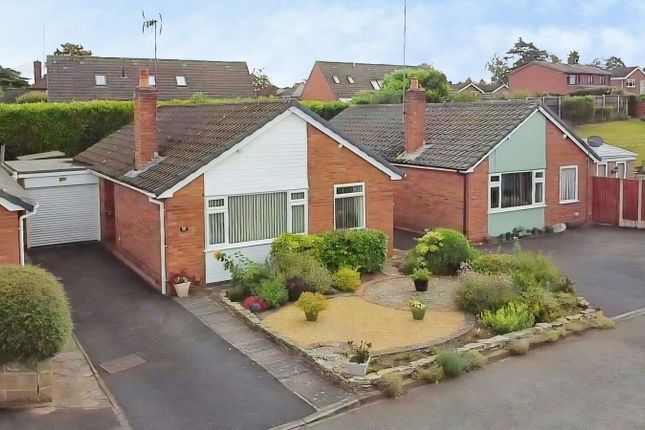
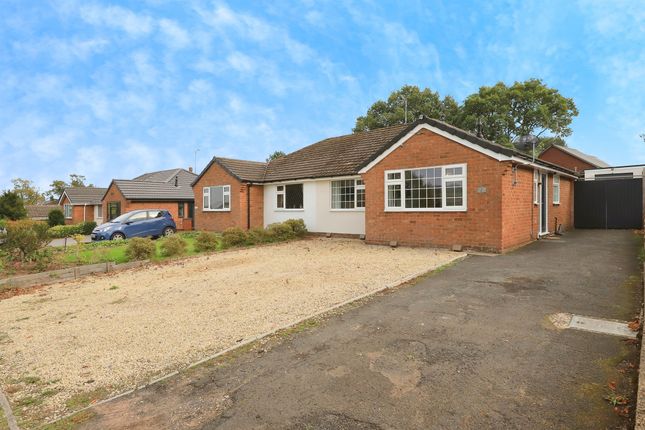
Front Exterior - The front exterior of the property is welcoming and well-kept, with a gently sloping driveway leading to an attached garage.
There is a gravelled garden area bordered by low walls and a mature shrub, adding a touch of greenery.
The property itself combines white and brick facades with a chimney feature and black framed windows and doors, lending a classic yet contemporary appearance.
Value & comps
No previous sales on record.
Returns
Set an offer; the calculator follows it.
We're still gathering serviced-accommodation data for this area.
Archie refurb estimate: a Pro feature
0.0% below asking
This is not financial or investment advice. Prop AI Deals is not authorised by the Financial Conduct Authority (FCA) to provide investment advice.
All investment calculators, property analyses, and AI-generated insights are for informational purposes only. Property investment carries risk and may result in financial loss. All calculations should be independently verified and you should consult with FCA-authorised financial advisers before making any investment decisions.
Past performance does not guarantee future results. Tax implications vary by individual circumstances.
Deal
Properties like this can earn 2–3x BTL yields when converted to HMO, with retrofit costs around £10k/room. Sign in to see the full tier, yield projection, and cost breakdown.
Commercial properties like this can earn 30-50% higher yields when converted to residential under Class MA / Q / P / PA, with prior approval costing ~GBP 96/unit. Sign in to see the recommended route, yield uplift, and cost breakdown.
BRRR-suited properties can recycle 80-100% of investor capital on refi, leaving a high-yielding rental with most of the money out. Sign in to see the refurb cost stack, ARV projection, and refinance maths.
Detached + large garden = sub-division play. Pro tier unlocks the tier badge, plot size, uplift estimate, and regional land benchmark.
Short-lease flats trade at deep discount, but extending under the 1993 Act often costs far less than the discount. Pro tier unlocks the tier badge, premium breakdown, long-lease ARV and arbitrage maths.
See projected short-stay revenue vs a vanilla BTL for this property.
See real sub-let margins (HMO room rates & SA nightly rates) vs the landlord rent.
Area
Agent & docs
FAQ
About Heathfield Crescent, Kidderminster
Explore nearby