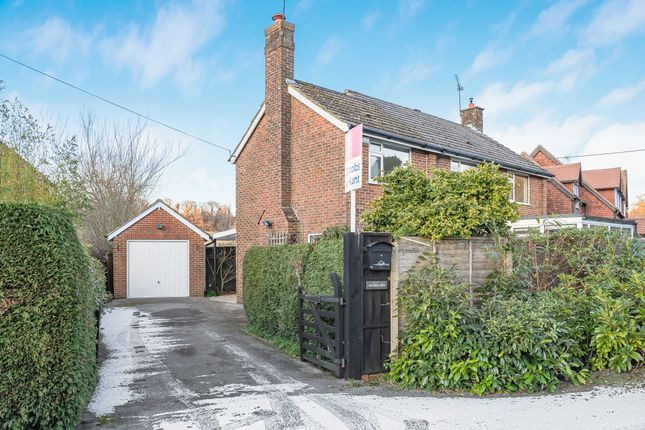
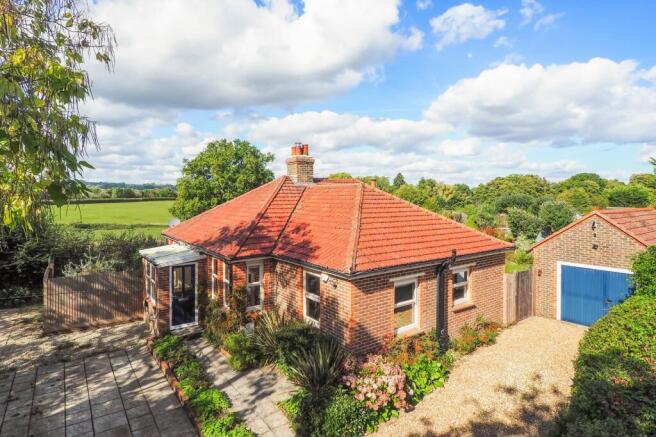
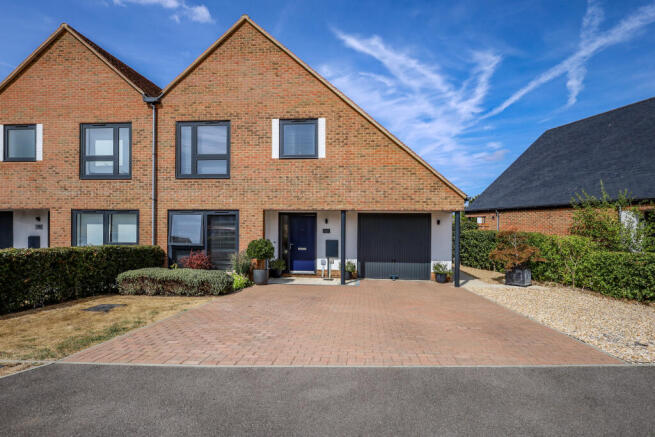
3-bedroom terraced house · GU33 6LH
For saleListed 105 days
Opportunity summary
See Archie’s verdict, returns by strategy and what to check before viewing.
About
A rare opportunity to acquire this exceptional barn style home, forming part of an exclusive courtyard development set amidst beautiful Hampshire countryside.
Combining contemporary design with charming period character, this stunning property offers over 2,000 sq. ft. of beautifully presented accommodation, finished to an exceptional standard throughout.
The welcoming entrance hall immediately creates a sense of space, with a split level design leading to both the principal living accommodation and the bedrooms.
The heart of the home is undoubtedly the magnificent open plan kitchen, dining and living space, measuring approximately 27ft x 24ft and perfectly designed for modern family life and entertaining.
Double doors open directly onto the rear terrace, seamlessly connecting the indoor and outdoor spaces.
The beautifully appointed kitchen offers an extensive range of units complemented by granite work surfaces and a breakfast bar peninsula.
Integrated appliances include an electric oven, induction hob with central extractor, dishwasher and fridge freezer.
The entire living space benefits from solid oak flooring, underfloor heating and a charming log burner, creating both warmth and character.
A generous utility room provides additional storage and space for domestic appliances, whilst a cloakroom completes the ground floor accommodation.
The first floor provides two generous double bedrooms, both benefiting from fitted wardrobes and en suite facilities.
The larger of the two enjoys a beautifully appointed en suite bathroom incorporating both a walk in shower and contemporary fittings, whilst the second bedroom benefits from a stylish en suite shower room.
Occupying the entire second floor is a magnificent principal bedroom suite, creating a peaceful and private retreat.
This impressive room enjoys a double aspect outlook, a part vaulted ceiling and an extensive range of fitted wardrobes, complemented by a beautifully appointed shower room.
Outside, the landscaped rear garden enjoys a southerly aspect and has been thoughtfully designed to provide both privacy and ease of maintenance.
A generous paved terrace spans the width of the property, providing the perfect setting for dining and entertaining before leading onto the lawn beyond.
To the front, the property forms part of an attractive shared courtyard with ample parking and access to the garaging.
A substantial triple car barn provides excellent covered parking and storage, with the left hand bays enclosed to create a secure double garage with twin opening doors.
Freehold East Hampshire District Council.
Tax Band F Annual Service Charge £952.42 includes cost of Sewerage Treatment Plant Mains electricity (air source heat pump) and water Flexcombe is an idyllic rural hamlet centred around the original farmstead, situated just a few miles north of Petersfield.
To the west the nearby village of Liss provides a comprehensive range of everyday amenities including a Tesco convenience store, pharmacy, doctors' surgery, dentist, primary school and a mainline station offering direct services to London Waterloo.
Value & comps
No previous sales on record.
Returns
Set an offer; the calculator follows it.
We're still gathering serviced-accommodation data for this area.
Archie refurb estimate: a Pro feature
0.0% below asking
This is not financial or investment advice. Prop AI Deals is not authorised by the Financial Conduct Authority (FCA) to provide investment advice.
All investment calculators, property analyses, and AI-generated insights are for informational purposes only. Property investment carries risk and may result in financial loss. All calculations should be independently verified and you should consult with FCA-authorised financial advisors before making any investment decisions.
Past performance does not guarantee future results. Tax implications vary by individual circumstances.
Deal
Properties like this can earn 2–3x BTL yields when converted to HMO, with retrofit costs around £10k/room. Sign in to see the full tier, yield projection, and cost breakdown.
Commercial properties like this can earn 30-50% higher yields when converted to residential under Class MA / Q / P / PA, with prior approval costing ~GBP 96/unit. Sign in to see the recommended route, yield uplift, and cost breakdown.
BRRR-suited properties can recycle 80-100% of investor capital on refi, leaving a high-yielding rental with most of the money out. Sign in to see the refurb cost stack, ARV projection, and refinance maths.
Detached + large garden = sub-division play. Pro tier unlocks the tier badge, plot size, uplift estimate, and regional land benchmark.
Short-lease flats trade at deep discount, but extending under the 1993 Act often costs far less than the discount. Pro tier unlocks the tier badge, premium breakdown, long-lease ARV and arbitrage maths.
See projected short-stay revenue vs a vanilla BTL for this property.
See real sub-let margins (HMO room rates & SA nightly rates) vs the landlord rent.
Area
Agent & docs

FAQ
About Flexcombe Lane, Flexcombe, Liss, Hampshire
Explore nearby