We've tightened what earns a Pursue. A home now needs a published valuation, a strategy that still makes money after real running costs and lender stress tests, and no listing problems that would stop a mortgage. You'll see fewer Pursues, and each one has been checked harder.
See how verdicts work3-bedroom house · TS5 7BZ
For saleReduced £4.9k (−2.6%) on 21 OctListed 271 days
Opportunity summary
See Archie’s verdict, returns by strategy and what to check before viewing.
About
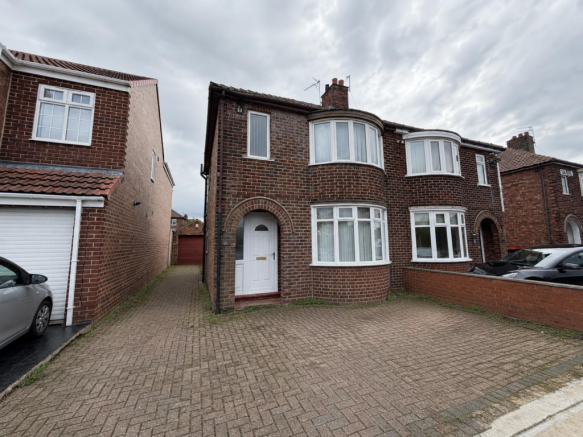
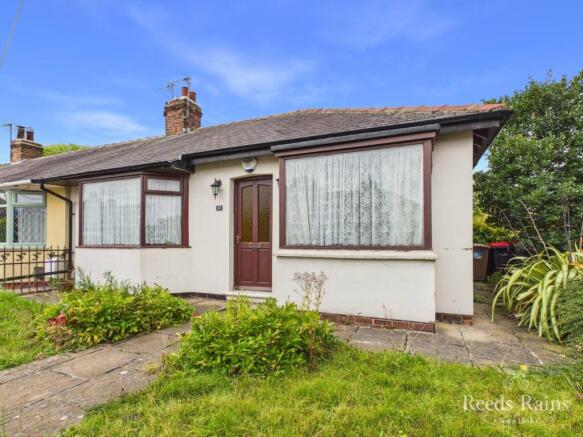
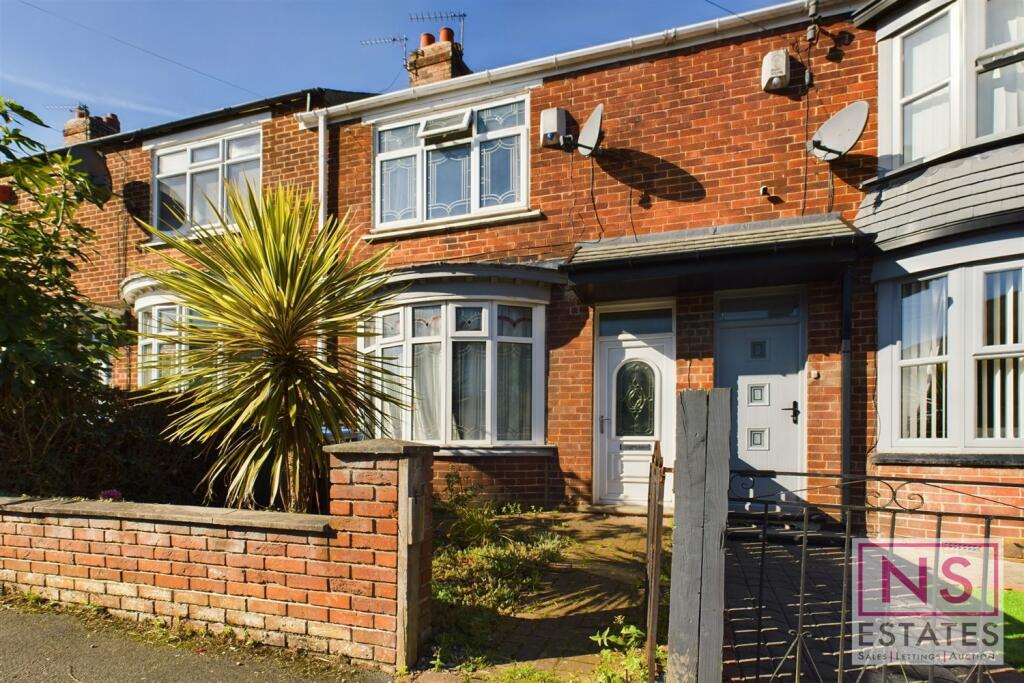
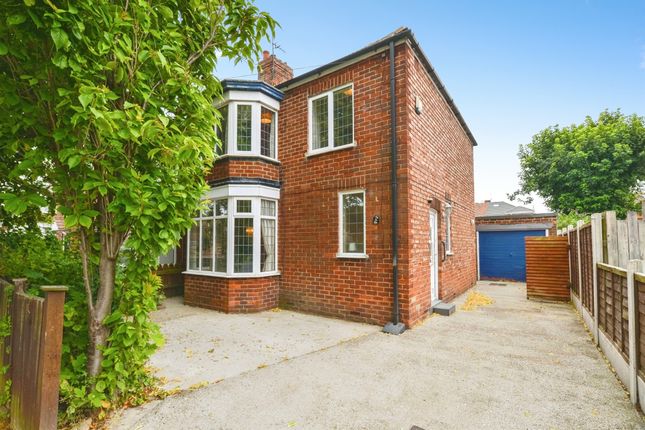
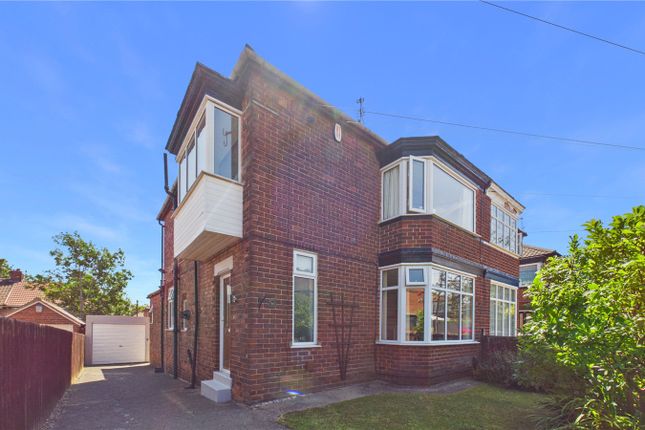
Large Semi-Detached family home on Heather Drive TS5 Acklam! Sold vacant possession, Book your viewing today!
Hallway (1.93m x 4.70m (6'4" x 15'5")) Step through the crisp white UPVC double glazed door and you’ll find yourself in a generously sized hallway, bright and welcoming.
This central space offers convenient access to the reception dining room, the kitchen, a ground floor w.c, and the staircase leading to the first floor.
Warmth radiates from a well-placed radiator, and there’s a handy understair storage cupboard-perfect for tucking away coats, shoes, or cleaning supplies.
Reception/ Dining Room (3.76m x 5.36m (12'4" x 17'7" )) At the front of the room, you’ll find a welcoming reception area, thoughtfully designed to comfortably fit a three-piece suite along with extra storage units.
Sunlight filters in through a UPVC double-glazed window, casting a warm glow over the space.
A radiator ensures year-round comfort, while a decorative fire surround with a fire below adds a cozy, inviting touch.
Double doors open gracefully into the adjoining dining area, creating a seamless flow between the two spaces.
Kitchen (3.28m x 2.82m (10'9" x 9'3" )) The kitchen features a selection of crisp white wall, base, and drawer units, each finished with chrome handles for a modern touch.
Rich, dark countertops offer a striking contrast, creating a sense of depth and sophistication in the space.
A built-in electric oven is neatly integrated beneath a matching hob, with an extractor fan positioned overhead to keep the air fresh.
Natural light pours in through a UPVC double glazed window that frames a pleasant view of the garden, while a convenient door opens directly onto the driveway.
There’s also ample space for your choice of free-standing appliances, making the kitchen both stylish and practical.
Ground Floor W.C (0.86m x 1.19m (2'10" x 3'11" )) The ground floor features a convenient w.c. Fitted with a contemporary two-piece suite, including a sleek hand basin and a low-level toilet.
The space is finished with stylish wall cladding and modern flooring, giving it a clean and inviting look.
Landing (0.89m x 3.23m (2'11" x 10'7")) The landing gains access to the three spacious bedrooms, bathroom and toilet.
Bedroom One (2.87m x 3.58m (9'5" x 11'9" )) The first bedroom sits at the front of the home, catching plenty of natural light through a wide UPVC double glazed window that overlooks the street.
With ample floor space, the room comfortably fits a double or king-size bed, while still leaving room for dressers or other storage furniture.
Built-in sliding wardrobes run along one wall, offering generous storage without crowding the room.
A modern radiator ensures the space stays warm and cozy year-round, making this bedroom both practical and inviting.
Bedroom Two (3.18m x 3.89m (10'5" x 12'9")) The second bedroom sits quietly at the back of the property, offering a peaceful retreat away from the main living areas.
There's plenty of room for a double bed, along with extra storage units for all your belongings. Built-in wardrobes help keep things tidy and organized.
A large UPVC double glazed window lets in soft natural light while helping to keep the room warm, thanks to the efficient radiator beneath.
Bedroom Three (2.41m x 2.29m (7'11" x 7'6")) The third bedroom is positioned at the front of the house, where natural light pours in through a UPVC double glazed window.
Though compact, the room comfortably fits a single bed and offers just enough space for a small wardrobe or chest of drawers.
A radiator beneath the window ensures the room stays warm and inviting, making it an ideal spot for a guest room or a cozy child’s bedroom.
Family Bathroom (2.41m x 1.85m (7'11" x 6'1" )) The bathroom is tucked away at the rear of the property, offering a sense of privacy and quiet.
Inside, you’ll find a thoughtfully arranged three-piece suite: A corner-paneled bathtub that invites long, relaxing soaks, a step-in shower cubicle enclosed with glass and fitted with a thermostat shower, and a hand basin set atop built-in storage for added convenience.
The walls are lined with tiles that give the room a clean, polished look, while a radiator keeps the space warm and comfortable.
Soft natural light filters through a frosted UPVC double-glazed window, ensuring the room feels bright yet remains completely private.
Toilet (1.42m x 0.84m (4'8" x 2'9")) In this property, the toilet is located in its own separate room, right next to the main bathroom.
The space features a frosted UPVC double glazed window that lets in natural light while maintaining privacy, and the walls are partially tiled, adding a clean, modern touch.
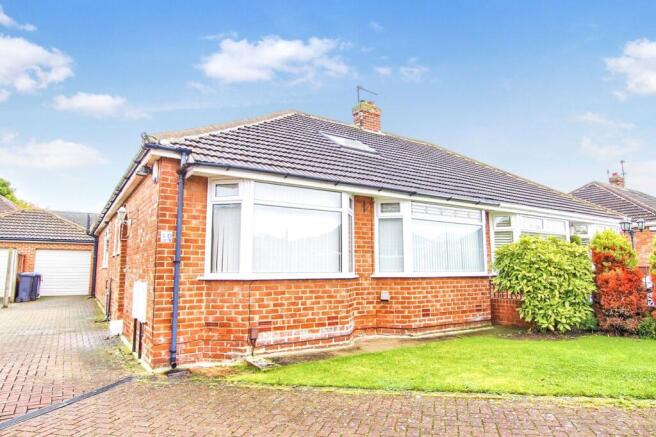
External At the front of the property, a charming walled garden sets the house back from the street, while a spacious driveway runs alongside, providing access to both a covered carport and a secure garage.
Around the back, you’ll find a generous patio perfect for outdoor dining or relaxing on summer evenings, opening out onto a neatly maintained lawn bordered by mature shrubs and greenery.
The home is conveniently located just a few minutes’ drive from well-regarded local schools and a variety of shops, cafes, and other everyday amenities.
Value & comps
No previous sales on record.
Returns
Set an offer; the calculator follows it.
We're still gathering serviced-accommodation data for this area.
Archie refurb estimate: a Pro feature
0.0% below asking
This is not financial or investment advice. Prop AI Deals is not authorised by the Financial Conduct Authority (FCA) to provide investment advice.
All investment calculators, property analyses, and AI-generated insights are for informational purposes only. Property investment carries risk and may result in financial loss. All calculations should be independently verified and you should consult with FCA-authorised financial advisers before making any investment decisions.
Past performance does not guarantee future results. Tax implications vary by individual circumstances.
Deal
Properties like this can earn 2–3x BTL yields when converted to HMO, with retrofit costs around £10k/room. Sign in to see the full tier, yield projection, and cost breakdown.
Commercial properties like this can earn 30-50% higher yields when converted to residential under Class MA / Q / P / PA, with prior approval costing ~GBP 96/unit. Sign in to see the recommended route, yield uplift, and cost breakdown.
BRRR-suited properties can recycle 80-100% of investor capital on refi, leaving a high-yielding rental with most of the money out. Sign in to see the refurb cost stack, ARV projection, and refinance maths.
Detached + large garden = sub-division play. Pro tier unlocks the tier badge, plot size, uplift estimate, and regional land benchmark.
Short-lease flats trade at deep discount, but extending under the 1993 Act often costs far less than the discount. Pro tier unlocks the tier badge, premium breakdown, long-lease ARV and arbitrage maths.
See projected short-stay revenue vs a vanilla BTL for this property.
See real sub-let margins (HMO room rates & SA nightly rates) vs the landlord rent.
Area
Agent & docs

FAQ
About 14, Heather Drive, Middlesbrough
Explore nearby