We've tightened what earns a Pursue. A home now needs a published valuation, a strategy that still makes money after real running costs and lender stress tests, and no listing problems that would stop a mortgage. You'll see fewer Pursues, and each one has been checked harder.
See how verdicts work3-bedroom bungalow · YO25 8FX
Listing removedListed 129 days
Opportunity summary
See Archie’s verdict, returns by strategy and what to check before viewing.
About
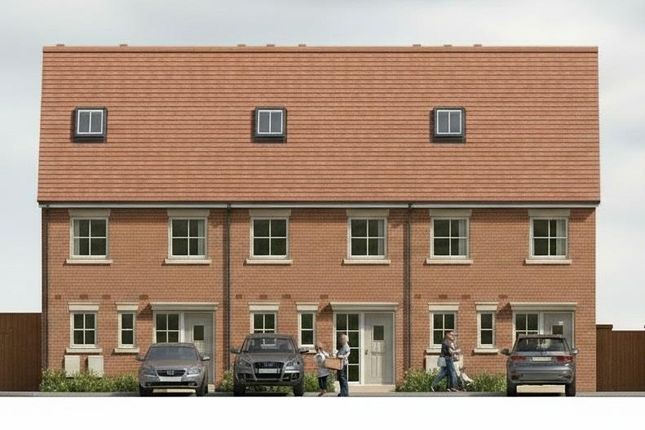
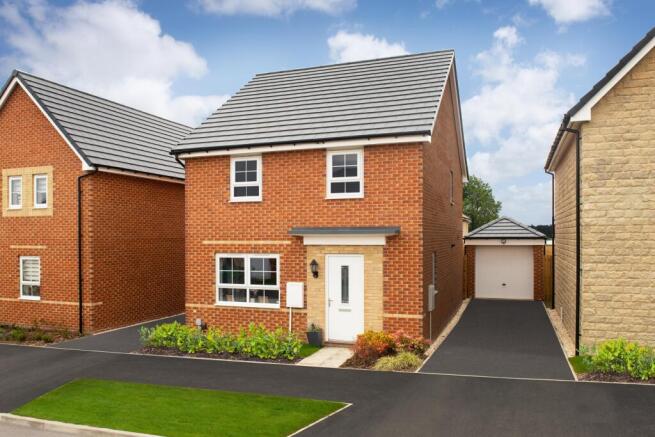
Plot 33 - Three-Bedroom Detached Bungalow with Solar Panels – Predicted EPC ‘A’ option to add a garage for £20,000 Set within the popular village of Beeford, Manor Farm is an exclusive development of just 40 homes, built by respected local developer Allon Homes.
Already in high demand, the site offers a mix of high-quality properties ranging from two-bedroom cottages to four-bedroom executive homes – all designed with energy efficiency and modern living in mind.
Plot 33 is a stylish three-bedroom detached bungalow, finished to a superb standard.
The home features a bright, open-plan kitchen, dining and living space with bi-folding doors leading onto the garden.
Buyers also have the flexibility to adapt the floorplan to create a separate lounge if preferred, tailoring the layout to suit their lifestyle.
As standard, each home includes: A choice of Wren kitchen Solar panels fitted as standard The option to personalise flooring, tiling and colour schemes Generous gardens and parking for at least two vehicles For those wanting additional space, a garage can also be added to Plot 33 for £20,000.
Beeford is a thriving village with a shop, post office, pub, sports facilities and a well-regarded primary school.
The seaside resort of Hornsea and the historic market town of Beverley are both within easy reach, offering further shopping, dining and leisure opportunities.
Entrance Hall Kitchen / Dining / Living Room (7.24m x 4.98m (max) (23'9 x 16'4 (max))) Main Bedroom (3.61m x 2.95m (11'10 x 9'8)) En-Suite Shower Room (2.95m x 1.40m (9'8 x 4'7)) Bedroom Two (3.45m x 2.95m (11'4 x 9'8)) Bedroom Three (2.95m x 2.57m (9'8 x 8'5)) Family Bathroom (2.95m x 1.88m (9'8 x 6'2)) External Driveway providing off street parking and enclosed garden to the rear.
Interior Design Consultation Allon Homes purchasers receive personalised guidance from an interior designer to ensure their new home reflects their style.
Energy Efficiency All Allon Homes at Manor Farm are energy efficient and come with solar panels, energy efficient lighting and supply for a 7kw eco fast charging point.
New Build Specification Please note: The proposed specifications are provided for guidance only and may differ between individual plots.
They do not form part of any contract or represent a guaranteed level of finish.
Final “as built” specifications will be confirmed prior to exchange of legal contracts, and a full summary is available on request.
Allon Homes Limited provide a structural warranty through icw and are proud members of the Consumer Code for New Homes, complying fully with its requirements.
A copy of the Code is available on request. Council Tax Council tax is payable to East Riding of Yorkshire local authority.
The property is yet to be listed in council tax band Measurements All measurements have been taken using a laser tape measure or taken from scaled drawings in the case of new build homes and therefore, may be subject to a small margin of error or as built.
Hmrc Should you wish to proceed with an offer on this property we are obliged by hmrc to conduct mandatory Anti Money Laundering Checks.
We outsource these checks to our compliance partners at Coadjute and they charge a fee for this service
Value & comps
No previous sales on record.
Returns
Set an offer; the calculator follows it.
We're still gathering serviced-accommodation data for this area.
Archie refurb estimate: a Pro feature
0.0% below asking
This is not financial or investment advice. Prop AI Deals is not authorised by the Financial Conduct Authority (FCA) to provide investment advice.
All investment calculators, property analyses, and AI-generated insights are for informational purposes only. Property investment carries risk and may result in financial loss. All calculations should be independently verified and you should consult with FCA-authorised financial advisers before making any investment decisions.
Past performance does not guarantee future results. Tax implications vary by individual circumstances.
Deal
Properties like this can earn 2–3x BTL yields when converted to HMO, with retrofit costs around £10k/room. Sign in to see the full tier, yield projection, and cost breakdown.
Commercial properties like this can earn 30-50% higher yields when converted to residential under Class MA / Q / P / PA, with prior approval costing ~GBP 96/unit. Sign in to see the recommended route, yield uplift, and cost breakdown.
BRRR-suited properties can recycle 80-100% of investor capital on refi, leaving a high-yielding rental with most of the money out. Sign in to see the refurb cost stack, ARV projection, and refinance maths.
Detached + large garden = sub-division play. Pro tier unlocks the tier badge, plot size, uplift estimate, and regional land benchmark.
Short-lease flats trade at deep discount, but extending under the 1993 Act often costs far less than the discount. Pro tier unlocks the tier badge, premium breakdown, long-lease ARV and arbitrage maths.
See projected short-stay revenue vs a vanilla BTL for this property.
See real sub-let margins (HMO room rates & SA nightly rates) vs the landlord rent.
Area
Agent & docs

FAQ
About 18, Kestrel Field, Driffield
Explore nearby