We've tightened what earns a Pursue. A home now needs a published valuation, a strategy that still makes money after real running costs and lender stress tests, and no listing problems that would stop a mortgage. You'll see fewer Pursues, and each one has been checked harder.
See how verdicts work3-bedroom detached house · CM1 4DG
Listing removedListed 327 days
Opportunity summary
See Archie’s verdict, returns by strategy and what to check before viewing.
About
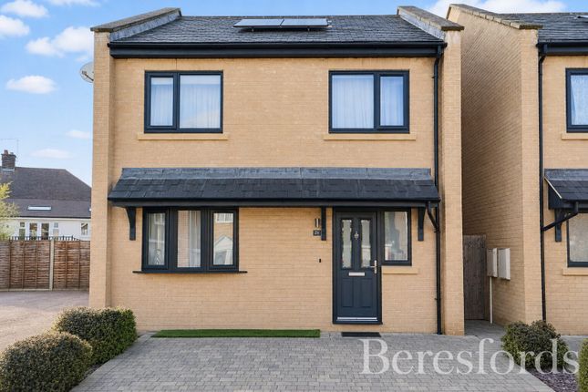
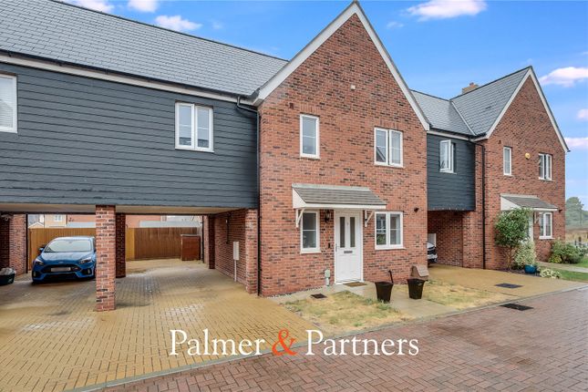
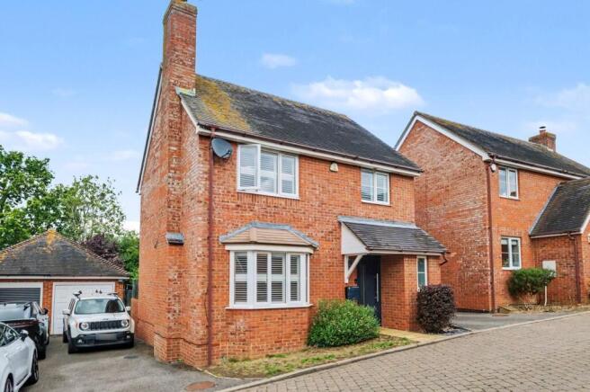
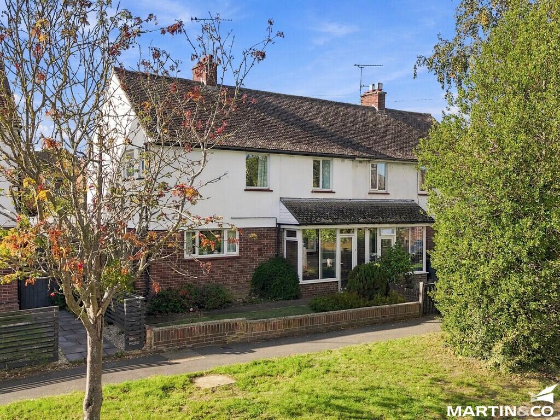
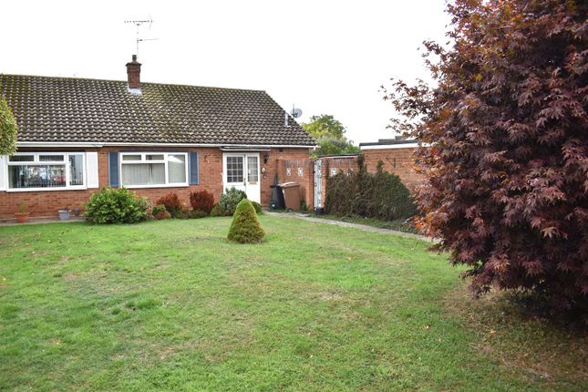
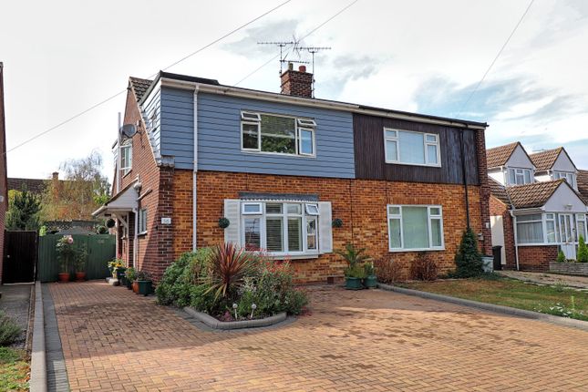
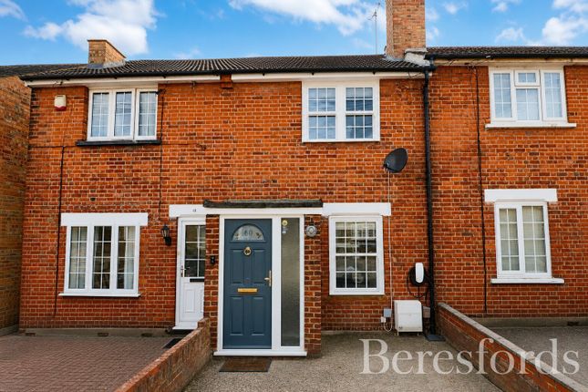
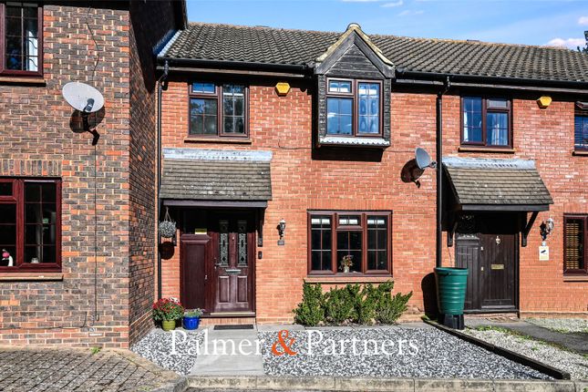
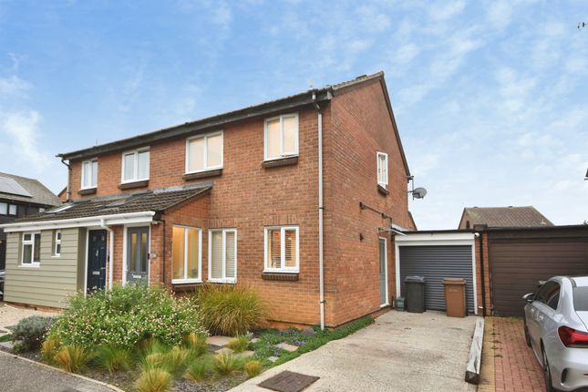
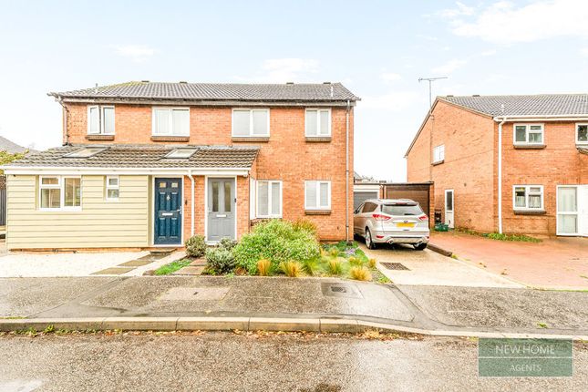
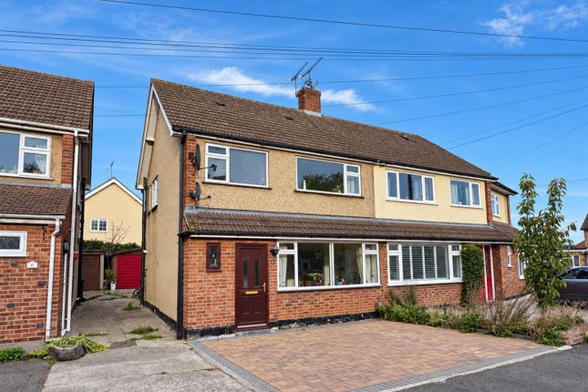
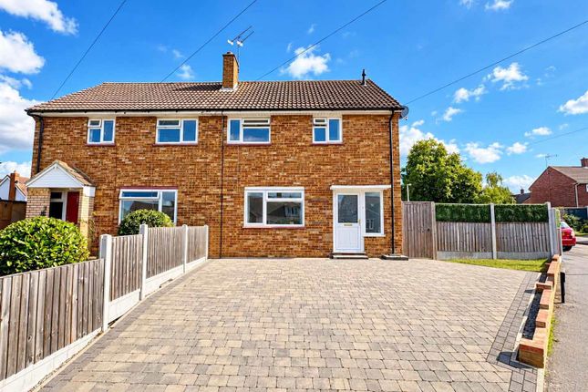
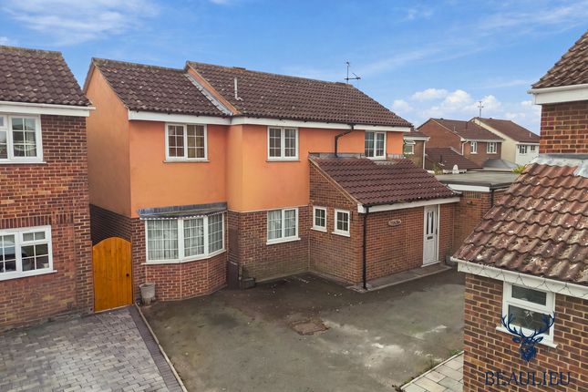
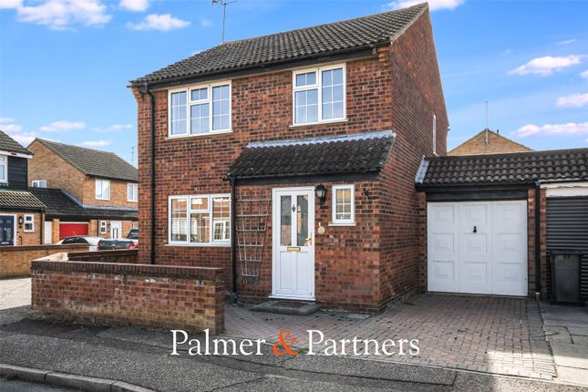
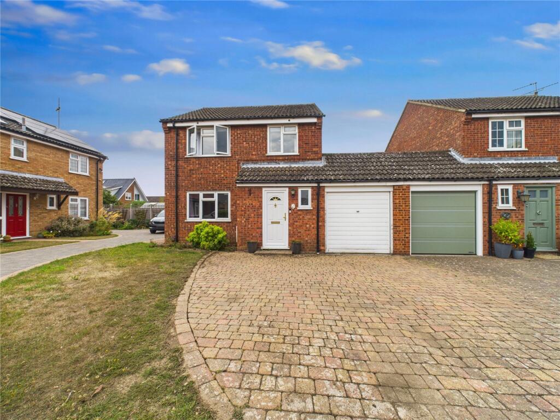
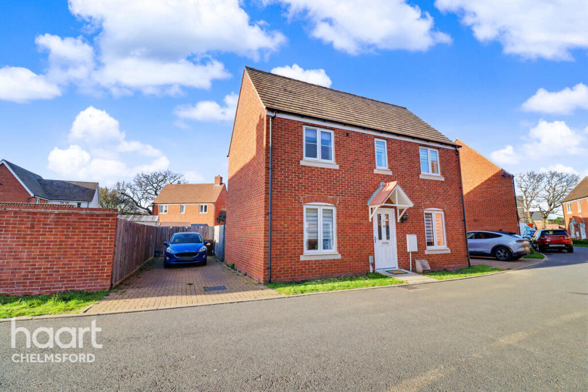
**Guide Price - £450,000 - 475,000** Welcome to this delightful three-bedroom detached family home, perfectly situated in a quiet cul-de-sac in the heart of Kelvedon Close.
Offering a wonderful blend of modern living and practicality, this property is ideal for those looking for a well-connected yet peaceful place to call home.
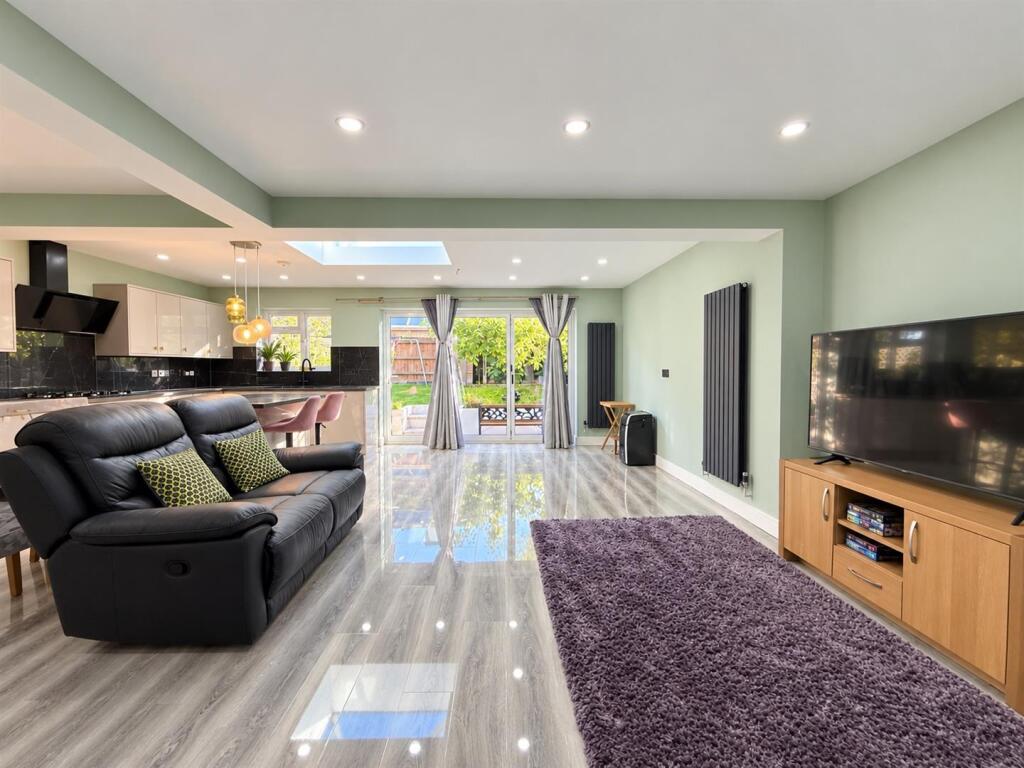
Step inside, and you'll be greeted by a bright and airy open-plan living space, perfect for entertaining or enjoying relaxed family time.
The well-designed layout seamlessly flows into a contemporary kitchen, offering ample worktop and storage space. A convenient ground floor cloakroom adds to the practicality of the home.
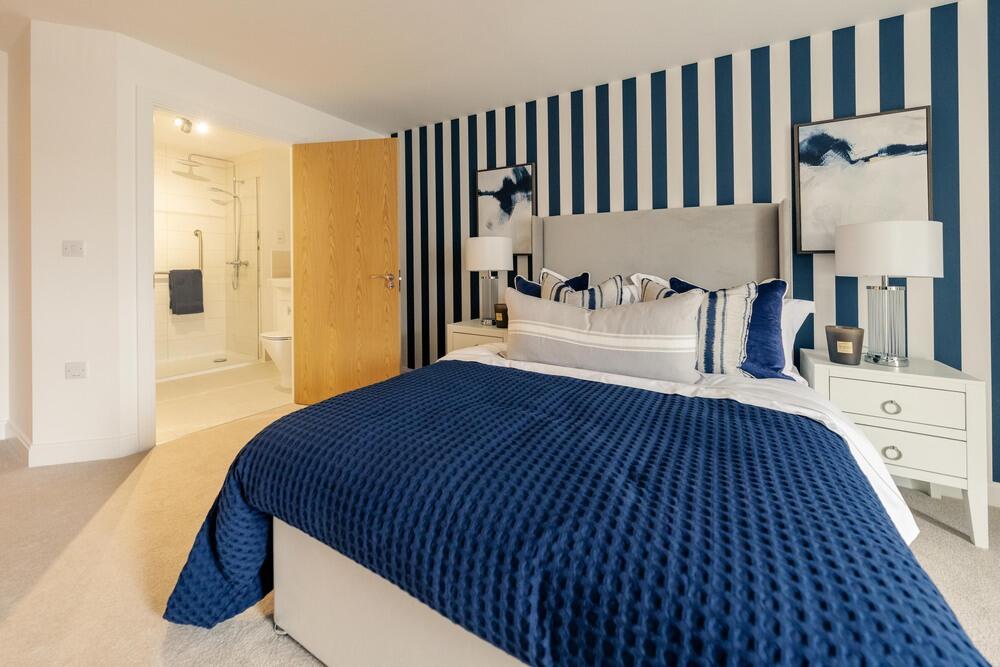
Upstairs, you'll find three generously sized bedrooms, all offering plenty of natural light and storage options.
The family bathroom is stylishly presented, providing a comfortable and relaxing space for the whole household.
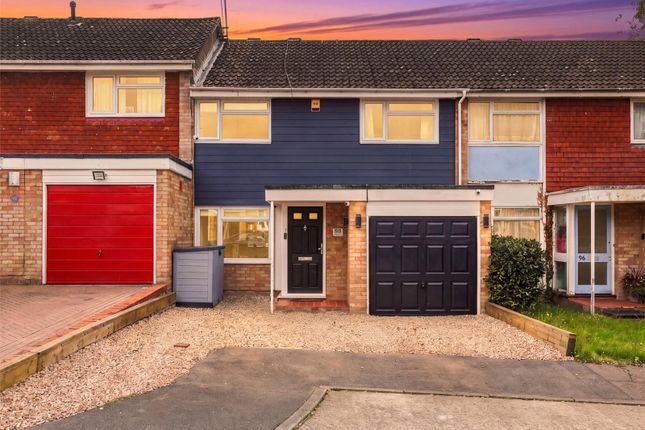
Outside, the property benefits from a garage and off-street parking, ensuring you'll never struggle for space.
The private rear garden offers a fantastic outdoor retreat, whether you're looking to unwind after a busy day or entertain friends and family during the warmer months.
Location is key, and this home is perfectly positioned within a sought-after area, offering excellent access to local amenities, schools, and transport links.
Whether you're commuting or simply enjoying all that the local area has to offer, everything you need is within easy reach.
HALLWAY WC LIVING ROOM 17' 2" x 14' 9" (5.23m x 4.5m) DINING ROOM 8' 7" x 7' 11" (2.62m x 2.41m) KITCHEN 7' 11" x 9' 3" (2.41m x 2.82m) BEDROOM 1 9' 2" x 7' 5" (2.79m x 2.26m) BEDROOM 2 12' 4" x 10' 1" (3.76m x 3.07m) MASTER BEDROOM 13' x 11' 5" (3.96m x 3.48m) BATHROOM 5' 7" x 7' 4" (1.7m x 2.24m) GARAGE 17' x 8' 2" (5.18m x 2.49m) Accuracy: References to the Tenure of a Property are based on information supplied by the Seller.
The Agent has not had sight of the title documents. A Buyer is advised to obtain veri cation from their Solicitor.
Items shown in photographs including but not limited to carpets, xtures and ttings are not included unless speci cally mentioned within the sales particulars.
They may however be available by separate negotiation. Buyers must check the availability of any property and make an appointment to view before embarking on any journey to see a property.
No person in the employment of the agent has any authority to make any representation about the property, and accordingly any information given is entirely without responsibility on the part of the agents, sellers(s) or lessors(s).
Any property particulars are not an offer or contract, nor form part of one. Sonic / laser Tape: Measurements taken using a sonic / laser tape measure may be subject to a small margin of error.
All Measurements: All Measurements are Approximate.
Services Not tested: The Agent has not tested any apparatus, equipment, xtures and ttings or services and so cannot verify that they are in working order or t for the purpose.
A Buyer is advised to obtain veri cation from their Solicitor or Surveyor. Agents are required by law to conduct anti-money laundering checks on all those buying a property.
We outsource the initial checks to a partner supplier Coadjute who will contact you once you have had an offer accepted on a property you wish to buy.
The cost of these checks is £72 inc vat per person. This is a non-refundable fee. These charges cover the cost of obtaining relevant data, any manual checks and monitoring which might be required.
This fee will need to be paid and the checks completed in advance of the office issuing a memorandum of sale on the property you would like to buy.
Value & comps
No previous sales on record.
See the independent valuation, upside vs guide, and per-strategy max bid for this lot. Sign in to see it.
Returns
Set an offer; the calculator follows it.
We're still gathering serviced-accommodation data for this area.
Archie refurb estimate: a Pro feature
0.0% below starting price
This is not financial or investment advice. Prop AI Deals is not authorised by the Financial Conduct Authority (FCA) to provide investment advice.
All investment calculators, property analyses, and AI-generated insights are for informational purposes only. Property investment carries risk and may result in financial loss. All calculations should be independently verified and you should consult with FCA-authorised financial advisers before making any investment decisions.
Past performance does not guarantee future results. Tax implications vary by individual circumstances.
Deal
Properties like this can earn 2–3x BTL yields when converted to HMO, with retrofit costs around £10k/room. Sign in to see the full tier, yield projection, and cost breakdown.
Commercial properties like this can earn 30-50% higher yields when converted to residential under Class MA / Q / P / PA, with prior approval costing ~GBP 96/unit. Sign in to see the recommended route, yield uplift, and cost breakdown.
BRRR-suited properties can recycle 80-100% of investor capital on refi, leaving a high-yielding rental with most of the money out. Sign in to see the refurb cost stack, ARV projection, and refinance maths.
Detached + large garden = sub-division play. Pro tier unlocks the tier badge, plot size, uplift estimate, and regional land benchmark.
Short-lease flats trade at deep discount, but extending under the 1993 Act often costs far less than the discount. Pro tier unlocks the tier badge, premium breakdown, long-lease ARV and arbitrage maths.
See projected short-stay revenue vs a vanilla BTL for this property.
See real sub-let margins (HMO room rates & SA nightly rates) vs the landlord rent.
Area
Agent & docs

FAQ
About Kelvedon Close, Chelmsford
Explore nearby