3-bedroom property · DE23 6FB
Listing removedReduced £10k (−3.1%) on 6 FebListed 359 days
Opportunity summary
See Archie’s verdict, returns by strategy and what to check before viewing.
About
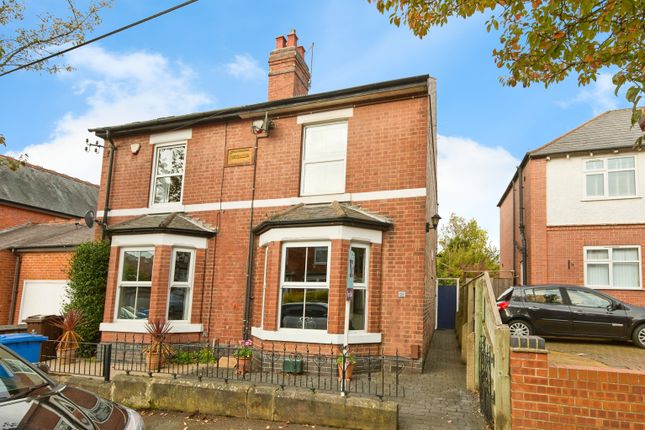
Littleover school & wren park primary school catchment - A most attractive and beautifully presented 1930's semi-detached home with superb contemporary open plan dining kitchen and a generous south facing rear garden..
The property occupies a generous south facing rear garden plot, set within this highly convenient location just a short walk away from the Derby Royal Hospital and offering easy access to excellent amenities in both Littleover and Mickleover.
The property features: Entrance hallway, stylish lounge with bay window with double opening doors leading through to the superb open plan contemporary dining kitchen with breakfast bar and integrated appliances.
Thd dining kitchen also leads to a garden room at the rear with access to the rear garden. Upstairs, the first floor landing leads to three bedrooms and a contemporary bathroom.
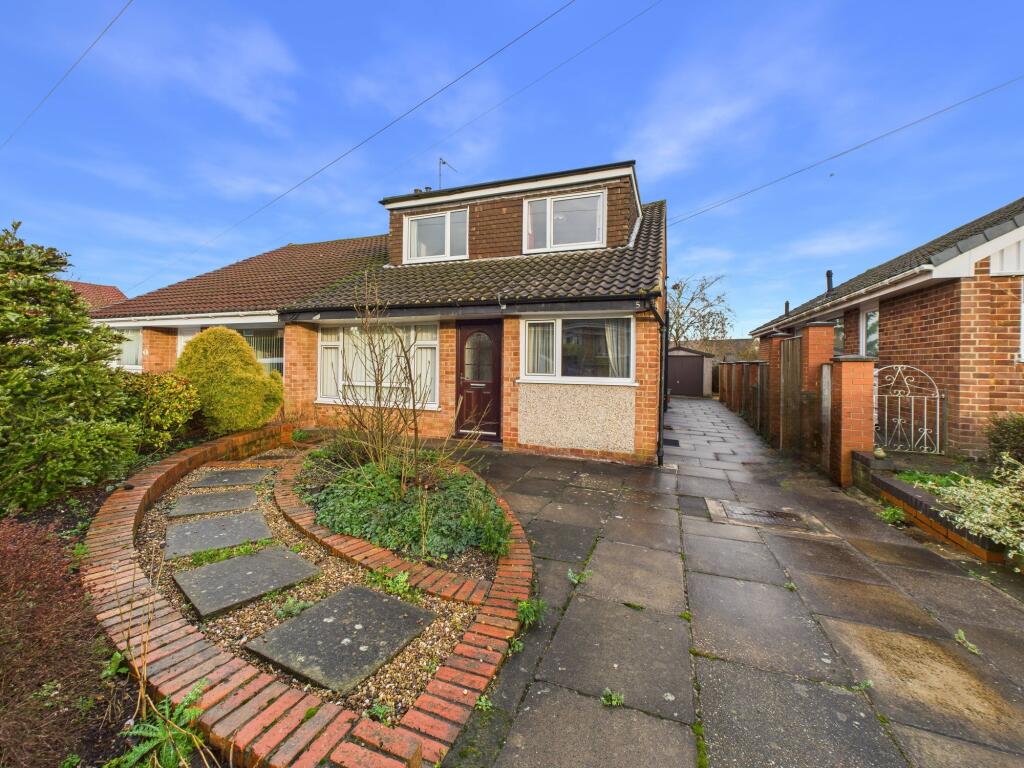
Outside, the property has a driveway to the front with the driveway continuing to the side leading to a detached garage/store.
The property stands on a generous plot and has a large south facing rear garden with patio and extensive lawn.
The Detail This attractive property offers a welcoming entrance hallway with stained glass leaded windows, wood dado rail and contemporary glass-panelled doors leading to a generous front living room.
The space is centred around a feature fireplace with marble hearth and gas coal-effect fire, complemented by oak effect flooring and a charming bay window and double opening doors leading to the superb open plan dining kitchen.
The superb open-plan dining kitchen has been recently re-fitted with stylish green wood grain effect units, pewter handles with beautiful marble effect worksurfaces and breakfast bar and recessed LED lighting.
The kitchen comes fitted with a comprehensive range of integrated appliances including washing machine, electric oven, microwave, gas hob with stylish extractor unit.
There is oak effect flooring a double opening doors leading to a double glazed garden room with insulated roof and double doors opening out onto the rear garden.
Upstairs, there are three bedrooms, with the primary bedroom to the front, a second double with built-in wardrobes overlooking the garden, and a third single room ideal as a study or nursery.
The contemporary bathroom features a white three-piece suite with chrome fittings, limestone effect flooring and a heated towel rail.
Externally, the property stands in an elevated position set back from the road with a driveway to the front and this driveway continues to the side of the property and onto a good sized detached garage/store measuring 17'8" x 8'4".
The garage has the benefit of power and light. This property stands on a generous south facing plot and benefits from a large enclosed south facing rear garden with paved patio and extensive lawn.
The Location Elms Avenue is ideally positioned in one of Littleover’s most sought-after areas, offering excellent access to local amenities and transport links.
The property is within the noted Littleover School and Wren Park Primary School catchment and is just a short distance from the Royal Derby Hospital, making it an ideal spot for families and healthcare professionals.
Littleover village is a vibrant area, featuring independent shops, cosy cafés, and traditional pubs, alongside essential services like supermarkets and a post office.
For leisure, Mickleover Golf Club offers a beautifully maintained course, perfect for golf lovers. The popular Insomnia coffee shop is nearby, ideal for a relaxing coffee in a welcoming atmosphere.
Commuters will appreciate the quick access to the A38 and A50, providing convenient routes to Derby city centre and beyond.
This location offers a perfect blend of convenience and lifestyle, making it ideal for both families and professionals alike.
Value & comps
No previous sales on record.
Returns
Set an offer; the calculator follows it.
We're still gathering serviced-accommodation data for this area.
Archie refurb estimate: a Pro feature
0.0% below asking
This is not financial or investment advice. Prop AI Deals is not authorised by the Financial Conduct Authority (FCA) to provide investment advice.
All investment calculators, property analyses, and AI-generated insights are for informational purposes only. Property investment carries risk and may result in financial loss. All calculations should be independently verified and you should consult with FCA-authorised financial advisors before making any investment decisions.
Past performance does not guarantee future results. Tax implications vary by individual circumstances.
Deal
Properties like this can earn 2–3x BTL yields when converted to HMO, with retrofit costs around £10k/room. Sign in to see the full tier, yield projection, and cost breakdown.
Commercial properties like this can earn 30-50% higher yields when converted to residential under Class MA / Q / P / PA, with prior approval costing ~GBP 96/unit. Sign in to see the recommended route, yield uplift, and cost breakdown.
BRRR-suited properties can recycle 80-100% of investor capital on refi, leaving a high-yielding rental with most of the money out. Sign in to see the refurb cost stack, ARV projection, and refinance maths.
Detached + large garden = sub-division play. Pro tier unlocks the tier badge, plot size, uplift estimate, and regional land benchmark.
Short-lease flats trade at deep discount, but extending under the 1993 Act often costs far less than the discount. Pro tier unlocks the tier badge, premium breakdown, long-lease ARV and arbitrage maths.
See projected short-stay revenue vs a vanilla BTL for this property.
See real sub-let margins (HMO room rates & SA nightly rates) vs the landlord rent.
Area
Agent & docs
FAQ
About 63, Elms Avenue, Derby
Explore nearby